
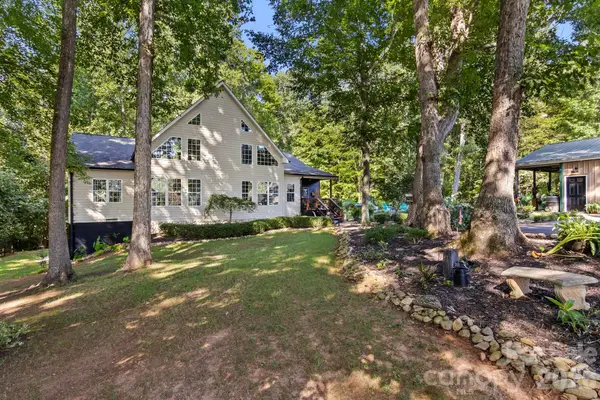
140 North Hill Lane, Troutman, NC 28166
Local realty services provided by:ERA Sunburst Realty
Listed by: tracy dowling
Office: homecoin.com
MLS#:4419506
Source:CH
Price summary
- Price:$335,000
- Price per sq. ft.:$174.3
- Monthly HOA dues:$91
About this home
Feeling priced out of today’s housing market? If you’ve been looking for a home that gives you enough space, a functional layout, and the features you actually need without stretching your budget, 140 North Hill Lane may be worth a look. This home offers a comfortable open floor plan with a practical layout that makes good use of the space. Numerous updates have been made throughout the home, including a dedicated laundry room. The spacious primary bedroom also features a bonus room that gives you the flexibility for a home office, sitting area, nursery, workout room, or whatever fits your needs. Located in a peaceful community with a neighborhood pool, this home offers plenty of space and functionality without the price tag of many larger homes on the market. If you’re looking for a home that makes sense for everyday living and your budget, come take a look at what 140 North Hill Lane has to offer.
Contact an agent
Home facts
- Year built:2023
- Subdivision & Development:Calvin Creek
- Listing ID #:4419506
- Updated:September 03, 2026 at 01:12 PM
Rooms and interior
- Bedrooms:3
- Total bathrooms:3
- Full bathrooms:2
- Half bathrooms:1
- Flooring:Carpet, Tile
- Kitchen Description:ENERGY STAR Qualified Dishwasher, ENERGY STAR Qualified Refrigerator, Exhaust Hood, Gas Oven, Microwave
- Living area:1,922 sq. ft.
Heating and cooling
- Heating:Natural Gas
- Central air:Yes
Structure and exterior
- Year built:2023
- Building area:1,922 sq. ft.
- Lot area:0.19 Acres
- Construction Materials:Vinyl
- Foundation Description:Slab
Schools
- High school:Unspecified
- Elementary school:Unspecified
Utilities
- Sewer:Public Sewer
Finances and disclosures
- Price:$335,000
- Price per sq. ft.:$174.3
Features and amenities
- Laundry features:Laundry Room, Upper Level
- Amenities:Attic Other, Open Floorplan, Walk-In Closet(s)
Parking
- Parking description:Driveway
- Garage:Yes
- Garage spaces:2
 Listings courtesy of Canopy MLS as distributed by MLS GRID. Copyright 2021 Canopy MLS. All rights reserved. Canopy MLS, provides content displayed here (“provided content”) on an “as is” basis and makes no representations or warranties regarding the provided content, including, but not limited to those of non-infringement, timeliness, accuracy, or completeness. Individuals and companies using information presented are responsible for verification and validation of information they utilize and present to their customers and clients. Canopy MLS will not be liable for any damage or loss resulting from use of the provided content or the products available through Portals, IDX, VOW, and/or Syndication. Recipients of this information shall not resell, redistribute, reproduce, modify, or otherwise copy any portion thereof without the expressed written consent of Canopy MLS.
New listings near 140 North Hill Lane
- Coming Soon
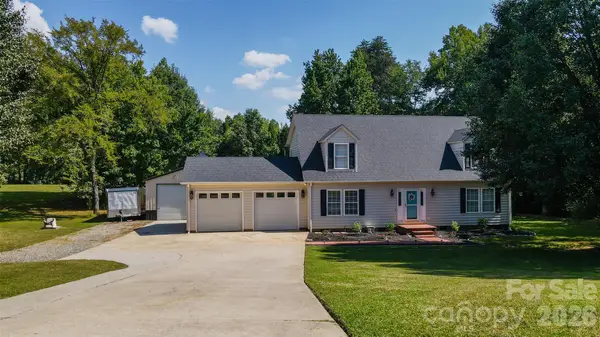 $549,900Coming Soon3 beds 3 baths2,248 sq. ft.
117 Penicillin Point, Troutman, NC 28166
MLS# 4418260Listed by: PROPERTIES OF THE CAROLINAS - Coming Soon
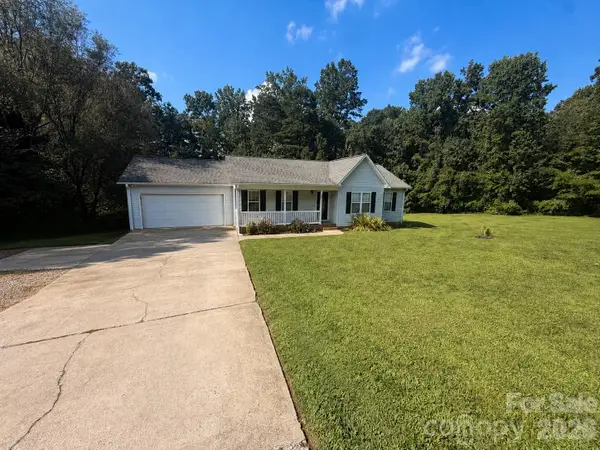 $350,000Coming Soon3 beds 2 baths1,284 sq. ft.
170 State Park Road, Troutman, NC 28166
MLS# 4417821Listed by: NORTH & CO. LLC - New
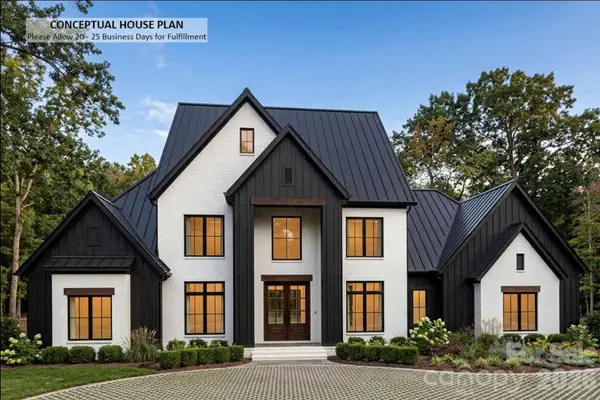 $1,800,000Active4 beds 5 baths5,602 sq. ft.
398 Hemi Drive, Troutman, NC 28166
MLS# 4420467Listed by: KELLER WILLIAMS SOUTH PARK - New
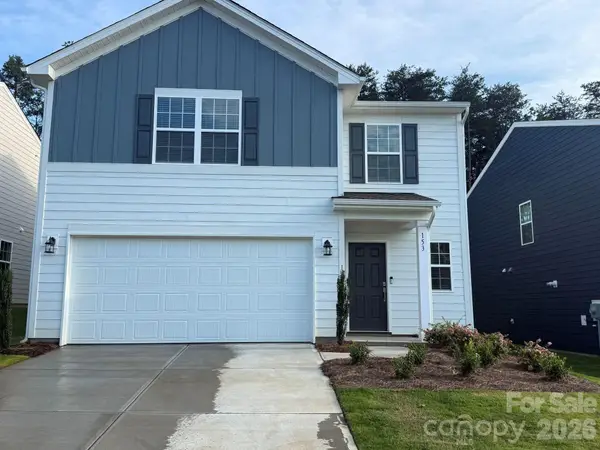 $350,000Active5 beds 3 baths2,203 sq. ft.
153 Spotted Way, Troutman, NC 28166
MLS# 4420626Listed by: LENNAR SALES CORP - New
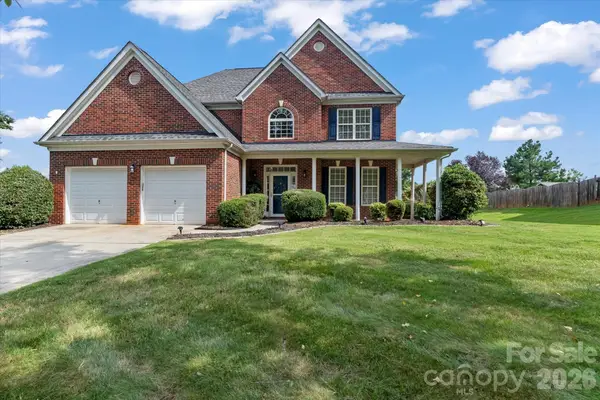 $464,900Active4 beds 3 baths3,315 sq. ft.
186 Autumn Frost Avenue, Statesville, NC 28677
MLS# 4419959Listed by: HOWARD HANNA ALLEN TATE ROYAL PROPERTIES - New
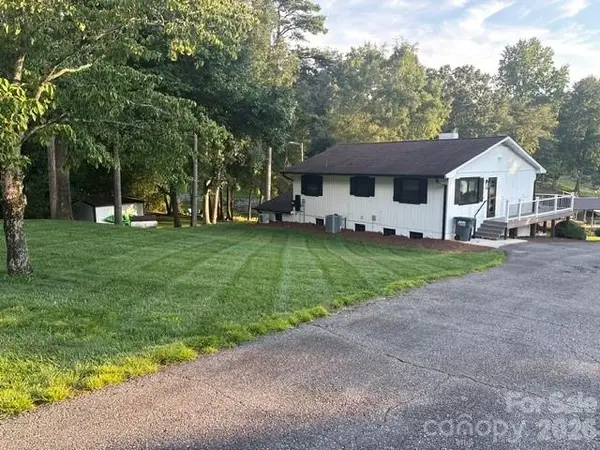 $1,099,000Active3 beds 2 baths2,490 sq. ft.
150 Shady Cove Drive, Troutman, NC 28166
MLS# 4419626Listed by: #1 PROPERTIES OF LAKE NORMAN - New
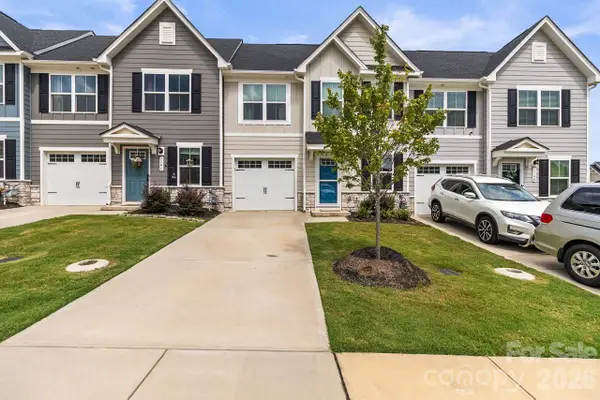 $305,000Active3 beds 3 baths1,544 sq. ft.
114 Stella Lane #D, Troutman, NC 28166
MLS# 4419129Listed by: KELLER WILLIAMS ADVANTAGE - New
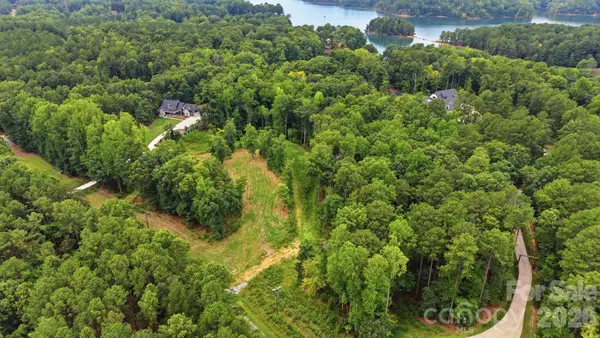 $425,000Active3.36 Acres
414 Morrison Farm Road, Troutman, NC 28166
MLS# 4414929Listed by: EXP REALTY LLC MOORESVILLE - New
 $1,200,000Active4 beds 3 baths5,270 sq. ft.
613 Perry Road, Troutman, NC 28166
MLS# 4418970Listed by: NEXT HOME PROPERTY MANAGEMENT LLC


Protect your home and budget from life's surprises with an Assurant Home Warranty, backed by a partner that supports you through every step of homeownership. Explore Plans.
© 2023 - 2026 ERA Franchise Systems LLC. All rights reserved. ERA Franchise Systems LLC fully supports the principles of the Fair Housing Act and the Equal Opportunity Act. ERA, ERA Real Estate powered, and their respective logos are registered service marks of ERA Franchise Systems LLC. Each office is independently owned and operated.