
160 Brer Fox Trail, Troutman, NC 28166
Local realty services provided by:ERA Live Moore
Listed by: jim bramhall
Office: exp realty llc. mooresville
MLS#:4441967
Source:CH
160 Brer Fox Trail,Troutman, NC 28166
$1,100,000
- 3 Beds
- 3 Baths
- 2,274 sq. ft.
- Single family
- Active
Price summary
- Price:$1,100,000
- Price per sq. ft.:$483.73
About this home
Enjoy lakefront living at its best at 160 Brer Fox Trail! This inviting 3-bedroom, 2.5-bath home offers 2,274 square feet of living space on a beautiful .49-acre waterfront lot on Lake Norman. Freshly painted inside and out, the home also features newly redone flooring, giving it a refreshed look and feel. With a desirable waterfront setting, generous lot size, and plenty of room to enjoy both indoor and outdoor living, this property offers a wonderful opportunity to experience all that Lake Norman living has to offer. Don't miss your chance to make this waterfront property your own!
Contact an agent
Home facts
- Year built:1967
- Subdivision & Development:Allison Acres
- Listing ID #:4441967
- Updated:November 12, 2026 at 01:08 PM
Rooms and interior
- Bedrooms:3
- Total bathrooms:3
- Full bathrooms:2
- Half bathrooms:1
- Flooring:Carpet, Wood
- Kitchen Description:Dishwasher, Electric Range, Microwave
- Basement:Yes
- Living area:2,274 sq. ft.
Heating and cooling
- Cooling:Heat Pump
- Heating:Heat Pump
- Central air:Yes
Structure and exterior
- Year built:1967
- Building area:2,274 sq. ft.
- Lot area:0.49 Acres
- Construction Materials:Stone Veneer, Wood
- Foundation Description:Basement
Schools
- High school:Unspecified
- Elementary school:Unspecified
Utilities
- Water:Well
- Sewer:Septic (At Site)
Finances and disclosures
- Price:$1,100,000
- Price per sq. ft.:$483.73
Features and amenities
- Laundry features:In Basement
Parking
- Parking description:Driveway
 Listings courtesy of Canopy MLS as distributed by MLS GRID. Copyright 2021 Canopy MLS. All rights reserved. Canopy MLS, provides content displayed here (“provided content”) on an “as is” basis and makes no representations or warranties regarding the provided content, including, but not limited to those of non-infringement, timeliness, accuracy, or completeness. Individuals and companies using information presented are responsible for verification and validation of information they utilize and present to their customers and clients. Canopy MLS will not be liable for any damage or loss resulting from use of the provided content or the products available through Portals, IDX, VOW, and/or Syndication. Recipients of this information shall not resell, redistribute, reproduce, modify, or otherwise copy any portion thereof without the expressed written consent of Canopy MLS.
New listings near 160 Brer Fox Trail
- Coming Soon
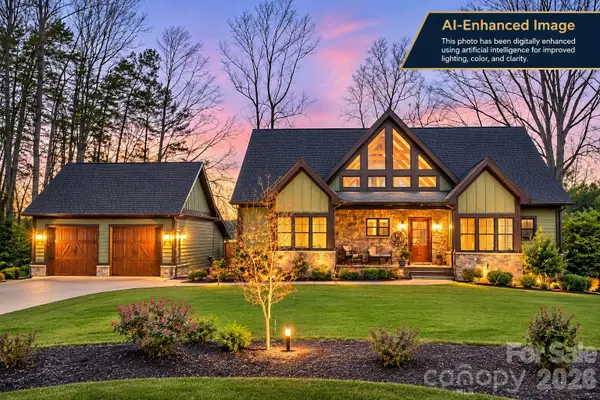 $1,950,000Coming Soon4 beds 4 baths3,896 sq. ft.
172 Brer Fox Trail, Troutman, NC 28166
MLS# 4407761Listed by: YOUR REALTY PRO BROKERAGE SERVICES LLC - New
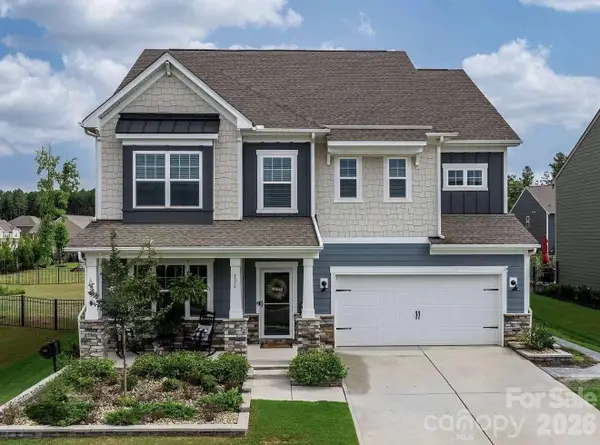 $519,900Active4 beds 4 baths2,890 sq. ft.
136 Port Bow Drive, Troutman, NC 28166
MLS# 4441665Listed by: CHOSEN REALTY OF NC LLC - Open Sun, 2 to 4pmNew
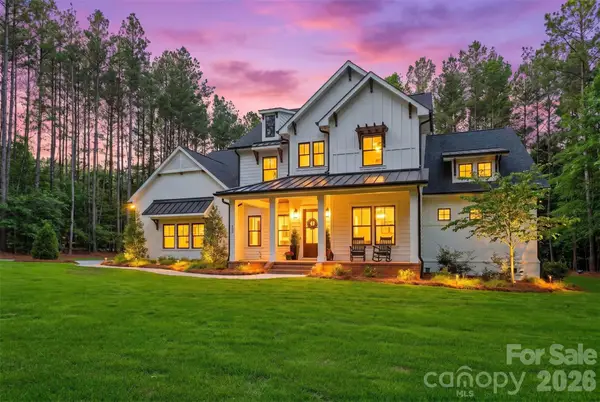 $1,649,900Active4 beds 5 baths4,626 sq. ft.
116 Silver Falls Drive, Troutman, NC 28166
MLS# 4441904Listed by: RE/MAX A-TEAM - New
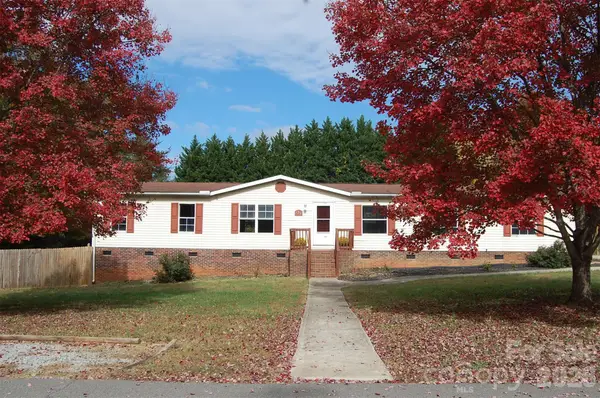 $319,000Active4 beds 2 baths2,067 sq. ft.
126 Laramie Court, Troutman, NC 28166
MLS# 4441353Listed by: TRACY R REALTY - New
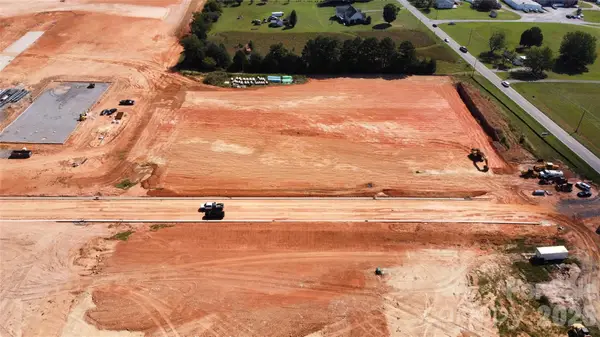 $552,500Active1.7 Acres
132 Atlas Drive, Troutman, NC 28166
MLS# 4441157Listed by: SAM BARNETT REAL ESTATE - New
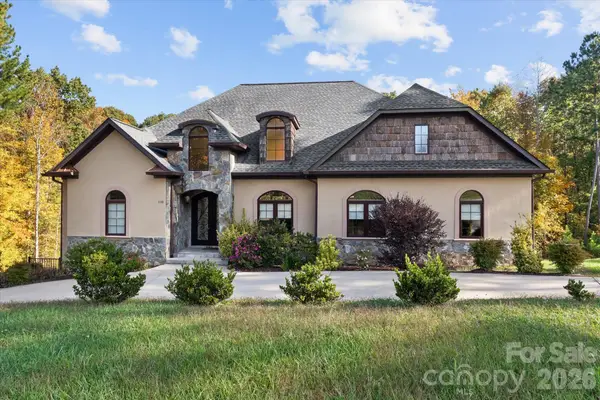 $775,000Active4 beds 5 baths3,830 sq. ft.
110 Crooked Branch Way, Troutman, NC 28166
MLS# 4439860Listed by: STAYLAKENORMAN LLC - New
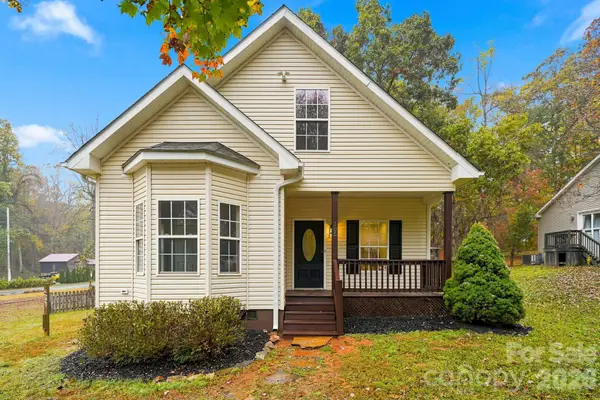 $320,000Active5 beds 2 baths2,280 sq. ft.
105 Queensbury Road, Troutman, NC 28166
MLS# 4440563Listed by: KELLER WILLIAMS LAKE NORMAN - New
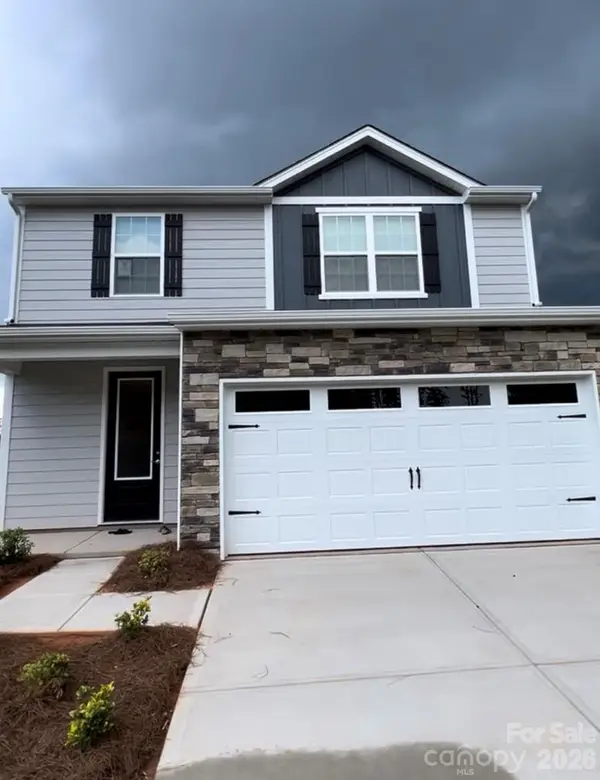 $350,000Active4 beds 3 baths1,832 sq. ft.
104 S Sina Street, Troutman, NC 28166
MLS# 4438901Listed by: CEDAR REALTY LLC 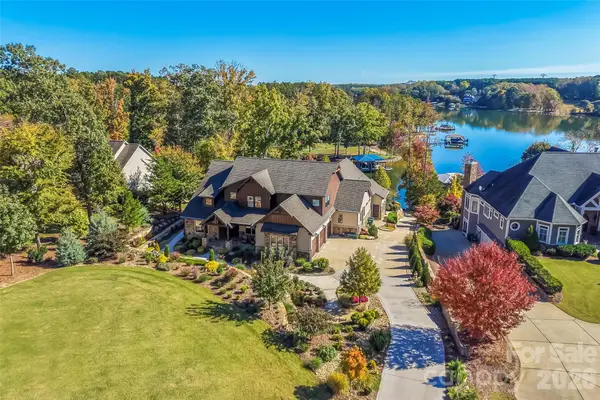 $2,495,000Pending5 beds 6 baths5,427 sq. ft.
181 Park Crest Drive, Troutman, NC 28166
MLS# 4432963Listed by: HOWARD HANNA ALLEN TATE STATESVILLE


Protect your home and budget from life's surprises with an Assurant Home Warranty, backed by a partner that supports you through every step of homeownership. Explore Plans.
© 2023 - 2026 ERA Franchise Systems LLC. All rights reserved. ERA Franchise Systems LLC fully supports the principles of the Fair Housing Act and the Equal Opportunity Act. ERA, ERA Real Estate powered, and their respective logos are registered service marks of ERA Franchise Systems LLC. Each office is independently owned and operated.