
398 Hemi Drive, Troutman, NC 28166
Local realty services provided by:ERA Live Moore
Listed by: chris young, trent corbin
Office: keller williams south park
MLS#:4420467
Source:CH
398 Hemi Drive,Troutman, NC 28166
$1,800,000
- 4 Beds
- 5 Baths
- 5,602 sq. ft.
- Single family
- Active
Price summary
- Price:$1,800,000
- Price per sq. ft.:$321.31
About this home
Welcome to a rare opportunity to build a fully custom luxury estate on approximately 10 secluded acres in Troutman—where peaceful country living meets the convenience of being just minutes from downtown and Lake Norman.
To be built by Stratx Construction, a custom home builder, this exceptional residence is envisioned with approximately 5602 square feet of sophisticated modern-transitional living space. The proposed floor plan offers four bedrooms, spacious living and entertaining areas, a dedicated study, gourmet kitchen, mudroom, three-car garage, covered outdoor living, and an outdoor kitchen designed for effortless indoor-outdoor entertaining. An optional pool can transform the backyard into your own private resort.
And this isn't simply a home you select—it's a home you help create. Floor plans, elevations, architectural details, finishes, fixtures, and selections can be modified to reflect your personal style and lifestyle. Whether you envision a dramatic chef's kitchen, an expansive owner's retreat, additional entertaining space, a dedicated home office, enhanced outdoor living, or your own unique architectural touches, the possibilities begin with your vision.
The setting is equally exceptional. Approximately 10 acres provide privacy, space, and a sense of escape that is increasingly difficult to find, while downtown Troutman is approximately 5 minutes away. Enjoy local restaurants, shops, community events, and the charm of a growing small town, all while returning home to your own private retreat. For those who love the lake, Safe Harbor Skippers Landing on Lake Norman is approximately a 5-minute drive, making boating and waterfront recreation part of your everyday lifestyle.
This is the best of both worlds: a private estate surrounded by nature, with downtown conveniences and Lake Norman recreation just minutes away.
Construction is anticipated to be completed in under 12 months, subject to final plans, selections, permitting, and construction timelines.
Create the home you've envisioned. Choose the details that matter to you. Build a lifestyle that feels distinctly your own.
There is currently a home on the property. Once Under contract the existing home will be demolished....
Contact an agent
Home facts
- Year built:2027
- Subdivision & Development:None
- Listing ID #:4420467
- Updated:September 04, 2026 at 12:02 PM
Rooms and interior
- Bedrooms:4
- Total bathrooms:5
- Full bathrooms:3
- Half bathrooms:2
- Flooring:Carpet, Concrete, Tile, Vinyl, Wood
- Kitchen Description:Bar Fridge, Dishwasher, Disposal, ENERGY STAR Qualified Dishwasher, ENERGY STAR Qualified Freezer, ENERGY STAR Qualified Refrigerator, Electric Oven, Electric Range, Exhaust Fan, Exhaust Hood, Freezer, Gas Oven, Gas Range, Microwave, Plumbed For Ice Maker, Wine Refrigerator
- Basement:Yes
- Living area:5,602 sq. ft.
Heating and cooling
- Cooling:Heat Pump
- Heating:Heat Pump
Structure and exterior
- Roof:Metal
- Year built:2027
- Building area:5,602 sq. ft.
- Lot area:9.29 Acres
- Lot Features:Private, Views, Wooded
- Architectural Style:Contemporary, Farmhouse
- Construction Materials:Glass, Hardboard, Metal, Stone Veneer
- Exterior Features:Outdoor Kitchen
- Foundation Description:Basement
Schools
- High school:South Iredell
- Elementary school:Troutman
Utilities
- Water:Well
- Sewer:Septic (At Site)
Finances and disclosures
- Price:$1,800,000
- Price per sq. ft.:$321.31
Features and amenities
- Laundry features:Common Area, Dryer, ENERGY STAR Qualified Dryer, ENERGY STAR Qualified Washer, Laundry Room, Washer
- Amenities:Attic Stairs Pulldown, Open Floorplan, Walk-In Closet(s), Walk-In Pantry, Wet Bar
Parking
- Parking description:Attached Garage, Driveway, Garage Door Opener, Keypad Entry
- Garage:Yes
- Garage spaces:3
 Listings courtesy of Canopy MLS as distributed by MLS GRID. Copyright 2021 Canopy MLS. All rights reserved. Canopy MLS, provides content displayed here (“provided content”) on an “as is” basis and makes no representations or warranties regarding the provided content, including, but not limited to those of non-infringement, timeliness, accuracy, or completeness. Individuals and companies using information presented are responsible for verification and validation of information they utilize and present to their customers and clients. Canopy MLS will not be liable for any damage or loss resulting from use of the provided content or the products available through Portals, IDX, VOW, and/or Syndication. Recipients of this information shall not resell, redistribute, reproduce, modify, or otherwise copy any portion thereof without the expressed written consent of Canopy MLS.
New listings near 398 Hemi Drive
- Coming Soon
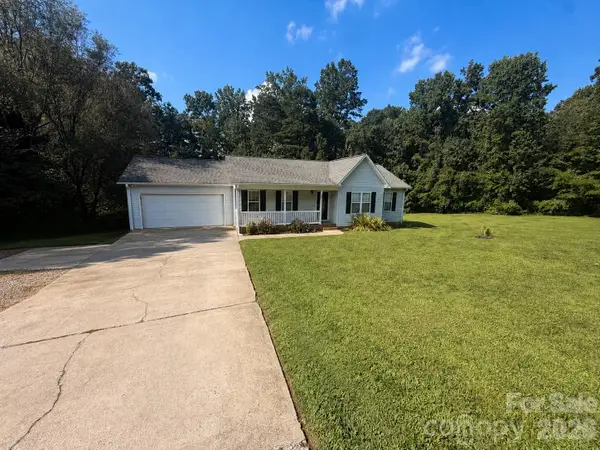 $350,000Coming Soon3 beds 2 baths1,284 sq. ft.
170 State Park Road, Troutman, NC 28166
MLS# 4417821Listed by: NORTH & CO. LLC - New
 $260,000Active3 beds 2 baths1,500 sq. ft.
223 Ridge Creek Drive, Troutman, NC 28166
MLS# 4418175Listed by: REAL BROKER, LLC INDIAN LAND - New
 $359,000Active4 beds 3 baths1,888 sq. ft.
240 Valleybrook Lane, Troutman, NC 28166
MLS# 4421195Listed by: KELLER WILLIAMS UNIFIED - New
 $359,000Active4 beds 3 baths1,888 sq. ft.
242 Valleybrook Lane, Troutman, NC 28166
MLS# 4421198Listed by: KELLER WILLIAMS UNIFIED - New
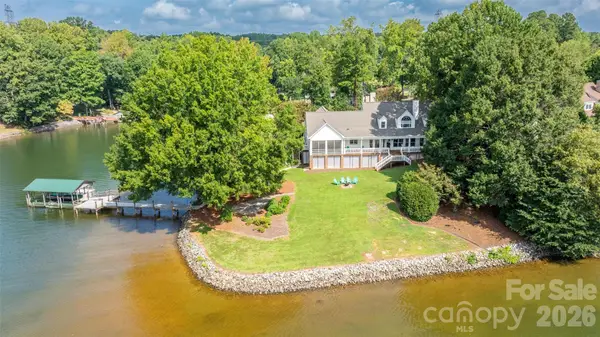 $1,700,000Active3 beds 3 baths3,893 sq. ft.
111 Leesburg Lane, Troutman, NC 28166
MLS# 4420159Listed by: THE ALLEN TEAM INC 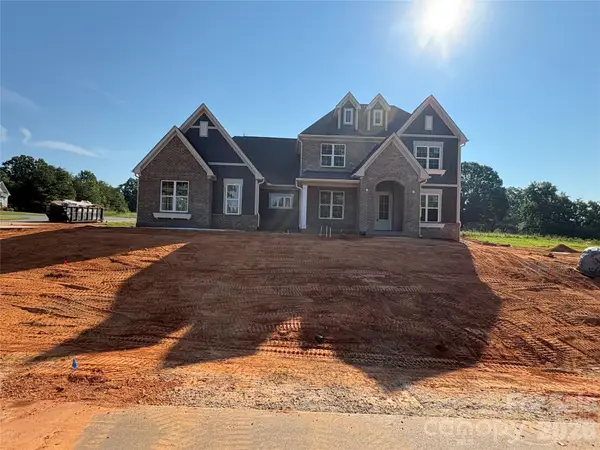 $1,075,702Pending4 beds 5 baths3,668 sq. ft.
148 Saddlehorn Trail #17, Troutman, NC 28166
MLS# 4421256Listed by: NIBLOCK DEVELOPMENT CORP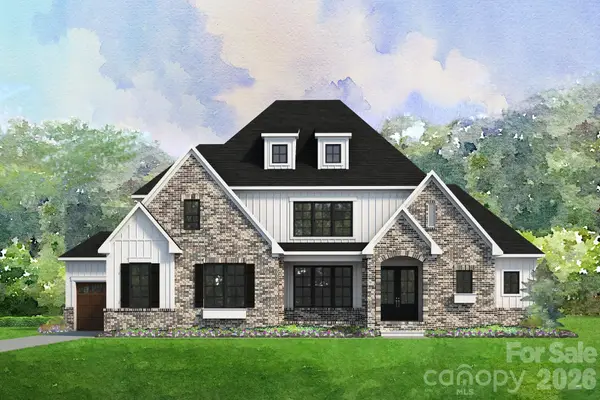 $1,251,376Pending4 beds 4 baths1,612 sq. ft.
126 Saddlehorn Trail #20, Troutman, NC 28166
MLS# 4421487Listed by: NIBLOCK DEVELOPMENT CORP- New
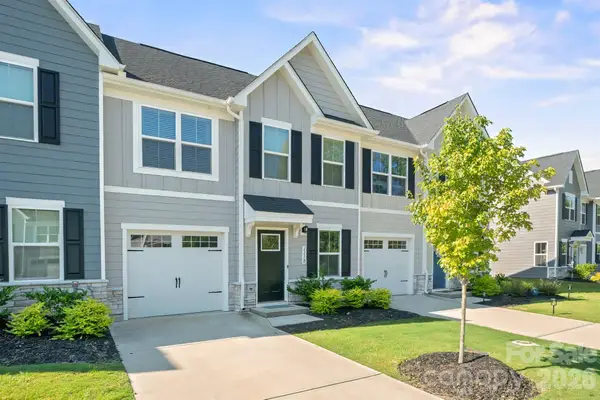 $302,500Active3 beds 3 baths1,654 sq. ft.
111 Skylar View Way #D, Troutman, NC 28166
MLS# 4419995Listed by: SOUTHERN HOMES OF THE CAROLINAS, INC - New
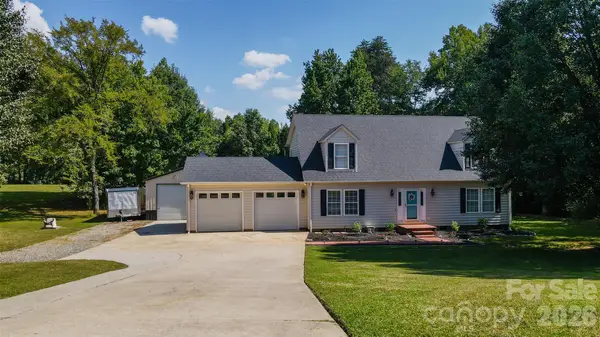 $549,900Active3 beds 3 baths2,248 sq. ft.
117 Penicillin Point, Troutman, NC 28166
MLS# 4418260Listed by: PROPERTIES OF THE CAROLINAS


Protect your home and budget from life's surprises with an Assurant Home Warranty, backed by a partner that supports you through every step of homeownership. Explore Plans.
© 2023 - 2026 ERA Franchise Systems LLC. All rights reserved. ERA Franchise Systems LLC fully supports the principles of the Fair Housing Act and the Equal Opportunity Act. ERA, ERA Real Estate powered, and their respective logos are registered service marks of ERA Franchise Systems LLC. Each office is independently owned and operated.