
119 Chapel Hill Drive, Troy, NC 27371
Local realty services provided by:ERA Sunburst Realty
Listed by: adrian lash, phyllis kimrey
Office: kimrey lash realty
MLS#:4347674
Source:CH
119 Chapel Hill Drive,Troy, NC 27371
$279,900
- 3 Beds
- 2 Baths
- 1,240 sq. ft.
- Single family
- Active
Price summary
- Price:$279,900
- Price per sq. ft.:$225.73
- Monthly HOA dues:$81.25
About this home
Modern Comfort & Easy Lake Access – Your Gated Retreat in Carolina Forest
Welcome to 119 Chapel Hill Rd! This brand-new, 2026-built bungalow is the perfect fit for anyone looking for a fresh, modern home with a friendly community feel. With its sharp black-and-white color palette and open-concept design, this home feels bright, airy, and ready for you to move right in.
Inside, you’ll find the kind of quality details that make a house feel like a home. The kitchen features custom cabinetry, and we’ve upgraded every closet with sturdy wooden shelving—no wire racks to be found! The primary suite serves as your own private getaway, complete with a double vanity and a gorgeous, oversized tiled shower.
While the home itself is a quiet retreat, the best of Lake Tillery is just around the corner. Living in the gated Carolina Forest community means you’re just a short golf cart or car ride away from fantastic shared amenities. You can spend your Saturdays at the community’s waterfront pool, host gatherings at the clubhouse, or head down to the private boat launch to get out on the water for the day.
Highlights You’ll Appreciate:
Quality New Construction: A thoughtful 1,240 sq. ft. layout designed for easy, low-maintenance living.
Upgraded Storage: Custom wooden closet systems and dedicated laundry room cabinetry.
Designer Bath: Primary ensuite features a double vanity and a premium double-hinged tiled shower.
Gated Community Perks: Enjoy the security of a gated entrance and the friendliness of a tight-knit neighborhood.
Lake Access Without the Price Tag: Full access to the Carolina Forest boat launch, waterfront pool, and clubhouse—all the perks of lake life without the waterfront taxes!
Parking & Gear: Includes an attached one-car garage, perfect for your vehicle or storing your lake toys....
Contact an agent
Home facts
- Year built:2026
- Listing ID #:4347674
- Updated:May 20, 2026 at 01:25 PM
Rooms and interior
- Bedrooms:3
- Total bathrooms:2
- Full bathrooms:2
- Kitchen Description:Dishwasher, Electric Range
- Living area:1,240 sq. ft.
Heating and cooling
- Heating:Forced Air
- Central air:Yes
Structure and exterior
- Roof:Composition
- Year built:2026
- Building area:1,240 sq. ft.
- Lot area:0.35 Acres
- Lot Features:Cleared, Wooded
- Construction Materials:Vinyl
- Foundation Description:Slab
Schools
- High school:Unspecified
- Elementary school:Unspecified
Utilities
- Water:Public Water
- Sewer:Septic (At Site)
Finances and disclosures
- Price:$279,900
- Price per sq. ft.:$225.73
Parking
- Parking description:Attached Garage
- Garage:Yes
- Garage spaces:1
 Listings courtesy of Canopy MLS as distributed by MLS GRID. Copyright 2021 Canopy MLS. All rights reserved. Canopy MLS, provides content displayed here (“provided content”) on an “as is” basis and makes no representations or warranties regarding the provided content, including, but not limited to those of non-infringement, timeliness, accuracy, or completeness. Individuals and companies using information presented are responsible for verification and validation of information they utilize and present to their customers and clients. Canopy MLS will not be liable for any damage or loss resulting from use of the provided content or the products available through Portals, IDX, VOW, and/or Syndication. Recipients of this information shall not resell, redistribute, reproduce, modify, or otherwise copy any portion thereof without the expressed written consent of Canopy MLS.
New listings near 119 Chapel Hill Drive
 $35,000Pending1.71 Acres
TBD Troy Candor Road, Troy, NC 27371
MLS# 4378911Listed by: TONI FISH & ASSOCIATES INC REALTY $15,000Active0.34 Acres
124 Sanford Court #692, Troy, NC 27371
MLS# 4378396Listed by: TONI FISH & ASSOCIATES INC REALTY $595,000Active3 beds 2 baths1,494 sq. ft.
769 Dennis Road, Troy, NC 27371
MLS# 4374021Listed by: PROSTEAD REALTY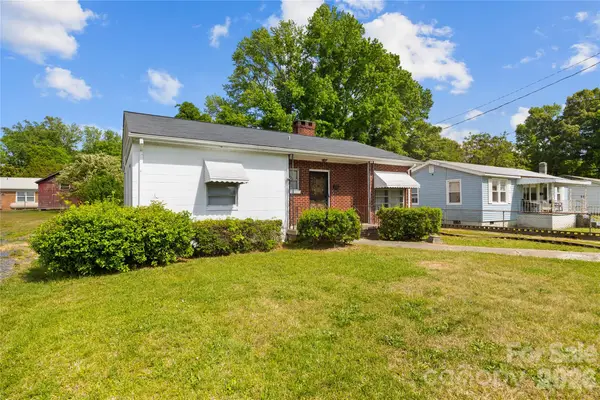 $149,900Active3 beds 2 baths1,172 sq. ft.
419 S Pearl Street, Troy, NC 27371
MLS# 4377212Listed by: EXP REALTY LLC BALLANTYNE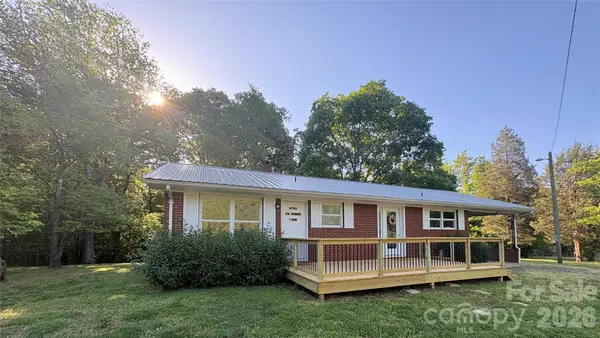 $299,999Active3 beds 1 baths1,159 sq. ft.
2498 Ophir Road, Troy, NC 27371
MLS# 4376801Listed by: MAGNOLIA DREAM REAL ESTATE $320,000Active3 beds 2 baths
6569 Mount Lebanon Road, Troy, NC 27371
MLS# 1217742Listed by: BERKSHIRE HATHAWAY HOMESERVICES YOST & LITTLE REALTY $1,595,000Active5 beds 4 baths5,029 sq. ft.
300 Cottonstone Lane, Troy, NC 27371
MLS# 100569930Listed by: NEW SOUTH REALTY INC $229,500Active3 beds 2 baths1,661 sq. ft.
543 Allen Street, Troy, NC 27371
MLS# 4366870Listed by: NEW SOUTH REALTY, INC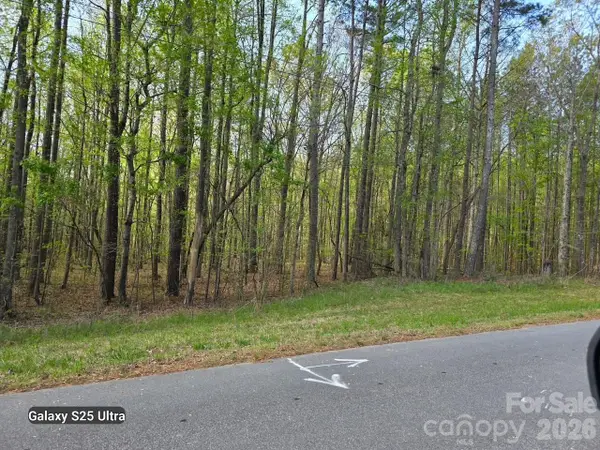 $364,500Active21.44 Acres
0 Deerfield Circle, Troy, NC 27371
MLS# 4369006Listed by: TONI FISH & ASSOCIATES INC REALTY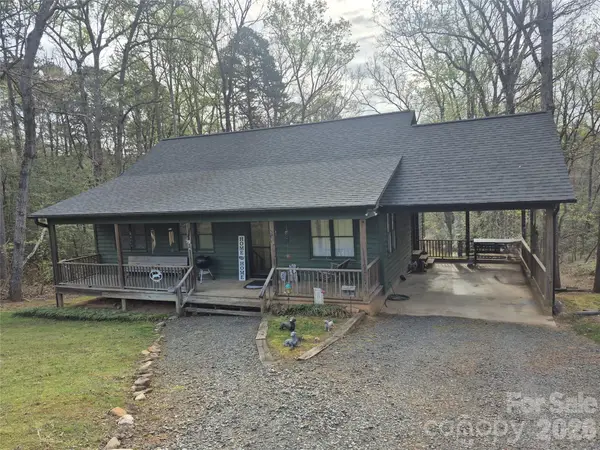 $255,000Active3 beds 2 baths1,167 sq. ft.
324 Pinecrest Circle, Troy, NC 27371
MLS# 4363844Listed by: NEW SOUTH REALTY, INC


Protect your home and budget from life's surprises with an Assurant Home Warranty, backed by a partner that supports you through every step of homeownership. Explore Plans.
© 2023 - 2026 ERA Franchise Systems LLC. All rights reserved. ERA Franchise Systems LLC fully supports the principles of the Fair Housing Act and the Equal Opportunity Act. ERA, ERA Real Estate powered, and their respective logos are registered service marks of ERA Franchise Systems LLC. Each office is independently owned and operated.