
204 W Chestnut Street, Troy, NC 27371
Local realty services provided by:ERA Sunburst Realty
Listed by: melonie greene, toni fish
Office: toni fish & associates inc realty
MLS#:4442044
Source:CH
204 W Chestnut Street,Troy, NC 27371
$429,000
- 5 Beds
- 2 Baths
- 4,331 sq. ft.
- Single family
- Active
Price summary
- Price:$429,000
- Price per sq. ft.:$99.05
About this home
The Mamie Barksdale House currently stewarded by Anthony and Sandra Batton
Although not the original owner, Miss Mamie lived in the house until her death at 94 and it has always been affectionally referred to as the Mamie Barksdale House.
Nicely situated on a corner lot, this impressive home has elements of the classic American Foursquare. A large porch with double colonnaded supports stretches across the front and to the side invoking a period of “porch sitting”, greeting your neighbors and passing the time. A Port Cochere balances the house on the left.
Thought to have been built between 1890 and the early 20th century the interior is a delightful blend of Victorian details and the emerging practicality of family living of the Foursquare style. The front door leads into a large entry way and formal sitting room and to the left a lovely parlor (formerly the Music room) connected by French doors. It features a mirrored Victorian fireplace with the original green glazed tiles. The red oak floor’s patina adds to the home’s warmth.
The truly outstanding feature of the house is an Eastlake inspired staircase housed centrally in a large hall in the “heart” of the house. It carries you to the second level with multiple landings and access to four large bedrooms and a recently and sensitively renovated bath. The upper level has two original built in cabinets and a large “sleeping porch” where one can easily imagine summer evenings of long days past when Troy was a sleepy country town. A large upper landing is the perfect place to read a book or settle in for a cup of tea. Rooms open into each other to allow flow which is unusual in a house of this age. The bedrooms retain charming details of beadboard ceilings, wainscot and fireplaces. Upstairs flooring is aged yellow pine.
The large primary bedroom with fireplace is conveniently located on the lower level with a large walk-in closet and a bath that can also be accessed by the parlor for visitors.
A formal dining room is large enough to host many guests and has a distinctive leaded glass window. Adjacent to the dining room is a large less formal family room/den with an
exterior side door to the porch. The kitchen has been updated with granite counter tops and stainless appliances with a large pantry and laundry adjacent. If formal dining is not your vibe there is a beautiful window lined breakfast room with a door to the back yard.
Everything about this house is big and beautiful but not to worry. The current owners have been excellent stewards and have had many improvements done over their years of ownership. The renovation has included a replacement of all windows, but they have been careful to retain interior details such as corner crown blocks, original interior doors, some with pebbled glass and original front door with glass surrounds.
The large front porch has been recently re-decked. There is a new connection from home to sewer and extensive under-house plumbing with a crawl space inspection and repairs as needed.
The house is in an established neighborhood and walkable to the Public Library, a grocery and the charming downtown with specialty shops, antique stores and a coffee house. Also, it is close to the hospital, schools and churches.
The house is located in Troy NC. the County Seat of Montgomery County. A short drive to the Uwharrie National Forest and Lake Tillery allows for hiking and boating on and in some of the most beautiful country in the Carolinas....
Contact an agent
Home facts
- Year built:1910
- Subdivision & Development:None
- Listing ID #:4442044
- Updated:November 20, 2026 at 01:22 PM
Rooms and interior
- Bedrooms:5
- Total bathrooms:2
- Full bathrooms:2
- Flooring:Carpet, Vinyl, Wood
- Kitchen Description:Electric Range
- Living area:4,331 sq. ft.
Heating and cooling
- Cooling:Heat Pump
- Heating:Heat Pump
- Central air:Yes
Structure and exterior
- Roof:Metal
- Year built:1910
- Building area:4,331 sq. ft.
- Lot area:1.07 Acres
- Lot Features:Corner Lot, Wooded
- Construction Materials:Vinyl
- Foundation Description:Crawl Space
Schools
- High school:Montgomery Central
- Elementary school:Troy
Utilities
- Sewer:Public Sewer
Finances and disclosures
- Price:$429,000
- Price per sq. ft.:$99.05
Features and amenities
- Laundry features:In Kitchen, Main Level, Utility Room
Parking
- Parking description:Driveway, On Street
- Carport spaces:1
 Listings courtesy of Canopy MLS as distributed by MLS GRID. Copyright 2021 Canopy MLS. All rights reserved. Canopy MLS, provides content displayed here (“provided content”) on an “as is” basis and makes no representations or warranties regarding the provided content, including, but not limited to those of non-infringement, timeliness, accuracy, or completeness. Individuals and companies using information presented are responsible for verification and validation of information they utilize and present to their customers and clients. Canopy MLS will not be liable for any damage or loss resulting from use of the provided content or the products available through Portals, IDX, VOW, and/or Syndication. Recipients of this information shall not resell, redistribute, reproduce, modify, or otherwise copy any portion thereof without the expressed written consent of Canopy MLS.
New listings near 204 W Chestnut Street
- New
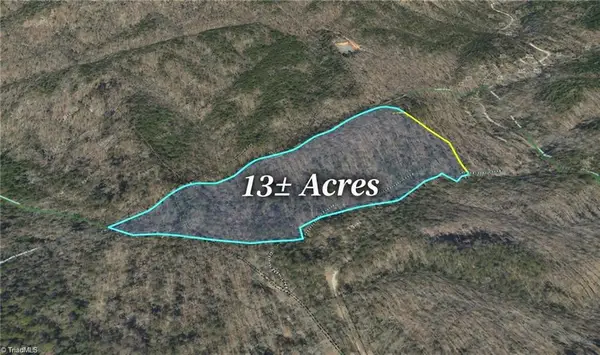 $159,900Active13.3 Acres
0 Haltiwanger Retreat Road, Troy, NC 27371
MLS# 1242360Listed by: RE/MAX CENTRAL REALTY - New
 $175,000Active2 beds 2 baths840 sq. ft.
502 S Main Street, Troy, NC 27371
MLS# 4442957Listed by: RED DOOR REALTY & ASSOCIATES 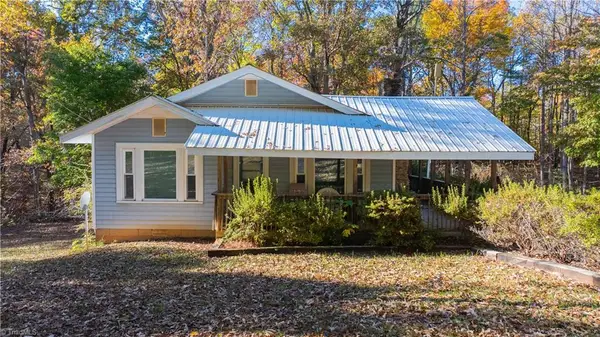 $159,900Pending2 beds 1 baths1,138 sq. ft.
6696 Randall Hurley Road, Troy, NC 27371
MLS# 1241564Listed by: RE/MAX CENTRAL REALTY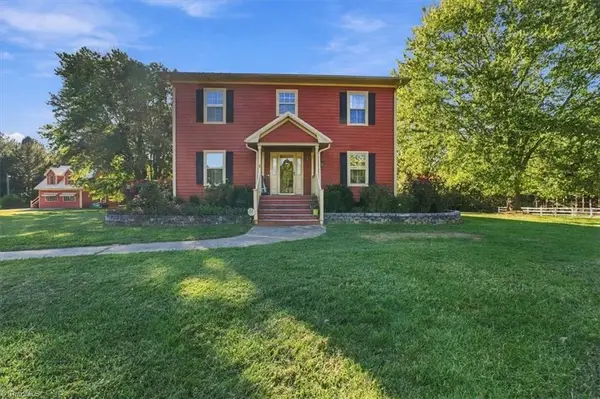 Listed by ERA$400,000Pending3 beds 3 baths2,096 sq. ft.
2259 Okeewemee Star Road, Troy, NC 27371
MLS# 1240436Listed by: ERA LIVE MOORE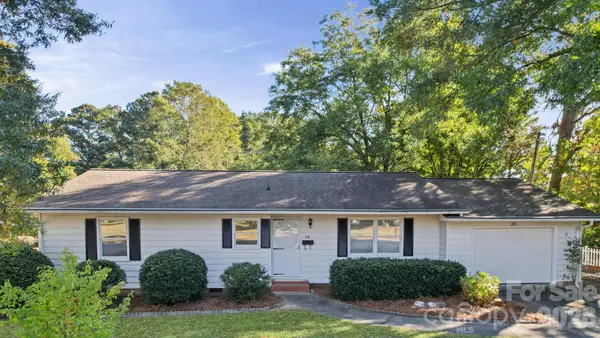 $199,800Active2 beds 2 baths1,745 sq. ft.
220 N Russell Street, Troy, NC 27371
MLS# 4437925Listed by: LANTERN REALTY & DEVELOPMENT, LLC $252,000Active3 beds 2 baths2,132 sq. ft.
716 Carson Street, Troy, NC 27371
MLS# 1239715Listed by: TNT PROPERTIES LLC $717,000Active3 beds 3 baths2,323 sq. ft.
1272 Island Creek Drive #137 Carolina Forest Sub., Troy, NC 27371
MLS# 4435224Listed by: LAKE TILLERY PROPERTIES LLC $10,000Active0.36 Acres
483 Pinelake Drive, Troy, NC 27371
MLS# 1237864Listed by: EXP REALTY $25,800Active1.38 Acres
0 S Lineberry Street #A,B,C, Troy, NC 27371
MLS# 4432964Listed by: TONI FISH & ASSOCIATES INC REALTY


Protect your home and budget from life's surprises with an Assurant Home Warranty, backed by a partner that supports you through every step of homeownership. Explore Plans.
© 2023 - 2026 ERA Franchise Systems LLC. All rights reserved. ERA Franchise Systems LLC fully supports the principles of the Fair Housing Act and the Equal Opportunity Act. ERA, ERA Real Estate powered, and their respective logos are registered service marks of ERA Franchise Systems LLC. Each office is independently owned and operated.