
12 E Park Drive, Tryon, NC 28782
Local realty services provided by:ERA Live Moore
Listed by: mark lauer
Office: looking glass realty, saluda
MLS#:4415463
Source:CH
12 E Park Drive,Tryon, NC 28782
$795,000
- 3 Beds
- 3 Baths
- - sq. ft.
- Single family
- Coming Soon
Price summary
- Price:$795,000
- Monthly HOA dues:$2.5
About this home
Set on 5.16 wooded acres in Tryon’s Gillette Woods, 12 E Park Drive feels private from the moment you arrive. The 3-bedroom, 3-bath home offers more than 3,100 square feet, with two bedrooms on the main level and a daylight walk-out lower level.
A floor-to-ceiling stone fireplace anchors the main living area, while a second gas fireplace in the dining room adds warmth during cooler months. Both have remote-controlled temperature settings. The kitchen and primary bath were renovated in 2022, with the primary bath designed to bring some of the experience of a spa home.
Downstairs, the walk-out level provides room for guests, recreation and storage, along with a yoga studio that can also serve as a home gym or meditation space.
Much of life here extends outdoors. A large screened porch looks into the fenced backyard and woods, and a 17-foot swim spa offers a place to swim or unwind year-round. The property has seasonal mountain views, stone terraced gardens and native landscaping, with peach, blue spruce and magnolia trees added to the grounds.
Although the house is surrounded by more than five acres, downtown Tryon is only minutes away. The local wine shop, restaurants and historic movie theater are close by, and the trails and waterfalls of the Blue Wall Preserve are approximately one mile from the house. High-speed internet, an EV charging outlet, direct propane connection and a whole-home generator make the setting practical for everyday living.
The home has also seen substantial investment over the past several years, including a new roof in 2019, HVAC and whole-home generator in 2020, and kitchen and primary bath renovations in 2022. Additional work in 2024 included the swim spa and dedicated pad, EV charging outlet, native landscaping and tree plantings, natural breeze fans and upgrades to both gas fireplaces.
12 E Park Drive offers something increasingly hard to find in Tryon: more than five wooded acres and genuine privacy, with downtown and the Blue Wall Preserve just minutes away....
Contact an agent
Home facts
- Year built:1950
- Subdivision & Development:Gillette Woods
- Listing ID #:4415463
- Updated:August 19, 2026 at 03:13 PM
Rooms and interior
- Bedrooms:3
- Total bathrooms:3
- Full bathrooms:3
- Kitchen Description:Dishwasher, Gas Range, Refrigerator
- Basement:Yes
Heating and cooling
- Cooling:Central Air, Heat Pump
- Heating:Heat Pump
- Central air:Yes
Structure and exterior
- Year built:1950
- Lot Features:Private, Wooded
- Construction Materials:Wood
- Foundation Description:Basement
Schools
- High school:Polk
- Elementary school:Tryon
Utilities
- Sewer:Septic (At Site)
Finances and disclosures
- Price:$795,000
Features and amenities
- Laundry features:In Basement
Parking
- Garage:Yes
- Garage spaces:2
 Listings courtesy of Canopy MLS as distributed by MLS GRID. Copyright 2021 Canopy MLS. All rights reserved. Canopy MLS, provides content displayed here (“provided content”) on an “as is” basis and makes no representations or warranties regarding the provided content, including, but not limited to those of non-infringement, timeliness, accuracy, or completeness. Individuals and companies using information presented are responsible for verification and validation of information they utilize and present to their customers and clients. Canopy MLS will not be liable for any damage or loss resulting from use of the provided content or the products available through Portals, IDX, VOW, and/or Syndication. Recipients of this information shall not resell, redistribute, reproduce, modify, or otherwise copy any portion thereof without the expressed written consent of Canopy MLS.
New listings near 12 E Park Drive
- Coming Soon
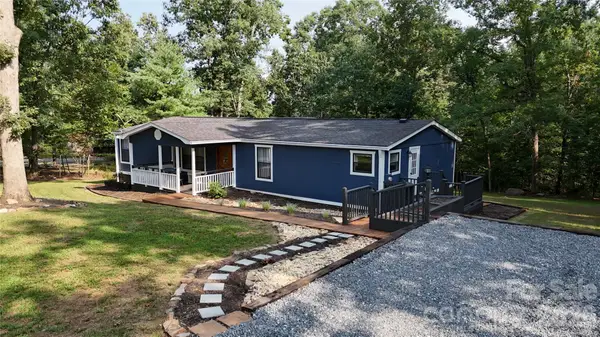 $299,999Coming Soon3 beds 2 baths
1120 Sandy Plains Road, Tryon, NC 28782
MLS# 4407780Listed by: CENTURY 21 MOUNTAIN LIFESTYLES - Coming Soon
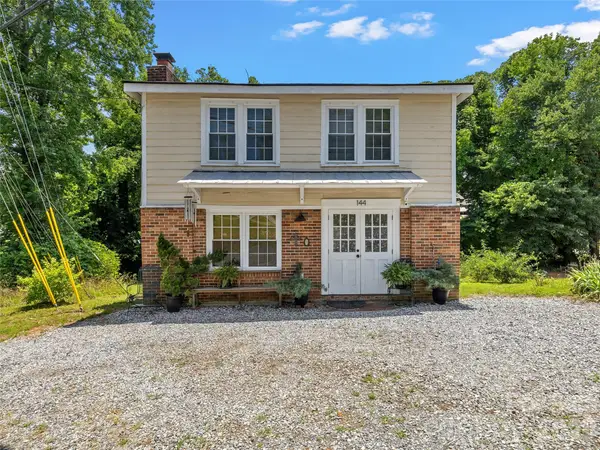 $279,000Coming Soon2 beds 2 baths
144 E Howard Street, Tryon, NC 28782
MLS# 4393484Listed by: SAUV COLLECTIVE - Coming Soon
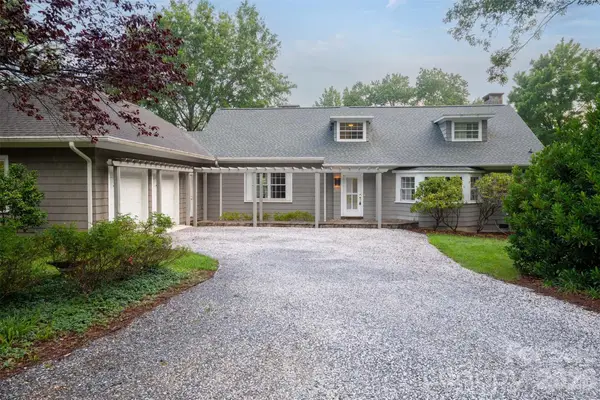 $950,000Coming Soon3 beds 4 baths
55 First Street, Tryon, NC 28782
MLS# 4394053Listed by: COLDWELL BANKER REALTY - New
 $74,500Active2.41 Acres
00 Club Road #13, Tryon, NC 28782
MLS# 4415763Listed by: KELLER WILLIAMS MTN PARTNERS, LLC - New
 $495,000Active2 beds 2 baths
143 Broadway Avenue, Tryon, NC 28782-3701
MLS# 1601116Listed by: WALKER, WALLACE & EMERSON RLTY - New
 $430,000Active3 beds 2 baths1,260 sq. ft.
98 Lexxi Lane, Tryon, NC 28782
MLS# 4410440Listed by: MOUNTAIN REAL ESTATE ROCKS - New
 $649,900Active3 beds 3 baths3,284 sq. ft.
103 Brookwood Drive, Tryon, NC 28782
MLS# 4415277Listed by: HOTT PROPERTY LLC - New
 $129,900Active4.86 Acres
00 Hogback Mountain Road #63, Tryon, NC 28782
MLS# 4414641Listed by: COLDWELL BANKER CAINE/WILLIAMS - New
 $129,900Active0 Acres
00 Hogback Mountain Road, Tryon, NC 28782
MLS# 1600839Listed by: COLDWELL BANKER CAINE REAL EST


Protect your home and budget from life's surprises with an Assurant Home Warranty, backed by a partner that supports you through every step of homeownership. Explore Plans.
© 2023 - 2026 ERA Franchise Systems LLC. All rights reserved. ERA Franchise Systems LLC fully supports the principles of the Fair Housing Act and the Equal Opportunity Act. ERA, ERA Real Estate powered, and their respective logos are registered service marks of ERA Franchise Systems LLC. Each office is independently owned and operated.