
160 E Howard Street, Tryon, NC 28782
Local realty services provided by:ERA Live Moore
Listed by: cheryl stott
Office: coldwell banker advantage
MLS#:4420427
Source:CH
Price summary
- Price:$249,000
- Price per sq. ft.:$178.49
About this home
Discover the possibilities at 160 E Howard Street, a charming and versatile 2-bedroom, 2-bath bungalow just steps from the heart of downtown Tryon. With zoning that allows both residential and commercial uses, this unique property offers exceptional flexibility for an owner-occupant, short-term or long-term rental investor, professional office, studio, or live/work setting. Filled with character, the home offers living space on two levels along with a heated and cooled sunroom that provides an ideal spot for a home office, creative studio, sitting room, or flexible guest space. Recent improvements include a new furnace, fresh interior paint, and beautifully refinished wood floors, making the property ready for its next chapter. Location is a standout feature. Enjoy easy access to downtown Tryon’s restaurants, shops, galleries, and local attractions, while the highly anticipated Saluda Grade Trail is just steps away—adding even more appeal for future owners, tenants, visitors, or customers. Outside, a private backyard framed by mature trees and a small stream creates an unexpected retreat so close to downtown. Whether you're searching for an investment property with multiple income possibilities, a distinctive location for your business, a convenient in-town residence, or a combination of all three, 160 E Howard Street offers versatility that's difficult to find in downtown Tryon. Video walkthrough tour available—come explore the possibilities!...
Contact an agent
Home facts
- Year built:1920
- Subdivision & Development:None
- Listing ID #:4420427
- Updated:September 05, 2026 at 02:48 PM
Rooms and interior
- Bedrooms:2
- Total bathrooms:2
- Full bathrooms:2
- Flooring:Tile, Vinyl, Wood
- Kitchen Description:Dishwasher, Gas Oven, Gas Range, Refrigerator
- Basement:Yes
- Living area:1,395 sq. ft.
Heating and cooling
- Cooling:Heat Pump
- Heating:Heat Pump, Natural Gas
- Central air:Yes
Structure and exterior
- Year built:1920
- Building area:1,395 sq. ft.
- Lot area:0.09 Acres
- Lot Features:Sloped
- Architectural Style:Bungalow
- Construction Materials:Cedar Shake
- Foundation Description:Basement, Crawl Space
Schools
- High school:Polk
- Elementary school:Tryon
Utilities
- Sewer:Public Sewer
Finances and disclosures
- Price:$249,000
- Price per sq. ft.:$178.49
Features and amenities
- Laundry features:In Basement
- Amenities:Breakfast Bar, Open Floorplan
Parking
- Parking description:Driveway, On Street
 Listings courtesy of Canopy MLS as distributed by MLS GRID. Copyright 2021 Canopy MLS. All rights reserved. Canopy MLS, provides content displayed here (“provided content”) on an “as is” basis and makes no representations or warranties regarding the provided content, including, but not limited to those of non-infringement, timeliness, accuracy, or completeness. Individuals and companies using information presented are responsible for verification and validation of information they utilize and present to their customers and clients. Canopy MLS will not be liable for any damage or loss resulting from use of the provided content or the products available through Portals, IDX, VOW, and/or Syndication. Recipients of this information shall not resell, redistribute, reproduce, modify, or otherwise copy any portion thereof without the expressed written consent of Canopy MLS.
New listings near 160 E Howard Street
- Coming Soon
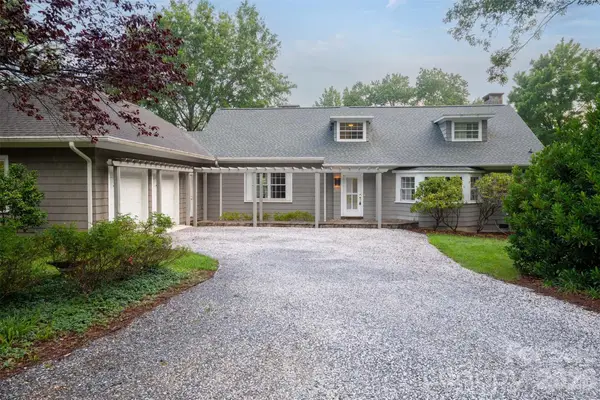 $950,000Coming Soon3 beds 4 baths3,506 sq. ft.
55 First Street, Tryon, NC 28782
MLS# 4394053Listed by: COLDWELL BANKER REALTY - New
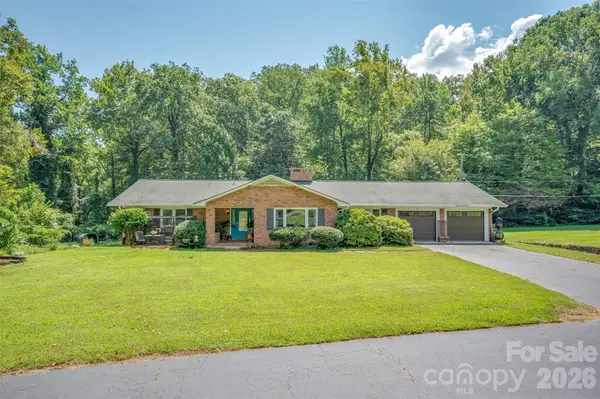 $425,000Active2 beds 2 baths2,519 sq. ft.
15 Meadowlark Drive, Tryon, NC 28782
MLS# 4421124Listed by: COLFAX HOME & LAND, CO - New
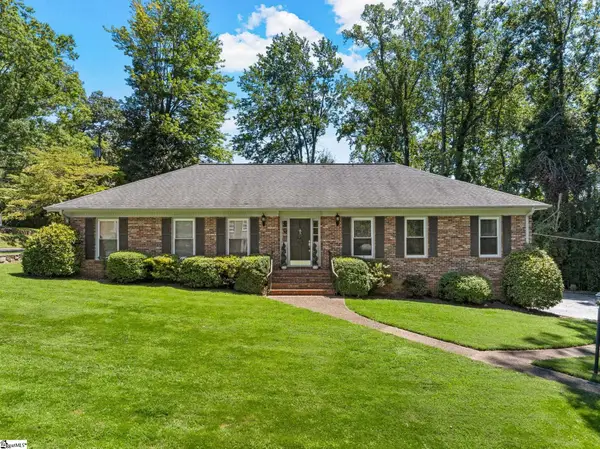 $389,900Active4 beds 2 baths
174 New Market Street, Tryon, NC 28782
MLS# 1602573Listed by: LESLIE HORNE AND ASSOCIATES - New
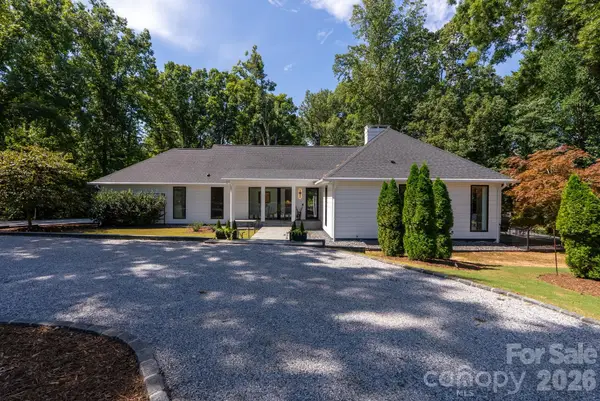 $1,295,000Active3 beds 3 baths2,799 sq. ft.
159 Silver Fox Lane, Tryon, NC 28782
MLS# 4419162Listed by: COLDWELL BANKER CAINE/WILLIAMS - New
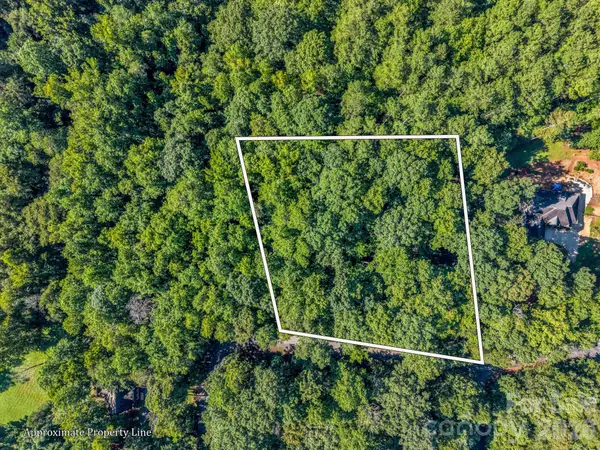 $35,000Active1.17 Acres
000 Rambling Creek Road, Tryon, NC 28782
MLS# 4418478Listed by: KELLER WILLIAMS MTN PARTNERS, LLC - New
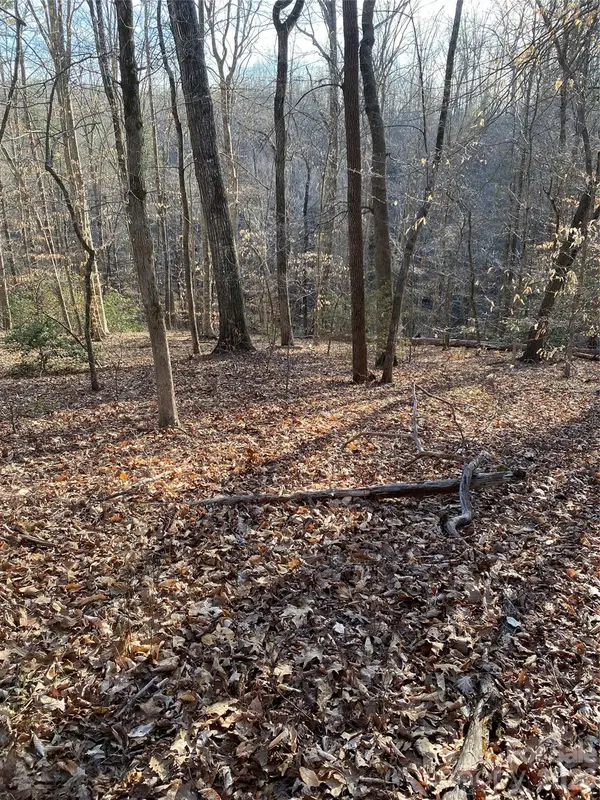 $599,990Active24.82 Acres
0 Hugh Champion Road, Tryon, NC 28782
MLS# 4417783Listed by: THE SEARS GROUP, LLC 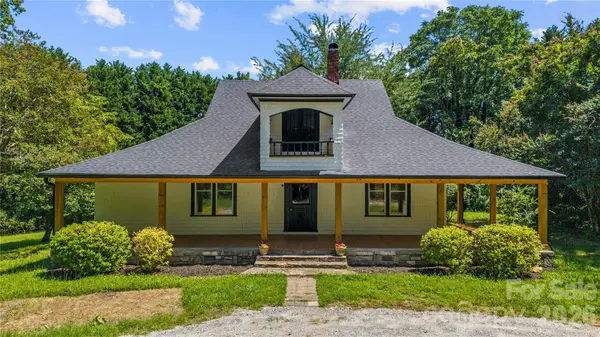 $1,000,000Active4 beds 3 baths3,908 sq. ft.
103 Hyde Avenue, Tryon, NC 28782
MLS# 4416378Listed by: SCOTT BARFIELD REALTY AND LAND COMPANY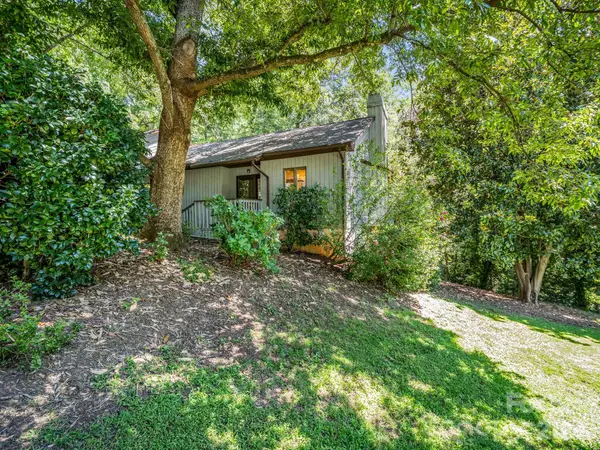 $399,000Active4 beds 3 baths2,630 sq. ft.
335 Melrose Avenue #111, Tryon, NC 28782
MLS# 4417394Listed by: WEICHERT REALTORS MOUNTAIN EXECUTIVES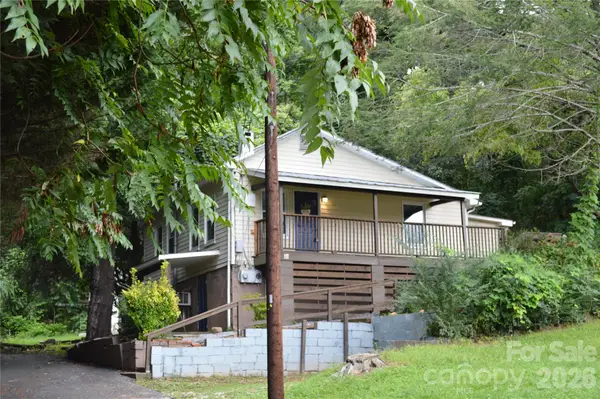 $157,100Active2 beds 1 baths792 sq. ft.
30 Porter Street, Tryon, NC 28782
MLS# 4417421Listed by: WALKER WALLACE AND EMERSON REALTY


Protect your home and budget from life's surprises with an Assurant Home Warranty, backed by a partner that supports you through every step of homeownership. Explore Plans.
© 2023 - 2026 ERA Franchise Systems LLC. All rights reserved. ERA Franchise Systems LLC fully supports the principles of the Fair Housing Act and the Equal Opportunity Act. ERA, ERA Real Estate powered, and their respective logos are registered service marks of ERA Franchise Systems LLC. Each office is independently owned and operated.