
251 Carolina Drive #10A, Tryon, NC 28782
Local realty services provided by:ERA Live Moore
Listed by: kathy toomey
Office: new view realty
MLS#:4405426
Source:CH
251 Carolina Drive #10A,Tryon, NC 28782
$299,000
- 1 Beds
- 2 Baths
- 1,434 sq. ft.
- Condominium
- Active
Price summary
- Price:$299,000
- Price per sq. ft.:$208.51
- Monthly HOA dues:$349
About this home
Looking for a condominium in Tryon with spacious living areas, two full bathrooms, and easy access to downtown? Welcome to 251 Carolina Drive, Unit 10A in One Tryon Place, where comfort, convenience, and low-maintenance living come together in a thoughtfully designed home.
Vaulted ceilings create an open, airy feel throughout the living and dining areas, while luxury vinyl plank flooring extends through most of the home, complemented by carpet in the bedroom. Fresh interior paint and updated lighting add a bright, modern touch. Just off the living room, a dedicated office and adjoining flex space with a wall of windows provide abundant natural light and endless possibilities for a home office, reading room, hobby space, or guest overflow.
The kitchen is designed for both function and connection, featuring abundant cabinetry, a pantry, durable countertops, and a convenient pass-through to the dining and living areas. A window above the sink overlooks the screened porch, bringing natural light into the space. The range, dishwasher, refrigerator, and microwave are included.
The spacious primary suite offers a comfortable retreat with a double closet and private bath featuring a tub/shower combination. A second full bathroom provides added convenience for guests and everyday living.
Enjoy the outdoors from the screened porch, an ideal spot for morning coffee or unwinding at the end of the day. An adjoining patio expands the outdoor living area, while the covered carport and additional parking directly in front of the unit make coming and going easy.
Located just minutes from downtown Tryon, you'll enjoy convenient access to restaurants, galleries, theaters, Woodland Park, IGA, Highway 176, and a local Pilates studio. Outdoor enthusiasts will appreciate the future Saluda Grade Trail, expected to become one of the area's premier recreational amenities. One Tryon Place offers a convenient, low-maintenance lifestyle with HOA dues of $266 per month. A special assessment of $82.61 per month is currently in place and is anticipated to conclude in early 2027. Served by Polk County Schools, this well-maintained condominium presents an excellent opportunity to enjoy all that Tryon has to offer....
Contact an agent
Home facts
- Year built:1983
- Listing ID #:4405426
- Updated:July 19, 2026 at 06:16 PM
Rooms and interior
- Bedrooms:1
- Total bathrooms:2
- Full bathrooms:2
- Flooring:Carpet, Vinyl
- Kitchen Description:Dishwasher, Disposal, Electric Range, Microwave, Refrigerator
- Basement:Yes
- Living area:1,434 sq. ft.
Heating and cooling
- Cooling:Central Air
- Heating:Natural Gas
- Central air:Yes
Structure and exterior
- Year built:1983
- Building area:1,434 sq. ft.
- Lot Features:Level
- Architectural Style:Contemporary
- Construction Materials:Stone, Wood
- Exterior Features:Lawn Maintenance
- Foundation Description:Basement
Schools
- High school:Polk
- Elementary school:Tryon
Utilities
- Sewer:Public Sewer
Finances and disclosures
- Price:$299,000
- Price per sq. ft.:$208.51
Features and amenities
- Laundry features:Main Level
- Amenities:Attic Stairs Pulldown
Parking
- Parking description:Assigned
- Carport spaces:1
 Listings courtesy of Canopy MLS as distributed by MLS GRID. Copyright 2021 Canopy MLS. All rights reserved. Canopy MLS, provides content displayed here (“provided content”) on an “as is” basis and makes no representations or warranties regarding the provided content, including, but not limited to those of non-infringement, timeliness, accuracy, or completeness. Individuals and companies using information presented are responsible for verification and validation of information they utilize and present to their customers and clients. Canopy MLS will not be liable for any damage or loss resulting from use of the provided content or the products available through Portals, IDX, VOW, and/or Syndication. Recipients of this information shall not resell, redistribute, reproduce, modify, or otherwise copy any portion thereof without the expressed written consent of Canopy MLS.
New listings near 251 Carolina Drive #10A
- New
 $1,785,000Active5 beds 6 baths1,872 sq. ft.
197 Arlys Lane, Tryon, NC 28782
MLS# 4404993Listed by: SAUV COLLECTIVE - New
 $895,000Active38 beds 17 baths
330 Carolina Drive, Tryon, NC 28782
MLS# 4402974Listed by: SC NC REALTY - New
 $115,000Active1 beds 1 baths448 sq. ft.
46 Harrell Place, Tryon, NC 28782
MLS# 4402123Listed by: TRYON FOOTHILLS REALTY  $325,000Pending3 beds 2 baths1,989 sq. ft.
210 Baker Road, Tryon, NC 28782
MLS# 4394297Listed by: BERKSHIRE HATHAWAY HOMESERVICES- New
 $3,125,000Active83.7 Acres
6783 Peniel Road, Tryon, NC 28782
MLS# 4399187Listed by: IVESTER JACKSON BLACKSTREAM 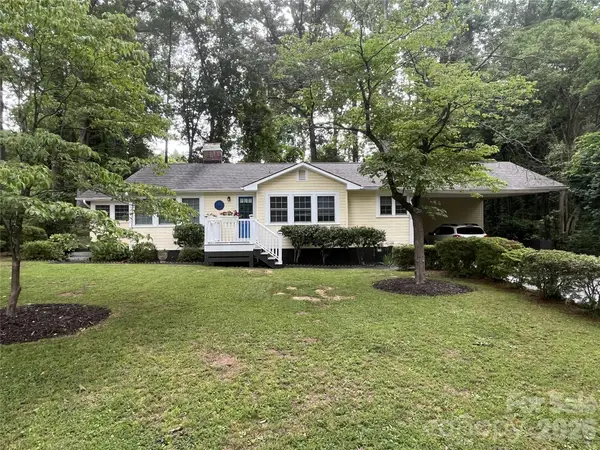 $422,000Active3 beds 2 baths1,476 sq. ft.
117 Whitney Avenue, Tryon, NC 28782
MLS# 4400518Listed by: NEW VIEW REALTY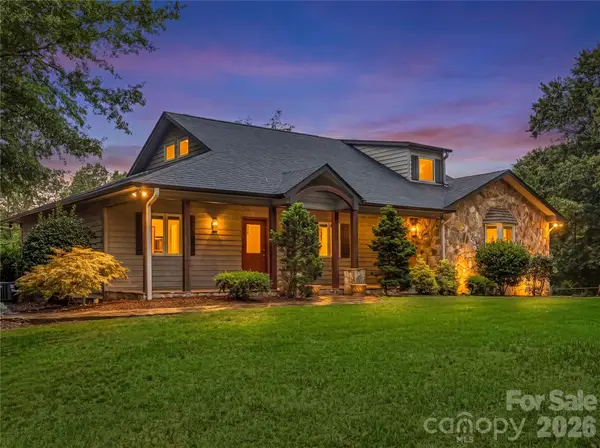 $829,000Active3 beds 3 baths1,938 sq. ft.
711 Meadow Crest Road, Tryon, NC 28782
MLS# 4399879Listed by: LOOKING GLASS REALTY, SALUDA $165,000Active1 beds 1 baths489 sq. ft.
161 Melrose Avenue #5, Tryon, NC 28782
MLS# 4396375Listed by: EXP REALTY LLC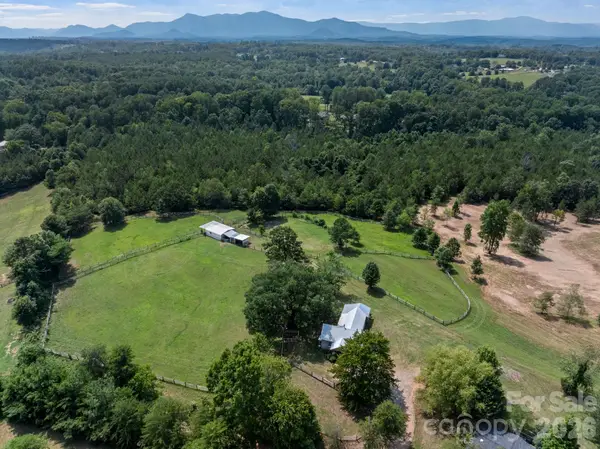 $575,000Active1 beds 1 baths857 sq. ft.
232 Blue Mountain Lane, Tryon, NC 28782
MLS# 4399846Listed by: SAUV COLLECTIVE


Protect your home and budget from life's surprises with an Assurant Home Warranty, backed by a partner that supports you through every step of homeownership. Explore Plans.
© 2023 - 2026 ERA Franchise Systems LLC. All rights reserved. ERA Franchise Systems LLC fully supports the principles of the Fair Housing Act and the Equal Opportunity Act. ERA, ERA Real Estate powered, and their respective logos are registered service marks of ERA Franchise Systems LLC. Each office is independently owned and operated.