
3016 Nc Highway 176 Highway, Tryon, NC 28782
Local realty services provided by:ERA Live Moore
Listed by: friedrich jaeger faber
Office: lake lure realty company llc.
MLS#:4443487
Source:CH
3016 Nc Highway 176 Highway,Tryon, NC 28782
$325,000
- 3 Beds
- 2 Baths
- 1,606 sq. ft.
- Single family
- Active
Price summary
- Price:$325,000
- Price per sq. ft.:$202.37
About this home
Charming Foothills Ranch on 1.2 Acres – Minutes from Downtown Tryon!
Welcome to 3016 N US Highway 176, a move-in-ready, single-level ranch tucked into the scenic foothills of Tryon. Offered at $325,000, this classic 3-bedroom, 2-bath home blends timeless 1950s character with thoughtful modern updates on a spacious, unrestricted 1.2-acre lot.
Step inside to a bright, inviting living space anchored by a cozy gas-log fireplace and custom built-in shelving. Natural light pours through new windows, highlighting the warmth of original hardwood floors in the bedrooms and updated flooring throughout the main living areas. The open, eat-in kitchen is designed for both everyday ease and entertaining, featuring abundant cabinetry, updated countertops, a stylish tile backsplash, new tile flooring, and stainless-steel appliances. A dedicated laundry room sits conveniently just off the kitchen.
Retreat to the main-level primary suite complete with an updated en-suite bathroom, while two additional bedrooms share a refreshed full hall bath.
Outside, the property truly shines as a private mountain getaway. Enjoy morning coffee on the south-facing front patio, unwind bug-free on the screened-in back porch, or explore the peaceful, tree-lined backyard. Hobbyists, creatives, and tinkerers will love the large detached garage and workshop (approx. 490 sq. ft.), while the existing chicken coop and lack of HOA restrictions invite a touch of homestead living.
Property Highlights:
• 3 Bedrooms | 2 Updated Bathrooms | ~1,571 Sq. Ft. of single-level living
• 1.2 Unrestricted Acres with mature trees, mountain views, and a chicken coop
• Updated Eat-In Kitchen with stainless-steel appliances, tile backsplash, and new tile floors
• Cozy Living Room featuring a gas-log fireplace and built-in bookshelves
• Detached 1-Car Garage & Workshop plus concrete driveway parking
• Prime Location: Just 2 miles north of downtown Tryon’s shops, dining, and vibrant arts scene, and minutes from Harmon Field and I-26.
Come experience the peace, practicality, and pastoral beauty of Western North Carolina living—schedule your showing today!...
Contact an agent
Home facts
- Year built:1954
- Subdivision & Development:None
- Listing ID #:4443487
- Updated:November 15, 2026 at 02:53 PM
Rooms and interior
- Bedrooms:3
- Total bathrooms:2
- Full bathrooms:2
- Kitchen Description:Dishwasher, Oven, Refrigerator
- Living area:1,606 sq. ft.
Heating and cooling
- Heating:Oil
- Central air:Yes
Structure and exterior
- Year built:1954
- Building area:1,606 sq. ft.
- Lot area:1.21 Acres
- Construction Materials:Wood
- Foundation Description:Slab
Schools
- High school:Unspecified
- Elementary school:Unspecified
Utilities
- Water:Well
Finances and disclosures
- Price:$325,000
- Price per sq. ft.:$202.37
Parking
- Parking description:Driveway
- Garage:Yes
- Garage spaces:1
 Listings courtesy of Canopy MLS as distributed by MLS GRID. Copyright 2021 Canopy MLS. All rights reserved. Canopy MLS, provides content displayed here (“provided content”) on an “as is” basis and makes no representations or warranties regarding the provided content, including, but not limited to those of non-infringement, timeliness, accuracy, or completeness. Individuals and companies using information presented are responsible for verification and validation of information they utilize and present to their customers and clients. Canopy MLS will not be liable for any damage or loss resulting from use of the provided content or the products available through Portals, IDX, VOW, and/or Syndication. Recipients of this information shall not resell, redistribute, reproduce, modify, or otherwise copy any portion thereof without the expressed written consent of Canopy MLS.
New listings near 3016 Nc Highway 176 Highway
- New
 $389,900Active3 beds 3 baths1,668 sq. ft.
121/123 Carolina Drive, Tryon, SC 28782
MLS# 1609332Listed by: LESLIE HORNE AND ASSOCIATES - New
 $250,000Active10.31 Acres
000 Red Fox Road, Tryon, NC 28782
MLS# 4443285Listed by: KELLER WILLIAMS MTN PARTNERS, LLC - New
 $474,999Active3 beds 2 baths1,857 sq. ft.
260 Warrior Drive, Tryon, NC 28782
MLS# 4442453Listed by: CENTURY 21 MOUNTAIN LIFESTYLES - New
 $370,000Active2 beds 3 baths1,652 sq. ft.
423 Dogwood Trail, Tryon, NC 28782
MLS# 4442831Listed by: KELLER WILLIAMS MTN PARTNERS, LLC - New
 $320,000Active3 beds 2 baths1,477 sq. ft.
346 Tricycle Hill Lane, Tryon, NC 28782
MLS# 4441027Listed by: BLUE RIDGE PROPERTIES GROUP  $249,000Active3 beds 2 baths1,568 sq. ft.
670 Will Green Road, Tryon, NC 28782
MLS# 4438211Listed by: PURPLE MARTIN REALTY, INC.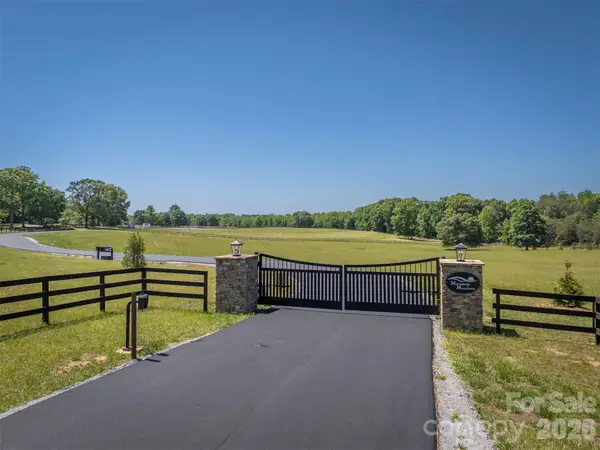 $349,000Active10.97 Acres
62 Mountain Meadows Lane, Tryon, NC 28782
MLS# 4436287Listed by: CLAUSSEN WALTERS LLC $1,625,000Active2 beds 3 baths2,277 sq. ft.
401 Over Hill Drive, Tryon, NC 28782
MLS# 4434986Listed by: HOWARD HANNA BEVERLY-HANKS $205,000Pending2 beds 2 baths941 sq. ft.
51 Shepherd Street, Tryon, NC 28782
MLS# 4434123Listed by: NEW VIEW REALTY


Protect your home and budget from life's surprises with an Assurant Home Warranty, backed by a partner that supports you through every step of homeownership. Explore Plans.
© 2023 - 2026 ERA Franchise Systems LLC. All rights reserved. ERA Franchise Systems LLC fully supports the principles of the Fair Housing Act and the Equal Opportunity Act. ERA, ERA Real Estate powered, and their respective logos are registered service marks of ERA Franchise Systems LLC. Each office is independently owned and operated.