
77 Chestnut Street #305, Tryon, NC 28782
Local realty services provided by:ERA Sunburst Realty
Listed by: barbara claussen
Office: claussen walters llc.
MLS#:4414058
Source:CH
Price summary
- Price:$449,000
- Price per sq. ft.:$200.09
- Monthly HOA dues:$466.67
About this home
Tryon with year-round mountain views:
Enjoy your coffee on the balcony as fog lifts off the ridgeline, then a five-minute walk into downtown Tryon — "The Friendliest Town in the South" — for whatever the day calls for. A gallery opening at the Fine Arts Center. Dinner without a reservation. A new book from the library, read that evening by the fire.
Unit 305 was renovated in 2020–2021 with exactly this kind of life in mind. The main level flows easily from room to room — hardwood floors underfoot, a gas-vented fireplace for the nights you'd rather stay in, and a granite kitchen island that's as good for a solo dinner as it is for hosting a few friends. The primary suite is unhurried: a walk-in closet, its own washer/dryer, a space that feels yours entirely. A second bedroom flexes as a home office or a room for guests when they visit.
Downstairs, the lower level keeps expanding the possibilities — a den, third bedroom, full bath, and a covered patio that catches the morning light. Beyond that, a 26' x 25' basement, currently an office and workout space, is ready for whatever comes next: a studio, a workshop, more storage than you'll likely ever need.
The exterior work is done — new roof, siding, gutters, fresh paint — and the HOA is healthy and well-run, which means your weekends are yours. No mowing, no gutter cleaning, no maintenance calls. Just mountains, a walkable town, and time back in your day....
Contact an agent
Home facts
- Year built:1985
- Subdivision & Development:Oak Hall
- Listing ID #:4414058
- Updated:September 28, 2026 at 10:40 AM
Rooms and interior
- Bedrooms:3
- Total bathrooms:3
- Full bathrooms:3
- Flooring:Carpet, Tile, Wood
- Kitchen Description:Dishwasher, Disposal, Exhaust Fan, Gas Range, Microwave, Refrigerator
- Basement:Yes
- Living area:2,244 sq. ft.
Heating and cooling
- Cooling:Central Air, Heat Pump
- Heating:Heat Pump, Natural Gas
- Central air:Yes
Structure and exterior
- Year built:1985
- Building area:2,244 sq. ft.
- Lot Features:Cleared, Rolling Slope, Views
- Architectural Style:Traditional
- Construction Materials:Hardboard
- Exterior Features:Lawn Maintenance
- Foundation Description:Basement
Schools
- High school:Polk
- Elementary school:Tryon
Utilities
- Sewer:Public Sewer
Finances and disclosures
- Price:$449,000
- Price per sq. ft.:$200.09
Features and amenities
- Laundry features:Dryer, Main Level
- Amenities:Breakfast Bar, Open Floorplan, Walk-In Closet(s)
Parking
- Parking description:Assigned
 Listings courtesy of Canopy MLS as distributed by MLS GRID. Copyright 2021 Canopy MLS. All rights reserved. Canopy MLS, provides content displayed here (“provided content”) on an “as is” basis and makes no representations or warranties regarding the provided content, including, but not limited to those of non-infringement, timeliness, accuracy, or completeness. Individuals and companies using information presented are responsible for verification and validation of information they utilize and present to their customers and clients. Canopy MLS will not be liable for any damage or loss resulting from use of the provided content or the products available through Portals, IDX, VOW, and/or Syndication. Recipients of this information shall not resell, redistribute, reproduce, modify, or otherwise copy any portion thereof without the expressed written consent of Canopy MLS.
New listings near 77 Chestnut Street #305
- New
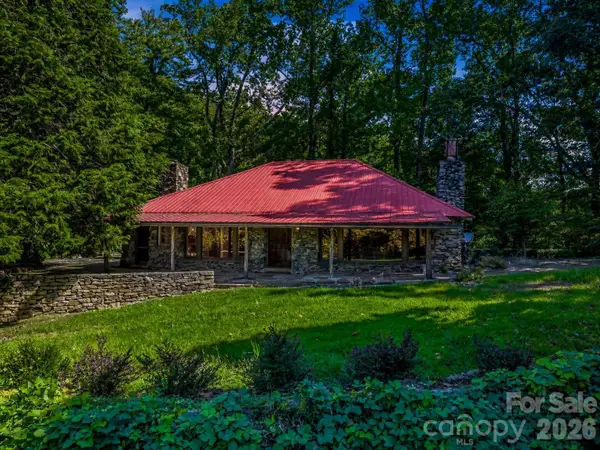 $799,000Active3 beds 3 baths3,000 sq. ft.
145 Stone Hedge Lane, Tryon, NC 28782
MLS# 4428268Listed by: NEW VIEW REALTY - New
 $419,000Active2 beds 2 baths1,429 sq. ft.
93 Dogwood Court, Tryon, NC 28782
MLS# 4427590Listed by: NEW VIEW REALTY - New
 $49,900Active0.76 Acres
000 Pineview Court, Tryon, NC 28782
MLS# 4425340Listed by: CAMPBELL & ASSOCIATES RE - New
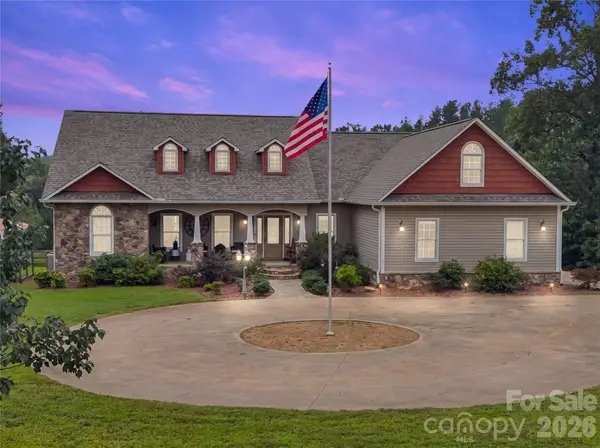 $998,000Active4 beds 4 baths4,750 sq. ft.
27 & 56 Troy Lane, Tryon, NC 28782
MLS# 4426480Listed by: LOOKING GLASS REALTY, SALUDA  $208,000Active10.4 Acres
Lot 1 Hogback Mountain Road #1, Tryon, NC 28782
MLS# 4422112Listed by: SC NC REALTY $206,000Pending10.3 Acres
Lot 2 Hogback Mountain Road #2, Tryon, NC 28782
MLS# 4422118Listed by: SC NC REALTY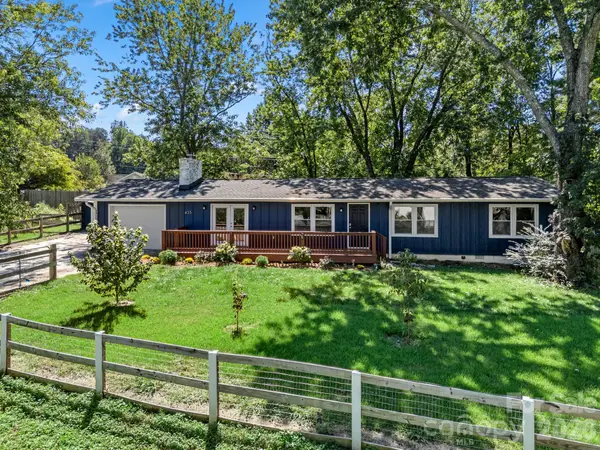 $349,900Active3 beds 2 baths1,386 sq. ft.
435 Thermal View Drive, Tryon, NC 28782
MLS# 4423024Listed by: TRYON FOOTHILLS REALTY $325,000Active3 beds 2 baths1,503 sq. ft.
346 Tricycle Hill Lane, Tryon, NC 28782
MLS# 4419540Listed by: JL CAROLINA LLC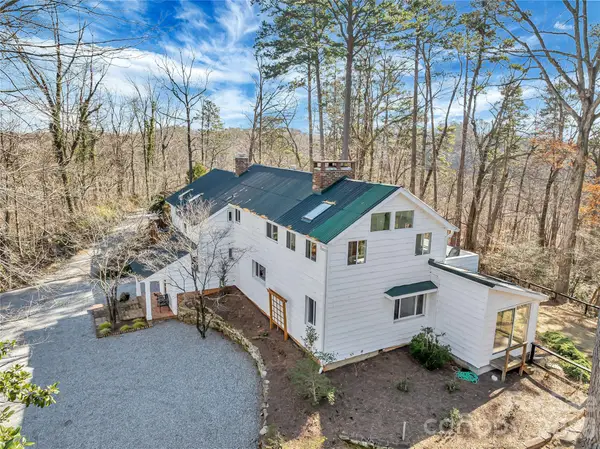 $925,000Pending3 beds 4 baths3,918 sq. ft.
566 Canebrake Road, Tryon, NC 28782
MLS# 4422272Listed by: LOOKING GLASS REALTY, SALUDA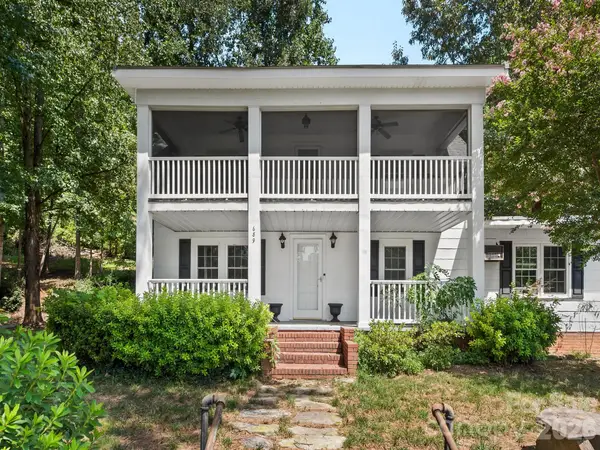 $467,500Active4 beds 2 baths2,010 sq. ft.
689 S Trade Street, Tryon, NC 28782
MLS# 4421132Listed by: SAUV COLLECTIVE


Protect your home and budget from life's surprises with an Assurant Home Warranty, backed by a partner that supports you through every step of homeownership. Explore Plans.
© 2023 - 2026 ERA Franchise Systems LLC. All rights reserved. ERA Franchise Systems LLC fully supports the principles of the Fair Housing Act and the Equal Opportunity Act. ERA, ERA Real Estate powered, and their respective logos are registered service marks of ERA Franchise Systems LLC. Each office is independently owned and operated.