
936 Golden Road, Tryon, NC 28782-7665
Local realty services provided by:ERA Live Moore
936 Golden Road,Tryon, NC 28782-7665
$1,749,000
- 5 Beds
- 5 Baths
- - sq. ft.
- Single family
- Active
Listed by: jeffrey byrd
Office: walker, wallace & emerson rlty
MLS#:1590478
Source:SC_GGAR
Price summary
- Price:$1,749,000
About this home
A timeless Tryon estate blending historic craftsmanship with modern comfort on 13.77 acres. Originally an 1880 two-room dog-trot log cabin, the home evolved through a 1927 expansion and a 1963 modern addition that introduced vaulted ceilings and open living spaces. The main residence offers 3,194 heated square feet plus a 340-square-foot loft suite, complemented by a separate 1,203-square-foot two-bedroom guest house. Features include three fireplaces, a great room with stone chimney, pine floors, and a brand new heat pump. Outdoor living areas feature two patios, tiered gardens, and a pool with new liner. Equestrian amenities include a three-stall barn, tack and feed rooms, multiple fenced pastures, a dry lot, and easy access to the FETA trail system.
Contact an agent
Home facts
- Subdivision & Development:None
- Listing ID #:1590478
- Added:11 day(s) ago
- Updated:October 02, 2026 at 10:50 PM
Rooms and interior
- Bedrooms:5
- Total bathrooms:5
- Full bathrooms:5
- Flooring:Ceramic Tile, Wood
- Kitchen Description:Dishwasher, Double Oven, Refrigerator
- Basement Description:Partial, Unfinished, Walk-Out Access
Heating and cooling
- Heating:Heat Pump
Structure and exterior
- Roof:Architectural
- Lot Features:10 - 25 Acres, Few Trees, Pasture, Sloped
- Architectural Style:Craftsman, European
- Construction Materials:Brick Veneer, Stucco, Wood Siding
- Exterior Features:Front Porch, Patio
- Foundation Description:Basement, Crawl Space
- Levels:1 Story, 1.5 Story
Schools
- High school:Polk County
- Middle school:Polk
- Elementary school:Tryon
Utilities
- Water:Well
- Sewer:Septic Tank
Finances and disclosures
- Price:$1,749,000
- Tax amount:$5,957
Features and amenities
- Appliances:Dishwasher, Double Oven, Electric Water Heater, Generator, Refrigerator, Washer
- Laundry features:1st Floor, Dryer, Laundry Closet, Laundry Room, Walk-in, Washer
- Amenities:int_feat_Bookcases, int_feat_Granite Counters, int_feat_Pantry, int_feat_Walk-In Closet(s)
- Pool features:In Ground
Parking
- Total parking spaces:1
- Parking description:Detached, Driveway, Gravel, Workshop in Garage
- Garage:Yes
- Garage spaces:1
New listings near 936 Golden Road
- New
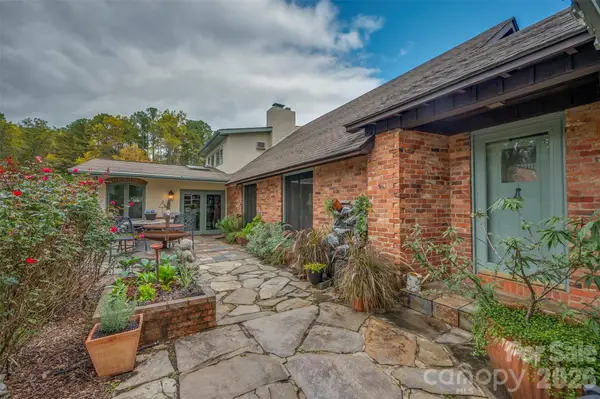 $1,749,000Active6 beds 5 baths3,194 sq. ft.
936 Golden Road, Tryon, NC 28782
MLS# 4430919Listed by: WALKER WALLACE AND EMERSON REALTY - New
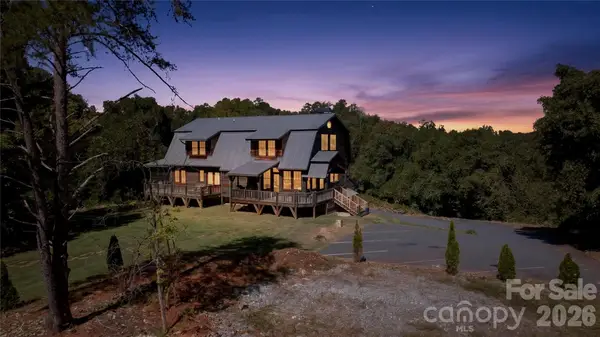 $1,000,000Active5 beds 4 baths4,109 sq. ft.
1582 Sandy Plains Road, Tryon, NC 28782
MLS# 4429727Listed by: KELLER WILLIAMS BALLANTYNE AREA - New
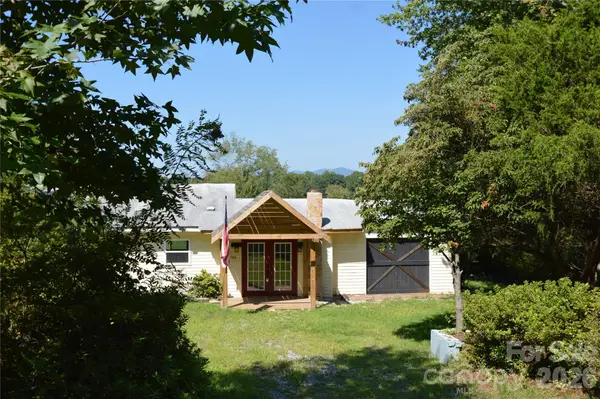 $299,900Active2 beds 2 baths1,600 sq. ft.
1183 Sandy Plains Road, Tryon, NC 28782
MLS# 4428930Listed by: WALKER WALLACE AND EMERSON REALTY - New
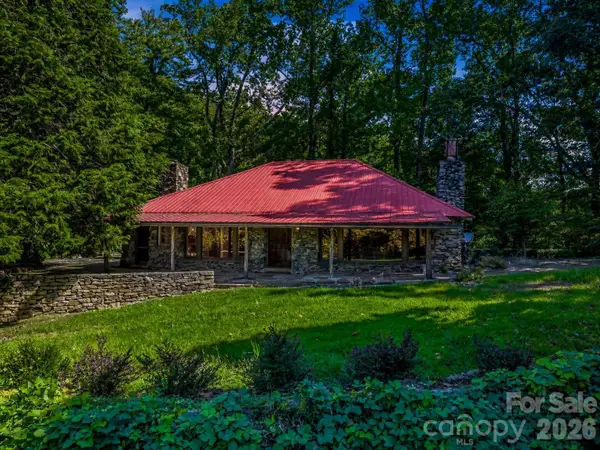 $799,000Active3 beds 3 baths3,000 sq. ft.
145 Stone Hedge Lane, Tryon, NC 28782
MLS# 4428268Listed by: NEW VIEW REALTY - New
 $419,000Active2 beds 2 baths1,429 sq. ft.
93 Dogwood Court, Tryon, NC 28782
MLS# 4427590Listed by: NEW VIEW REALTY - New
 $49,900Active0.76 Acres
000 Pineview Court, Tryon, NC 28782
MLS# 4425340Listed by: CAMPBELL & ASSOCIATES RE 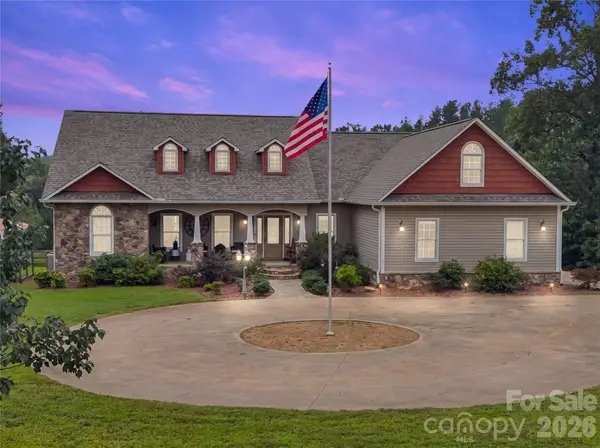 $998,000Active5 beds 5 baths4,750 sq. ft.
27 & 56 Troy Lane, Tryon, NC 28782
MLS# 4426480Listed by: LOOKING GLASS REALTY, SALUDA $208,000Active10.4 Acres
Lot 1 Hogback Mountain Road #1, Tryon, NC 28782
MLS# 4422112Listed by: SC NC REALTY $206,000Pending10.3 Acres
Lot 2 Hogback Mountain Road #2, Tryon, NC 28782
MLS# 4422118Listed by: SC NC REALTY


Protect your home and budget from life's surprises with an Assurant Home Warranty, backed by a partner that supports you through every step of homeownership. Explore Plans.
© 2023 - 2026 ERA Franchise Systems LLC. All rights reserved. ERA Franchise Systems LLC fully supports the principles of the Fair Housing Act and the Equal Opportunity Act. ERA, ERA Real Estate powered, and their respective logos are registered service marks of ERA Franchise Systems LLC. Each office is independently owned and operated.