
1822 Frog Creek Road, Union Mills, NC 28167
Local realty services provided by:ERA Sunburst Realty
Listed by: angelia peterson
Office: asheworth group wnc real estate llc.
MLS#:4434074
Source:CH
1822 Frog Creek Road,Union Mills, NC 28167
$1,990,000
- 4 Beds
- 4 Baths
- 6,354 sq. ft.
- Single family
- Active
Price summary
- Price:$1,990,000
- Price per sq. ft.:$313.19
About this home
Some properties are built on the land. Others are created from it.
Welcome to Frog Creek Lodge, a one-of-a-kind 6,354-sq-ft custom mountain estate perched near the highest point of 13.98 unrestricted acres. Enjoy exceptional privacy and mountain views from multiple directions throughout much of the home, including a ridge protected by a conservation easement. No HOA or deed restrictions.
Distinctive poplar bark siding and stone exterior introduce craftsmanship rarely found today: 10 species of wood harvested from the property, hand-hewn timbers, natural stone, wrought-iron railings, a striking tree-trunk support, and custom cabinetry throughout. The land itself is woven into the character of this remarkable home.
The main level features soaring ceilings and open living, dining, and kitchen areas with expansive windows and double sliding doors opening to approximately 1,195 sq ft of cedar decking. Imagine morning coffee overlooking the ridges or gathering with friends as the sun sets over the mountains. The kitchen offers custom soft-close cabinetry, pull-out shelves, and an exceptionally large walk-in pantry. The primary suite enjoys mountain views in TWO directions, a large custom shower, and an expansive walk-in closet with space for an office area. A guest bedroom, full bath, custom pantry with built-in shelving and cabinetry, laundry room, and attached 675-sq-ft two-car garage complete the main level.
Upstairs, two oversized guest bedrooms, a full bathroom, spacious entertaining loft, and kitchenette give guests room to spread out. Mountain views from the loft make this an inviting place to linger over coffee, read, or simply take in the scenery.
The approximately 2,100-sq-ft lower level features 9-ft ceilings, a custom bar, gas stove/fireplace, separate full kitchen, office, gym, and an expansive open area for games, TV, and conversation. Double sliding doors open to the patio, allowing gatherings to flow effortlessly outdoors. A mechanical room provides access to the home's systems, while a separate safe room adds peace of mind.
Outside is an escape all its own, with expansive cedar decks and covered patio areas, an open stamped-concrete patio, multiple firepit gathering spots, a 7-person hot tub, and hard-plumbed propane connections for a grill and griddle. From quiet mornings wrapped in mountain mist to evenings around the fire, there's a place for every season and occasion. Grounds include paved parking, a substantial stone retaining wall, thoughtfully selected landscaping, a fenced front yard, and sprinkler system.
Features include radiant floor heat on the main and lower levels, recirculating hot water, central vacuum, phone-controlled thermostats, security system, and a 22-kW whole-house generator with its own buried 1,000-gallon propane tank; a separate buried 500-gallon tank serves the home. Two wells and private septic. A detached 50x20 building includes a 36x20 enclosed garage and 14x20 carport enclosed on three sides. Also includes an 8x8 range outbuilding, and 50-amp RV hookup with water (no sewer connection).
This setting, this craftsmanship, and the experience of living at the Frog Creek Lodge cannot be replicated. Offering the freedom of unrestricted acreage, protected mountain scenery, and extraordinary spaces to welcome the people who matter most. This is not simply a place to visit on weekends or admire in photographs. It's the kind of place you spend years searching for—and may never find again....
Contact an agent
Home facts
- Year built:2013
- Subdivision & Development:None
- Listing ID #:4434074
- Updated:October 22, 2026 at 01:22 PM
Rooms and interior
- Bedrooms:4
- Total bathrooms:4
- Full bathrooms:4
- Flooring:Tile, Wood
- Kitchen Description:Dishwasher, Disposal, Double Oven, Electric Range, Freezer, Refrigerator
- Basement:Yes
- Living area:6,354 sq. ft.
Heating and cooling
- Cooling:Heat Pump
- Heating:Heat Pump, Propane, Radiant Floor
Structure and exterior
- Year built:2013
- Building area:6,354 sq. ft.
- Lot area:13.85 Acres
- Architectural Style:Cabin, Rustic
- Construction Materials:Stone, Wood
- Foundation Description:Basement
Schools
- High school:Unspecified
- Elementary school:Unspecified
Utilities
- Water:Well
- Sewer:Septic (At Site)
Finances and disclosures
- Price:$1,990,000
- Price per sq. ft.:$313.19
Features and amenities
- Laundry features:Laundry Room
- Amenities:Breakfast Bar, Hot Tub, Open Floorplan, Walk-In Closet(s), Walk-In Pantry, Wet Bar
Parking
- Parking description:Attached Garage, Driveway
- Garage:Yes
- Garage spaces:2
- Carport spaces:2
 Listings courtesy of Canopy MLS as distributed by MLS GRID. Copyright 2021 Canopy MLS. All rights reserved. Canopy MLS, provides content displayed here (“provided content”) on an “as is” basis and makes no representations or warranties regarding the provided content, including, but not limited to those of non-infringement, timeliness, accuracy, or completeness. Individuals and companies using information presented are responsible for verification and validation of information they utilize and present to their customers and clients. Canopy MLS will not be liable for any damage or loss resulting from use of the provided content or the products available through Portals, IDX, VOW, and/or Syndication. Recipients of this information shall not resell, redistribute, reproduce, modify, or otherwise copy any portion thereof without the expressed written consent of Canopy MLS.
New listings near 1822 Frog Creek Road
- New
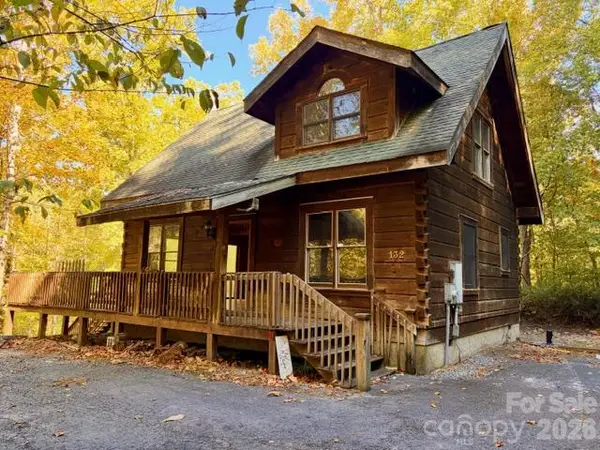 $239,000Active2 beds 2 baths1,080 sq. ft.
132 Chalk Creek Parkway #5 & 6, Unionville, NC 28167
MLS# 4436425Listed by: WNC REAL ESTATE INC.  Listed by ERA$545,000Pending90.3 Acres
15159 Hwy 226 South, Union Mills, NC 28167
MLS# 4436074Listed by: CAROLINA MOUNTAIN SALES- New
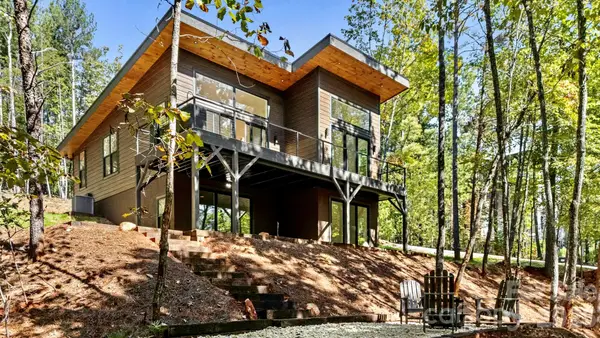 $549,900Active3 beds 3 baths1,623 sq. ft.
249 Golden Creek Ridge, Union Mills, NC 28167
MLS# 4435659Listed by: REALTYNEX - New
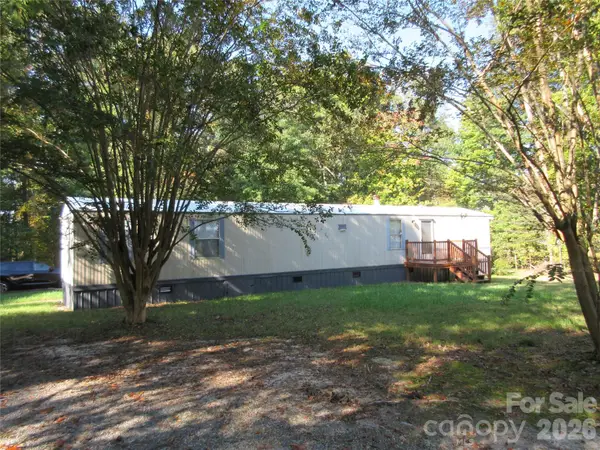 $159,000Active2 beds 2 baths908 sq. ft.
991 Horn Mill Road, Union Mills, NC 28167
MLS# 4435598Listed by: ASHEWORTH GROUP WNC REAL ESTATE LLC  $1,799,000Active4 beds 5 baths
980 Mountain Forest Drive, Union Mills, NC 28167
MLS# 1606227Listed by: NORTH GROUP REAL ESTATE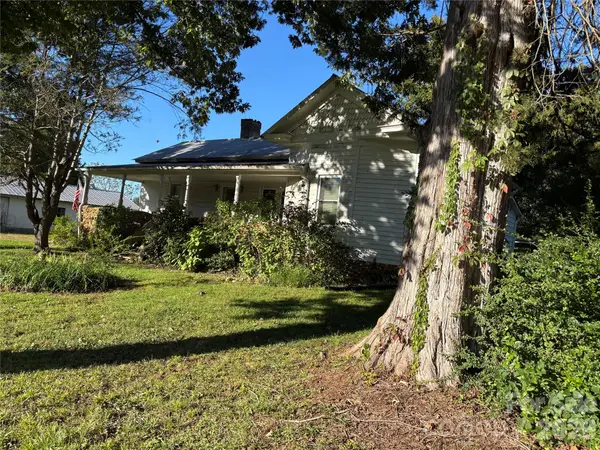 $249,000Active3 beds 2 baths1,692 sq. ft.
6144 Hudlow Road, Union Mills, NC 28167
MLS# 4431348Listed by: MIKE CINQUANTO REALTY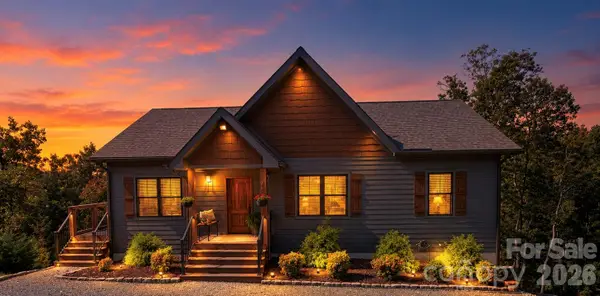 $677,000Pending2 beds 2 baths1,608 sq. ft.
2007 Pinnacle Parkway, Union Mills, NC 28167
MLS# 4431265Listed by: BRASWELL REALTY II INC. Listed by ERA$55,500Active1.66 Acres
00 North Star Drive #19a, Union Mills, NC 28167
MLS# 4430363Listed by: CAROLINA MOUNTAIN SALES $39,900Active1.19 Acres
0 Knightsbridge Circle #27, Union Mills, NC 28167
MLS# 4428936Listed by: LAKE LURE LAND


Protect your home and budget from life's surprises with an Assurant Home Warranty, backed by a partner that supports you through every step of homeownership. Explore Plans.
© 2023 - 2026 ERA Franchise Systems LLC. All rights reserved. ERA Franchise Systems LLC fully supports the principles of the Fair Housing Act and the Equal Opportunity Act. ERA, ERA Real Estate powered, and their respective logos are registered service marks of ERA Franchise Systems LLC. Each office is independently owned and operated.