
136 Morgan Trace Drive Sw, Valdese, NC 28690
Local realty services provided by:ERA Live Moore
Listed by: sara black
Office: re/max southern lifestyles
MLS#:4421484
Source:CH
Price summary
- Price:$279,000
- Price per sq. ft.:$250
- Monthly HOA dues:$145
About this home
Townhomes in this established Valdese subdivision don't come on the market often! This home offers one-level, low maintenance living in a location convenient to downtown Valdese, Morganton, and I-40. The thoughtfully designed floor plan features two bedrooms and two full bathrooms, giving each bedroom easy access to a full bath and offering added privacy and flexibility for guests, shared living arrangements, or a home office. The primary bedroom has a spacious walk-in closet and an en-suite bathroom. The open-concept kitchen, dining, and living areas flow together around a gas fireplace, creating an inviting heart of the home. The easy, connected layout makes the space just as comfortable for everyday living as it is for gathering. A one-car garage provides additional storage space, while the back patio is a great spot to relax and enjoy the outdoors.
Contact an agent
Home facts
- Year built:1997
- Subdivision & Development:Morgan Trace
- Listing ID #:4421484
- Updated:September 04, 2026 at 04:15 PM
Rooms and interior
- Bedrooms:2
- Total bathrooms:2
- Full bathrooms:2
- Kitchen Description:Dishwasher, Electric Range, Microwave, Refrigerator
- Living area:1,116 sq. ft.
Heating and cooling
- Heating:Forced Air, Natural Gas
- Central air:Yes
Structure and exterior
- Year built:1997
- Building area:1,116 sq. ft.
- Lot area:0.04 Acres
- Foundation Description:Slab
Schools
- High school:Jimmy C Draughn
- Elementary school:Valdese
Utilities
- Water:Public Water
- Sewer:Public Sewer
Finances and disclosures
- Price:$279,000
- Price per sq. ft.:$250
Features and amenities
- Laundry features:Main Level
Parking
- Parking description:Attached Garage, Driveway
- Garage:Yes
- Garage spaces:1
 Listings courtesy of Canopy MLS as distributed by MLS GRID. Copyright 2021 Canopy MLS. All rights reserved. Canopy MLS, provides content displayed here (“provided content”) on an “as is” basis and makes no representations or warranties regarding the provided content, including, but not limited to those of non-infringement, timeliness, accuracy, or completeness. Individuals and companies using information presented are responsible for verification and validation of information they utilize and present to their customers and clients. Canopy MLS will not be liable for any damage or loss resulting from use of the provided content or the products available through Portals, IDX, VOW, and/or Syndication. Recipients of this information shall not resell, redistribute, reproduce, modify, or otherwise copy any portion thereof without the expressed written consent of Canopy MLS.
New listings near 136 Morgan Trace Drive Sw
- New
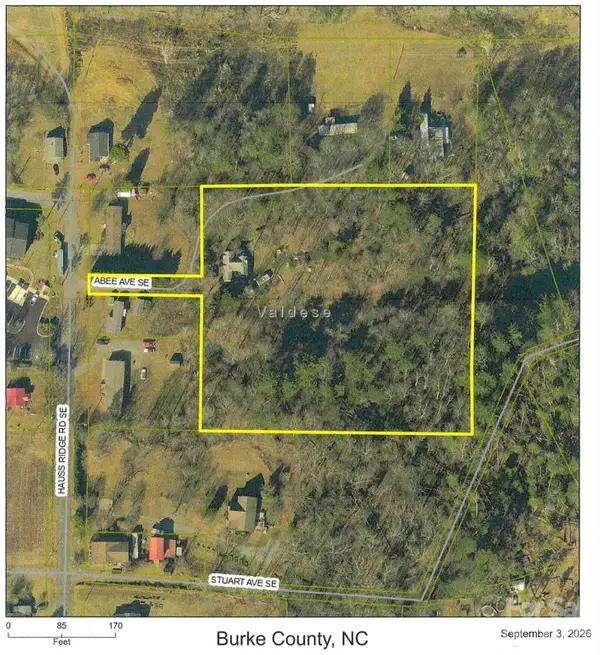 $55,000Active4 Acres
110 Abee Avenue Se, Valdese, NC 28690
MLS# 4421444Listed by: COLDWELL BANKER BOYD & HASSELL - New
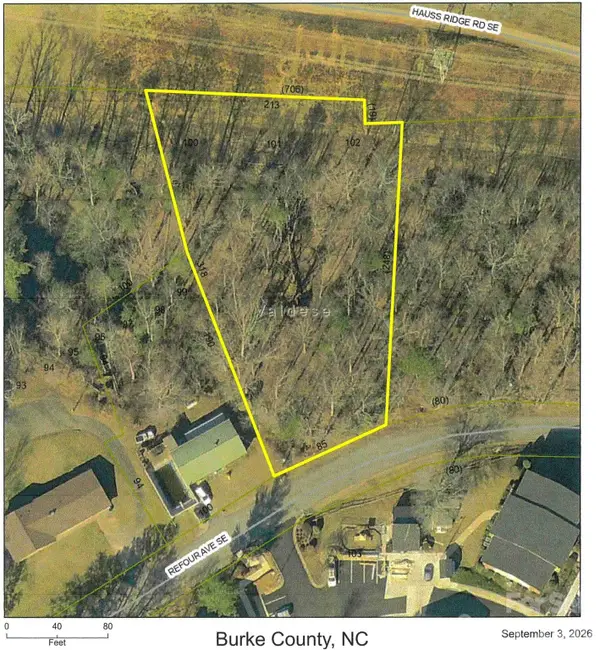 $12,500Active0.94 Acres
1115 Refour Avenue Se, Valdese, NC 28690
MLS# 4421488Listed by: COLDWELL BANKER BOYD & HASSELL - New
 $249,900Active1.12 Acres
2240 Island View Lane Ne #7, Connelly Springs, NC 28612
MLS# 4421060Listed by: LAKE HOMES REALTY LLC - New
 $596,700Active3 beds 2 baths2,071 sq. ft.
2202 Island View Lane Ne #5, Connelly Springs, NC 28612
MLS# 4420279Listed by: LAKE HOMES REALTY LLC - New
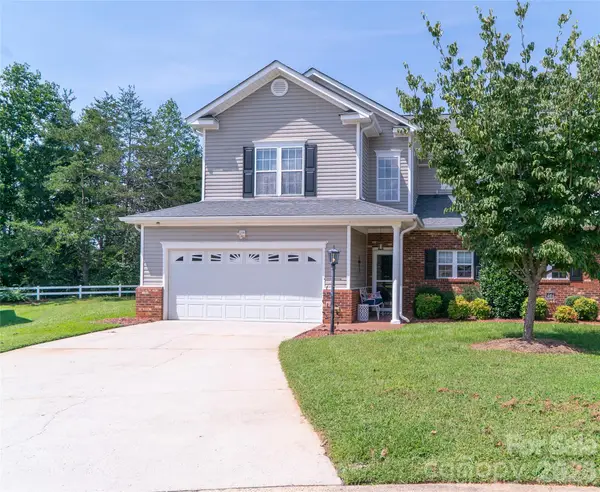 $399,900Active3 beds 3 baths1,861 sq. ft.
140 Lady Slipper Lane Sw, Valdese, NC 28690
MLS# 4420727Listed by: BERKSHIRE HATHAWAY HOMESERVICES BLUE RIDGE REALTORS - New
 $350,000Active10 beds 5 baths
3686 Cook Road W, Valdese, NC 28690
MLS# 4419474Listed by: C SHANE COOK & ASSOCIATES - New
 $660,700Active3 beds 3 baths2,583 sq. ft.
1826 Lake Vista Drive Ne #2, Connelly Springs, NC 28612
MLS# 4419751Listed by: LAKE HOMES REALTY LLC - New
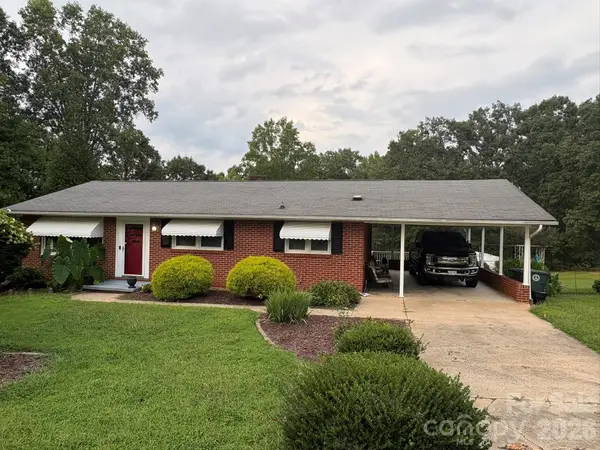 $264,900Active2 beds 1 baths1,247 sq. ft.
730 Harris Avenue Nw, Valdese, NC 28690
MLS# 4417829Listed by: WNC REAL ESTATE INC. - New
 $60,000Active0.79 Acres
588 E Settings Boulevard Nw #268, Valdese, NC 28690
MLS# 4419671Listed by: EXP REALTY LLC MOORESVILLE


Protect your home and budget from life's surprises with an Assurant Home Warranty, backed by a partner that supports you through every step of homeownership. Explore Plans.
© 2023 - 2026 ERA Franchise Systems LLC. All rights reserved. ERA Franchise Systems LLC fully supports the principles of the Fair Housing Act and the Equal Opportunity Act. ERA, ERA Real Estate powered, and their respective logos are registered service marks of ERA Franchise Systems LLC. Each office is independently owned and operated.