
778 Harris Avenue Nw, Valdese, NC 28690
Local realty services provided by:ERA Sunburst Realty
Listed by: christie leonard
Office: wnc real estate at lake james
MLS#:4386494
Source:CH
778 Harris Avenue Nw,Valdese, NC 28690
$425,000
- 4 Beds
- 3 Baths
- 1,802 sq. ft.
- Single family
- Active
Price summary
- Price:$425,000
- Price per sq. ft.:$235.85
About this home
Stunning New Construction with High-End Finishes in a Peaceful Setting in beautiful Valdese!
Experience the perfect blend of modern style and everyday comfort in this beautifully crafted new construction home featuring 4 bedrooms and 2.5 bathrooms. Designed with an open-concept floor plan, the main level showcases luxury LVP hardwood flooring throughout and upscale finishes that create a bright, welcoming atmosphere along with 9ft ceilings throughout the main floor.
The spacious primary suite is conveniently located on the main level and offers a private retreat complete with a luxurious en-suite bath featuring a quartz dual vanity, custom tiled walk-in shower, and a generous walk-in closet with a professionally installed closet system. A convenient half bath is also located on the main level for guests.
Upstairs, you’ll find three additional bedrooms and a full bath with a dual vanity and custom tiled shower, providing plenty of space for family, guests, or a home office.
Outside, enjoy the benefits of durable, low-maintenance Hardie board siding and a relatively flat yard that’s easy to care for. Nestled in a quiet, small subdivision, this home offers a peaceful setting while remaining just minutes from the charming town of Valdese, local schools, shopping, and dining.
With quality craftsmanship, thoughtful design, and premium finishes throughout, this move-in-ready home is one you won’t want to miss!...
Contact an agent
Home facts
- Year built:2026
- Subdivision & Development:Edelweiss
- Listing ID #:4386494
- Updated:September 03, 2026 at 01:49 PM
Rooms and interior
- Bedrooms:4
- Total bathrooms:3
- Full bathrooms:2
- Half bathrooms:1
- Flooring:Vinyl
- Kitchen Description:Dishwasher, Electric Range, Exhaust Fan, Microwave, Refrigerator
- Living area:1,802 sq. ft.
Heating and cooling
- Cooling:Heat Pump
- Heating:Heat Pump
- Central air:Yes
Structure and exterior
- Year built:2026
- Building area:1,802 sq. ft.
- Lot area:0.51 Acres
- Lot Features:Cleared
- Construction Materials:Hardboard
- Foundation Description:Slab
Schools
- High school:Jimmy C Draughn
- Elementary school:Valdese
Utilities
- Sewer:Public Sewer
Finances and disclosures
- Price:$425,000
- Price per sq. ft.:$235.85
Features and amenities
- Laundry features:Main Level
- Amenities:Breakfast Bar, Open Floorplan, Walk-In Closet(s)
Parking
- Parking description:Attached Garage
- Garage:Yes
- Garage spaces:2
 Listings courtesy of Canopy MLS as distributed by MLS GRID. Copyright 2021 Canopy MLS. All rights reserved. Canopy MLS, provides content displayed here (“provided content”) on an “as is” basis and makes no representations or warranties regarding the provided content, including, but not limited to those of non-infringement, timeliness, accuracy, or completeness. Individuals and companies using information presented are responsible for verification and validation of information they utilize and present to their customers and clients. Canopy MLS will not be liable for any damage or loss resulting from use of the provided content or the products available through Portals, IDX, VOW, and/or Syndication. Recipients of this information shall not resell, redistribute, reproduce, modify, or otherwise copy any portion thereof without the expressed written consent of Canopy MLS.
New listings near 778 Harris Avenue Nw
- New
 $249,900Active1.12 Acres
2240 Island View Lane Ne #7, Connelly Springs, NC 28612
MLS# 4421060Listed by: LAKE HOMES REALTY LLC - New
 $596,700Active3 beds 2 baths2,071 sq. ft.
2202 Island View Lane Ne #5, Connelly Springs, NC 28612
MLS# 4420279Listed by: LAKE HOMES REALTY LLC - New
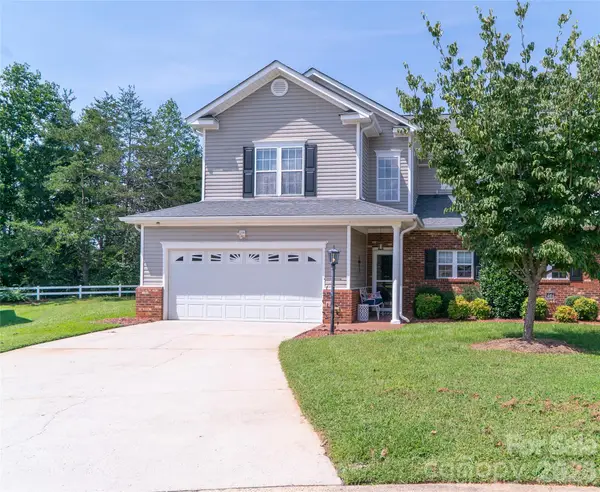 $399,900Active3 beds 3 baths1,861 sq. ft.
140 Lady Slipper Lane Sw, Valdese, NC 28690
MLS# 4420727Listed by: BERKSHIRE HATHAWAY HOMESERVICES BLUE RIDGE REALTORS - New
 $350,000Active10 beds 5 baths
3686 Cook Road W, Valdese, NC 28690
MLS# 4419474Listed by: C SHANE COOK & ASSOCIATES - New
 $660,700Active3 beds 3 baths2,583 sq. ft.
1826 Lake Vista Drive Ne #2, Connelly Springs, NC 28612
MLS# 4419751Listed by: LAKE HOMES REALTY LLC - New
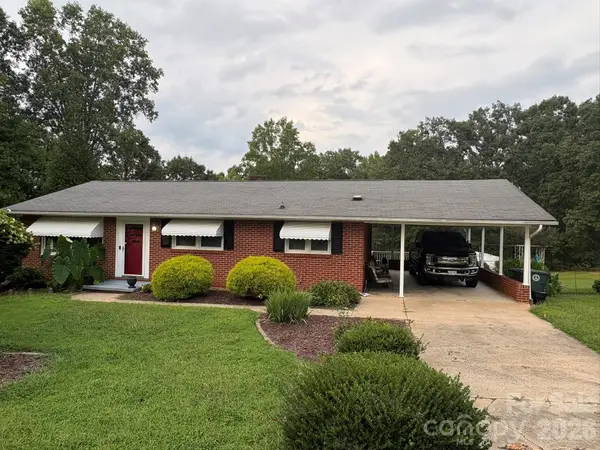 $264,900Active2 beds 1 baths1,247 sq. ft.
730 Harris Avenue Nw, Valdese, NC 28690
MLS# 4417829Listed by: WNC REAL ESTATE INC. - New
 $60,000Active0.79 Acres
588 E Settings Boulevard Nw #268, Valdese, NC 28690
MLS# 4419671Listed by: EXP REALTY LLC MOORESVILLE - New
 $125,000Active11.12 Acres
1227 Us 70 Highway W, Valdese, NC 28690
MLS# 4419696Listed by: N C LAND AND LOTS LLC - New
 $265,000Active2 beds 2 baths1,368 sq. ft.
3803 Cook Road, Valdese, NC 28690
MLS# 4416950Listed by: TRUE NORTH REALTY - New
 $19,900Active0.96 Acres
1207 Lake Vista Drive Ne, Valdese, NC 28690
MLS# 4417505Listed by: HART REAL ESTATE


Protect your home and budget from life's surprises with an Assurant Home Warranty, backed by a partner that supports you through every step of homeownership. Explore Plans.
© 2023 - 2026 ERA Franchise Systems LLC. All rights reserved. ERA Franchise Systems LLC fully supports the principles of the Fair Housing Act and the Equal Opportunity Act. ERA, ERA Real Estate powered, and their respective logos are registered service marks of ERA Franchise Systems LLC. Each office is independently owned and operated.