
779 Harris Avenue Nw, Valdese, NC 28690
Local realty services provided by:ERA Live Moore
Listed by: christie leonard
Office: wnc real estate at lake james
MLS#:4438208
Source:CH
779 Harris Avenue Nw,Valdese, NC 28690
$375,000
- 3 Beds
- 2 Baths
- 1,525 sq. ft.
- Single family
- Active
Price summary
- Price:$375,000
- Price per sq. ft.:$245.9
About this home
Quality craftsmanship, thoughtful design, and easy living come together in this beautifully constructed new home! Nestled in a small neighborhood just minutes from downtown Valdese and less than 20 minutes from downtown Morganton and Hickory, this thoughtfully designed, one-level home offers both convenience and comfort.
The open-concept floor plan seamlessly connects the kitchen, dining, and living areas, creating an inviting space for everyday living and entertaining. A desirable split-bedroom layout provides added privacy, with the spacious primary suite featuring a walk-in closet with an installed organizational system and a beautifully appointed en-suite bath with upscale finishes.
Quality details and upgrades are evident throughout, including custom cabinetry, quartz countertops, wide-plank luxury LVP flooring, and elegant tray ceilings in both the dining room and primary bedroom. The generously sized two-car garage offers additional functionality with a convenient mudroom area complete with a sink.
Exterior features include durable Hardie® siding, a 30-year roof, and a covered front porch perfect for enjoying the outdoors. The mostly level backyard and easy-maintenance lot make outdoor upkeep a breeze.
With no HOA fees, low property taxes, and a convenient location near shopping, dining, and everyday amenities, this home offers an exceptional opportunity to enjoy the benefits of quality new construction and simplified living!...
Contact an agent
Home facts
- Year built:2026
- Subdivision & Development:Edelweiss
- Listing ID #:4438208
- Updated:November 12, 2026 at 01:08 PM
Rooms and interior
- Bedrooms:3
- Total bathrooms:2
- Full bathrooms:2
- Flooring:Vinyl
- Kitchen Description:Dishwasher, Electric Range, Exhaust Fan, Microwave, Refrigerator
- Living area:1,525 sq. ft.
Heating and cooling
- Cooling:Heat Pump
- Heating:Heat Pump
- Central air:Yes
Structure and exterior
- Year built:2026
- Building area:1,525 sq. ft.
- Lot area:0.58 Acres
- Lot Features:Cleared
- Construction Materials:Hardboard
- Foundation Description:Crawl Space
Schools
- High school:Jimmy C Draughn
- Elementary school:Valdese
Utilities
- Sewer:Public Sewer
Finances and disclosures
- Price:$375,000
- Price per sq. ft.:$245.9
Features and amenities
- Laundry features:Laundry Room
- Amenities:Open Floorplan, Walk-In Closet(s)
Parking
- Parking description:Driveway
- Garage:Yes
- Garage spaces:2
 Listings courtesy of Canopy MLS as distributed by MLS GRID. Copyright 2021 Canopy MLS. All rights reserved. Canopy MLS, provides content displayed here (“provided content”) on an “as is” basis and makes no representations or warranties regarding the provided content, including, but not limited to those of non-infringement, timeliness, accuracy, or completeness. Individuals and companies using information presented are responsible for verification and validation of information they utilize and present to their customers and clients. Canopy MLS will not be liable for any damage or loss resulting from use of the provided content or the products available through Portals, IDX, VOW, and/or Syndication. Recipients of this information shall not resell, redistribute, reproduce, modify, or otherwise copy any portion thereof without the expressed written consent of Canopy MLS.
New listings near 779 Harris Avenue Nw
- New
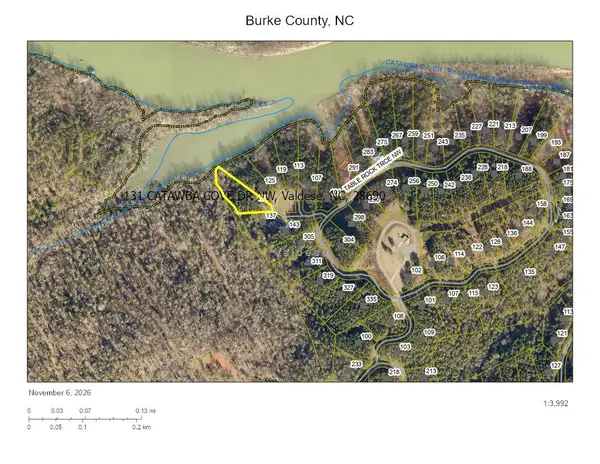 $92,500Active1.02 Acres
131 Catawba Cove Drive Nw #147, Valdese, NC 28690
MLS# 4441401Listed by: ZEMA REALTY GROUP, LLC - New
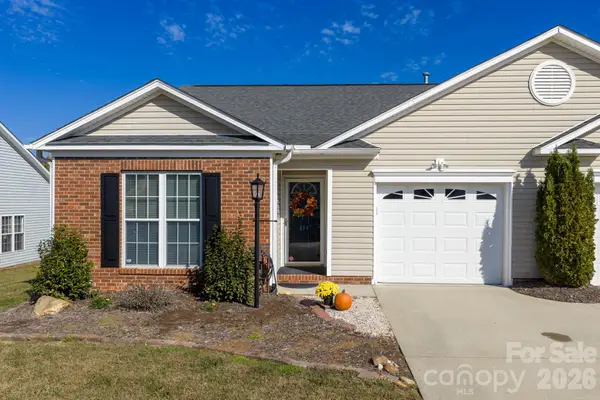 $319,900Active3 beds 2 baths1,439 sq. ft.
114 Morgan Trace Drive Sw, Valdese, NC 28690
MLS# 4439788Listed by: RE/MAX SOUTHERN LIFESTYLES - New
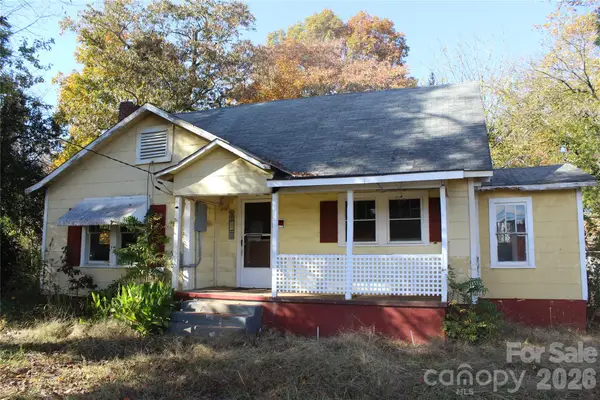 $199,900Active3 beds 1 baths
1520 Us 70 Highway W, Valdese, NC 28690
MLS# 4439474Listed by: ROPER REAL ESTATE, LLC 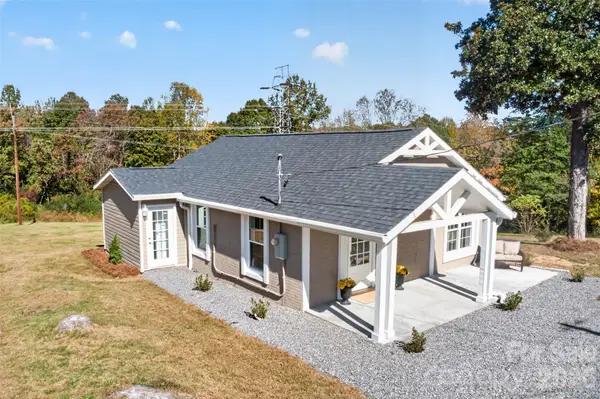 $253,900Active2 beds 2 baths991 sq. ft.
415 Hauss Ridge Road, Valdese, NC 28690
MLS# 4438689Listed by: HUFFMAN REALTY GROUP, LLC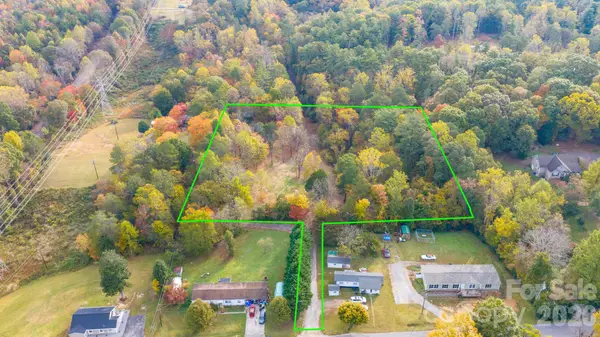 $105,000Active4 Acres
110 Abee Avenue Se, Valdese, NC 28690
MLS# 4438458Listed by: BETTER HOMES AND GARDENS REAL ESTATE FOOTHILLS $270,000Active4 beds 2 baths2,313 sq. ft.
2346 Elon Drive, Valdese, NC 28690
MLS# 4438398Listed by: THOMPSON REALTY $116,500Active1.09 Acres
213 Table Rock Trace Nw #132, Valdese, NC 28690
MLS# 4438142Listed by: ZEMA REALTY GROUP, LLC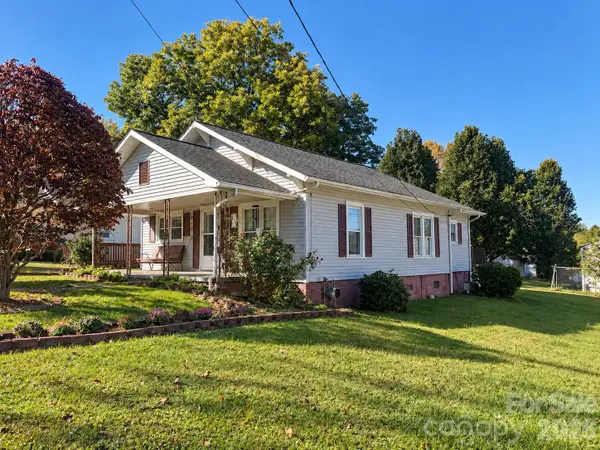 $190,000Active3 beds 1 baths1,032 sq. ft.
808 Faet Street Sw, Valdese, NC 28690
MLS# 4437817Listed by: NESTLEWOOD REALTY LLC $175,000Active2 beds 1 baths1,150 sq. ft.
204 Eldred Street Se, Valdese, NC 28690
MLS# 4437060Listed by: WEICHERT, REALTORS - TEAM METRO


Protect your home and budget from life's surprises with an Assurant Home Warranty, backed by a partner that supports you through every step of homeownership. Explore Plans.
© 2023 - 2026 ERA Franchise Systems LLC. All rights reserved. ERA Franchise Systems LLC fully supports the principles of the Fair Housing Act and the Equal Opportunity Act. ERA, ERA Real Estate powered, and their respective logos are registered service marks of ERA Franchise Systems LLC. Each office is independently owned and operated.