
1691 Cat Square Road, Vale, NC 28168
Local realty services provided by:ERA Live Moore
Listed by: nolan raby
Office: coldwell banker carver-pressley, realtors
MLS#:4429663
Source:CH
1691 Cat Square Road,Vale, NC 28168
$329,900
- 3 Beds
- 2 Baths
- 1,981 sq. ft.
- Single family
- Pending
Price summary
- Price:$329,900
- Price per sq. ft.:$166.53
About this home
Welcome to this charming full-brick home situated on a spacious lot with mature trees and plenty of outdoor appeal. Inside, the main level offers a large primary bedroom, a cozy gas-log fireplace, and a beautifully remodeled bathroom featuring a garden tub, tile shower, and updated vanity. The kitchen has freshly painted cabinets and offers two pantries for excellent storage.
The partially finished basement provides additional flexible space with second full bath, with a drop ceiling just under 7 feet, plus a laundry area where the washer and dryer remain. Step outside to enjoy the large, private-feeling lot with mature trees and a firepit—perfect for relaxing or entertaining. Additional features include a large detached building with power, providing excellent space for a workshop, storage, hobbies, or other uses, along with a convenient 2-car carport. A great opportunity to enjoy brick construction, generous outdoor space, and versatile storage/work areas.
Contact an agent
Home facts
- Year built:1961
- Subdivision & Development:none
- Listing ID #:4429663
- Updated:October 05, 2026 at 02:15 PM
Rooms and interior
- Bedrooms:3
- Total bathrooms:2
- Full bathrooms:2
- Kitchen Description:Dishwasher, Exhaust Fan, Oven, Refrigerator
- Basement:Yes
- Living area:1,981 sq. ft.
Heating and cooling
- Cooling:Central Air, Heat Pump
- Heating:Heat Pump
- Central air:Yes
Structure and exterior
- Year built:1961
- Building area:1,981 sq. ft.
- Lot area:1.8 Acres
- Construction Materials:Vinyl
- Exterior Features:Fire Pit
- Foundation Description:Basement
Schools
- High school:Unspecified
- Elementary school:Unspecified
Utilities
- Water:County Water
- Sewer:Septic (At Site)
Finances and disclosures
- Price:$329,900
- Price per sq. ft.:$166.53
Features and amenities
- Laundry features:In Basement
Parking
- Carport spaces:2
 Listings courtesy of Canopy MLS as distributed by MLS GRID. Copyright 2021 Canopy MLS. All rights reserved. Canopy MLS, provides content displayed here (“provided content”) on an “as is” basis and makes no representations or warranties regarding the provided content, including, but not limited to those of non-infringement, timeliness, accuracy, or completeness. Individuals and companies using information presented are responsible for verification and validation of information they utilize and present to their customers and clients. Canopy MLS will not be liable for any damage or loss resulting from use of the provided content or the products available through Portals, IDX, VOW, and/or Syndication. Recipients of this information shall not resell, redistribute, reproduce, modify, or otherwise copy any portion thereof without the expressed written consent of Canopy MLS.
New listings near 1691 Cat Square Road
- New
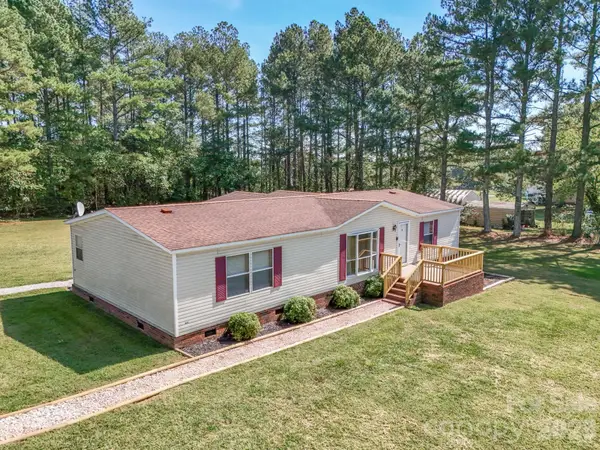 $260,000Active3 beds 2 baths1,769 sq. ft.
2120 Peeler Road, Vale, NC 28168
MLS# 4430419Listed by: BAKER REALTY & CONSTRUCTION - New
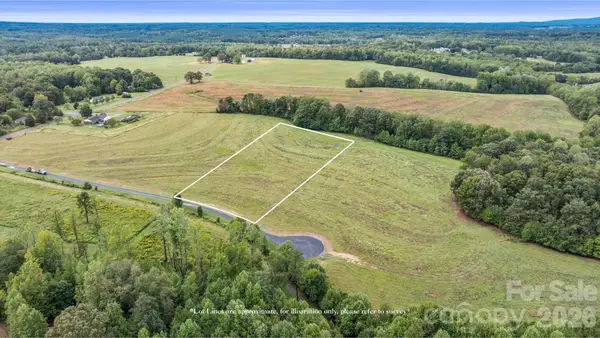 $128,000Active4.55 Acres
00 Ridge Creek Lane, Lawndale, NC 28168
MLS# 4430155Listed by: AMERICA'S LAND PARTNERS NORTH CAROLINA LLC 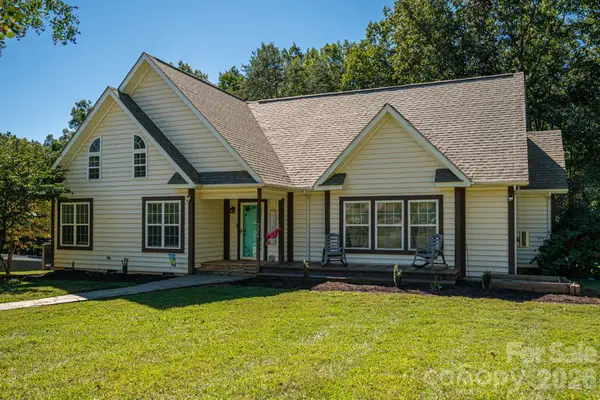 $364,900Pending2 beds 2 baths2,676 sq. ft.
2564 Lynn Mountain Road, Vale, NC 28168
MLS# 4429982Listed by: RE/MAX CROSSROADS- New
 $499,000Active3 beds 3 baths2,886 sq. ft.
8472 Jacob Fork River Road, Vale, NC 28168
MLS# 4427990Listed by: TRUE NORTH REALTY  $318,000Pending3 beds 2 baths1,555 sq. ft.
3175 Lynn Mountain Road, Vale, NC 28168
MLS# 4428329Listed by: COLDWELL BANKER BOYD & HASSELL- Open Sat, 1 to 3pm
 $564,000Active4 beds 3 baths2,400 sq. ft.
4345 Reepsville Road, Vale, NC 28168
MLS# 4427171Listed by: TEAM THOMAS & ASSOCIATES REALTY INC.  $119,000Active1.25 Acres
0 N Nc 10 Highway, Vale, NC 28168
MLS# 4426691Listed by: EXP REALTY LLC MOORESVILLE $70,000Active1.52 Acres
0000 Sam Houser Road, Vale, NC 28168
MLS# 4417377Listed by: GILLELAND REALTY INC $97,900Active6.52 Acres
0000 Providence Church Road, Vale, NC 28168
MLS# 4425654Listed by: HOMESMART


Protect your home and budget from life's surprises with an Assurant Home Warranty, backed by a partner that supports you through every step of homeownership. Explore Plans.
© 2023 - 2026 ERA Franchise Systems LLC. All rights reserved. ERA Franchise Systems LLC fully supports the principles of the Fair Housing Act and the Equal Opportunity Act. ERA, ERA Real Estate powered, and their respective logos are registered service marks of ERA Franchise Systems LLC. Each office is independently owned and operated.