
202 Northbrook Iii School Road, Vale, NC 28168
Local realty services provided by:ERA Live Moore
Listed by: mary spillman
Office: southern homes of the carolinas, inc
MLS#:4421625
Source:CH
202 Northbrook Iii School Road,Vale, NC 28168
$495,000
- 4 Beds
- 3 Baths
- 1,885 sq. ft.
- Single family
- Active
Price summary
- Price:$495,000
- Price per sq. ft.:$262.6
About this home
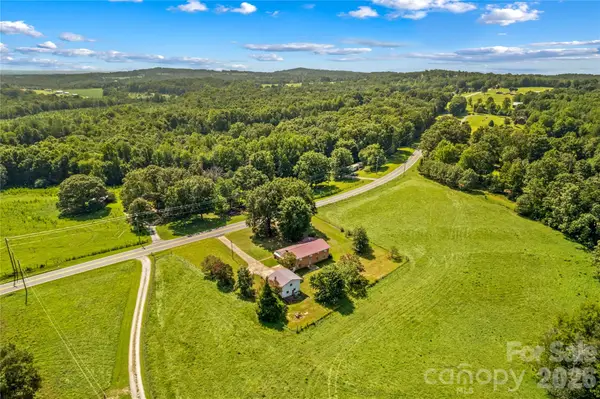
Welcome to The Peachtree floor plan. A thoughtfully designed ranch-style home with an inviting open-concept layout. The home features four bedrooms, open living spaces, a grand island in the kitchen plus walk-in pantry, shiplap fireplace, and storage galore in multiple walk-in closets and HUGE laundry room with built-in cabinetry. The primary suite offers a private retreat with a walk-in closet and dedicated primary bath with dual vanities, freestanding tub and spacious tiled shower. The three secondary bedrooms provide flexibility for family, guests, a home office, or hobby space. A convenient secondary bathroom and additional powder room serve the main living areas. Step outside and this property shines as the Outdoor living is a highlight with both a welcoming front porch and spacious rear porch providing opportunities to enjoy the peaceful backyard and gorgeous mature trees. 2 car side-load, attached garage with expansive driveway for additional parking.
Contact an agent
Home facts
- Year built:2026
- Subdivision & Development:None
- Listing ID #:4421625
- Updated:September 05, 2026 at 11:33 AM
Rooms and interior
- Bedrooms:4
- Total bathrooms:3
- Full bathrooms:2
- Half bathrooms:1
- Flooring:Laminate
- Kitchen Description:Dishwasher, Electric Range, Microwave, Plumbed For Ice Maker
- Living area:1,885 sq. ft.
Heating and cooling
- Cooling:Heat Pump
- Heating:Heat Pump
- Central air:Yes
Structure and exterior
- Year built:2026
- Building area:1,885 sq. ft.
- Lot area:1.25 Acres
- Construction Materials:Vinyl
- Foundation Description:Crawl Space
Schools
- High school:West Lincoln
- Elementary school:North Brook
Utilities
- Water:Well
- Sewer:Septic (At Site)
Finances and disclosures
- Price:$495,000
- Price per sq. ft.:$262.6
Features and amenities
- Laundry features:Laundry Room, Main Level
- Amenities:Attic Stairs Pulldown, Breakfast Bar, Garden Tub, Open Floorplan, Walk-In Closet(s)
Parking
- Parking description:Attached Garage, Driveway, Garage Door Opener
- Garage:Yes
- Garage spaces:2
 Listings courtesy of Canopy MLS as distributed by MLS GRID. Copyright 2021 Canopy MLS. All rights reserved. Canopy MLS, provides content displayed here (“provided content”) on an “as is” basis and makes no representations or warranties regarding the provided content, including, but not limited to those of non-infringement, timeliness, accuracy, or completeness. Individuals and companies using information presented are responsible for verification and validation of information they utilize and present to their customers and clients. Canopy MLS will not be liable for any damage or loss resulting from use of the provided content or the products available through Portals, IDX, VOW, and/or Syndication. Recipients of this information shall not resell, redistribute, reproduce, modify, or otherwise copy any portion thereof without the expressed written consent of Canopy MLS.
New listings near 202 Northbrook Iii School Road
- Coming Soon
 $549,900Coming Soon3 beds 2 baths1,940 sq. ft.
5408 Reepsville Road, Vale, NC 28168
MLS# 4416772Listed by: RE/MAX CROSSROADS - New
 $249,900Active2 beds 2 baths1,064 sq. ft.
2613 Lynn Mountain Road, Vale, NC 28168
MLS# 4419247Listed by: ELITE HOMES AND LAND, INC. - New
 $229,000Active3 beds 2 baths1,680 sq. ft.
1633 N Brook 3 School Road, Vale, NC 28168
MLS# 4418590Listed by: EXP REALTY LLC MOORESVILLE - New
 $4,200,000Active6 beds 7 baths5,181 sq. ft.
4013 Nc Hwy 18 Highway, Vale, NC 28090
MLS# 4417782Listed by: WHITETAIL PROPERTIES REAL ESTATE LLC - New
 $205,000Active2 beds 2 baths1,080 sq. ft.
2184 Lynn Mountain Road, Vale, NC 28168
MLS# 4420686Listed by: AXEN REALTY LLC - New
 $279,000Active2 beds 2 baths1,831 sq. ft.
6714 W Nc 10 Highway, Vale, NC 28168
MLS# 4418083Listed by: KELLER WILLIAMS UNIFIED - New
 $139,900Active2 beds 2 baths1,400 sq. ft.
3849 Frank Propst Valley Trail, Vale, NC 28168
MLS# 4418225Listed by: TRUE NORTH REALTY  $137,900Active2 beds 2 baths840 sq. ft.
6584 Deerwood Trail, Vale, NC 28168
MLS# 4416170Listed by: COLDWELL BANKER MOUNTAIN VIEW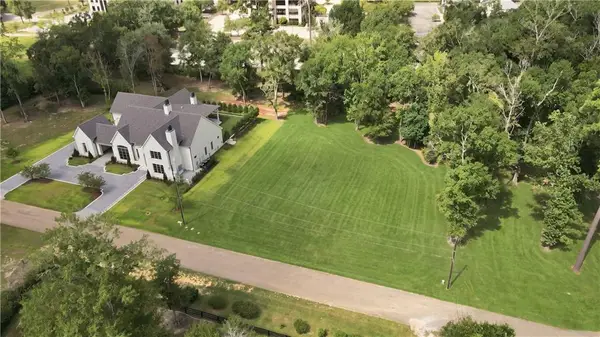 $175,000Pending1.62 Acres
TBD Tolawa Lane, Covington, LA 70433
MLS# 2572776Listed by: CRESCENT SOTHEBY'S INTERNATIONAL REALTY


Protect your home and budget from life's surprises with an Assurant Home Warranty, backed by a partner that supports you through every step of homeownership. Explore Plans.
© 2023 - 2026 ERA Franchise Systems LLC. All rights reserved. ERA Franchise Systems LLC fully supports the principles of the Fair Housing Act and the Equal Opportunity Act. ERA, ERA Real Estate powered, and their respective logos are registered service marks of ERA Franchise Systems LLC. Each office is independently owned and operated.