
5171 John Flowers Lane, Vale, NC 28168
Local realty services provided by:ERA Live Moore
Listed by: stacy guske
Office: nexthome gold key realty
MLS#:4415160
Source:CH
5171 John Flowers Lane,Vale, NC 28168
$245,000
- 3 Beds
- 2 Baths
- 1,648 sq. ft.
- Single family
- Pending
Price summary
- Price:$245,000
- Price per sq. ft.:$148.67
About this home
Move-in ready 3-bedroom, 2-bath home with an additional office/flex space situated on 1.05 acres in Vale. Major updates include a NEW ROOF, NEW HVAC SYSTEM and NEW WATER HEATER, along with fresh interior paint, new LVP flooring throughout and new stainless steel appliances.
Offering 1,648 square feet, the home features an updated kitchen with quartz countertops, white cabinetry, tile backsplash and plenty of cabinet and counter space. The living room features a fireplace and flows into the dining area, while the additional office/flex space offers versatility for working from home, hobbies or a playroom.
The primary suite includes a walk-in closet and updated private bath with a large vanity and soaking tub. Two additional bedrooms and a second full bath complete the interior. Outside, enjoy a covered back deck, spacious 1.05-acre lot and additional storage building. Well and septic with no HOA. With major systems already replaced and extensive interior updates completed, this home is ready for its next owner....
Contact an agent
Home facts
- Year built:2002
- Subdivision & Development:None
- Listing ID #:4415160
- Updated:August 20, 2026 at 10:35 AM
Rooms and interior
- Bedrooms:3
- Total bathrooms:2
- Full bathrooms:2
- Kitchen Description:Dishwasher, Disposal, Electric Range, Microwave
- Living area:1,648 sq. ft.
Heating and cooling
- Cooling:Heat Pump
- Heating:Heat Pump
- Central air:Yes
Structure and exterior
- Year built:2002
- Building area:1,648 sq. ft.
- Lot area:1.05 Acres
- Construction Materials:Vinyl
- Foundation Description:Crawl Space
Schools
- High school:Unspecified
- Elementary school:Unspecified
Utilities
- Water:Well
- Sewer:Septic (At Site)
Finances and disclosures
- Price:$245,000
- Price per sq. ft.:$148.67
Features and amenities
- Laundry features:Laundry Room
Parking
- Parking description:Driveway
 Listings courtesy of Canopy MLS as distributed by MLS GRID. Copyright 2021 Canopy MLS. All rights reserved. Canopy MLS, provides content displayed here (“provided content”) on an “as is” basis and makes no representations or warranties regarding the provided content, including, but not limited to those of non-infringement, timeliness, accuracy, or completeness. Individuals and companies using information presented are responsible for verification and validation of information they utilize and present to their customers and clients. Canopy MLS will not be liable for any damage or loss resulting from use of the provided content or the products available through Portals, IDX, VOW, and/or Syndication. Recipients of this information shall not resell, redistribute, reproduce, modify, or otherwise copy any portion thereof without the expressed written consent of Canopy MLS.
New listings near 5171 John Flowers Lane
- New
 $137,900Active2 beds 2 baths840 sq. ft.
6584 Deerwood Trail, Vale, NC 28168
MLS# 4416170Listed by: COLDWELL BANKER MOUNTAIN VIEW - New
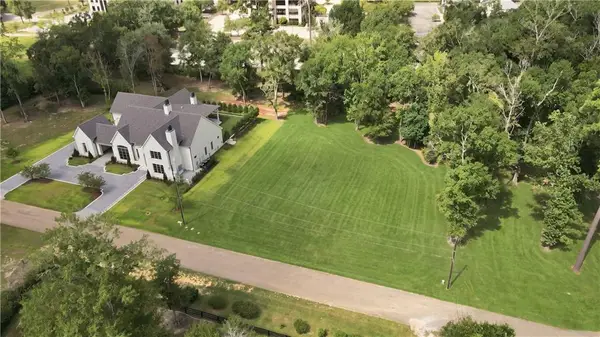 $175,000Active1.62 Acres
TBD Tolawa Lane, Covington, LA 70433
MLS# 2572776Listed by: CRESCENT SOTHEBY'S INTERNATIONAL REALTY - New
 $789,000Active4 beds 1 baths1,837 sq. ft.
7804 Matthew Miller Road, Vale, NC 28168
MLS# 4414557Listed by: ESPIN REALTY - New
 $149,000Active7.6 Acres
7888 Matthew Miller Road, Vale, NC 28168
MLS# 4414716Listed by: ESPIN REALTY - New
 $519,000Active3 beds 2 baths1,714 sq. ft.
393 Cedar Grove Church Road, Vale, NC 28168
MLS# 4413732Listed by: CAROLINA PRESTIGE ESTATES LLC - New
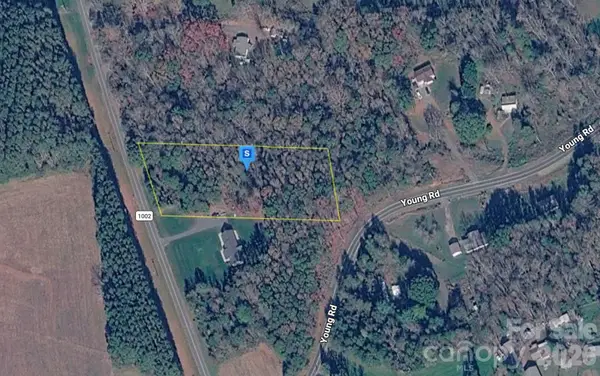 $64,999Active1.92 Acres
5746 Old Shelby Road, Vale, NC 28168
MLS# 4414015Listed by: MRE BROKERAGE SERVICES LLC - New
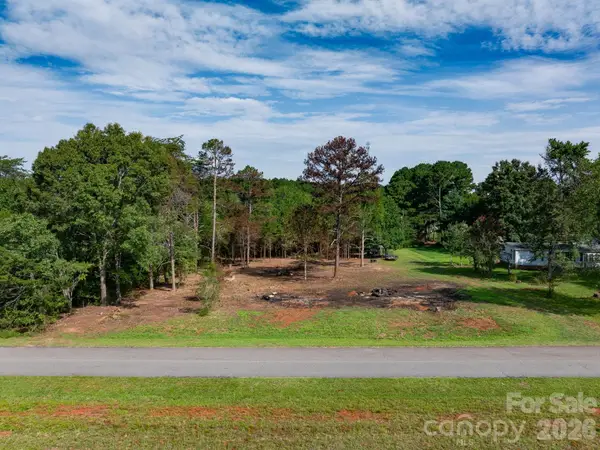 $60,000Active1 Acres
00 Doral Lane, Vale, NC 28168
MLS# 4413076Listed by: CENTURY 21 TOWN & COUNTRY RLTY 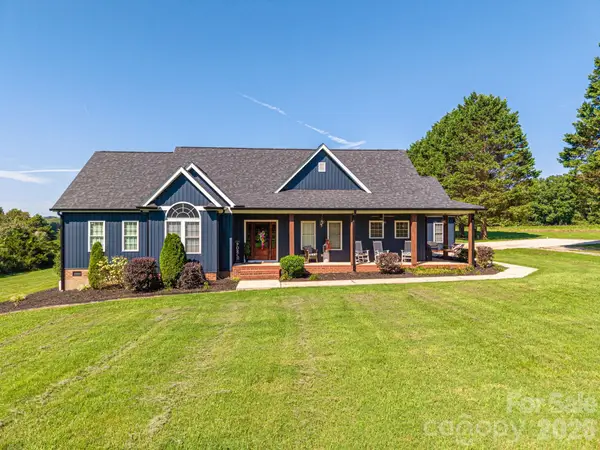 $899,900Active4 beds 5 baths4,537 sq. ft.
949 Cat Square Road, Vale, NC 28168
MLS# 4411115Listed by: RE/MAX CROSSROADS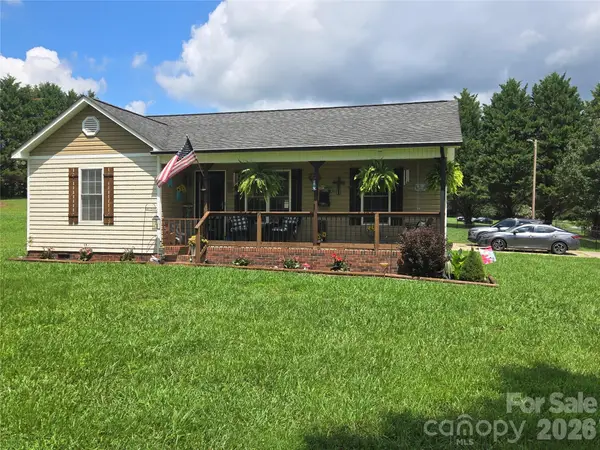 $289,000Active3 beds 2 baths1,162 sq. ft.
4714 Hoover Road, Vale, NC 28168
MLS# 4411045Listed by: REALTY EXECUTIVES OF HICKORY


Protect your home and budget from life's surprises with an Assurant Home Warranty, backed by a partner that supports you through every step of homeownership. Explore Plans.
© 2023 - 2026 ERA Franchise Systems LLC. All rights reserved. ERA Franchise Systems LLC fully supports the principles of the Fair Housing Act and the Equal Opportunity Act. ERA, ERA Real Estate powered, and their respective logos are registered service marks of ERA Franchise Systems LLC. Each office is independently owned and operated.