
8654 W Nc 10 Highway, Vale, NC 28168
Local realty services provided by:ERA Sunburst Realty
Listed by: zach howder
Office: lantern realty & development, llc.
MLS#:4442031
Source:CH
8654 W Nc 10 Highway,Vale, NC 28168
$204,900
- 2 Beds
- 1 Baths
- 1,370 sq. ft.
- Single family
- Active
Price summary
- Price:$204,900
- Price per sq. ft.:$149.56
About this home
Step back in time and discover the charm of this lovingly built 1947 home, nestled on 1.5 private acres and surrounded by peaceful farmland. Built by the original owner's family using timber harvested from the land itself, this home tells a story of craftsmanship, character, and a time when things were simply built to last.
From the inviting covered front porch to the screened-in back porch, there are plenty of places to slow down, sip your morning coffee, and take in the quiet country surroundings. Inside, you'll find warm, nostalgic character throughout, including a kitchen that's practically a time capsule, complete with original appliances that still work! They really don't make 'em like they used to. The main level offers two bedrooms, a full bathroom, a living room, a separate den, and a dedicated dining area. Upstairs, the finished attic features two additional rooms and two closets, offering versatile space for guests, hobbies, a home office, or whatever suits your needs. While this space adds wonderful flexibility, it is not included in the home's heated living area due to ceiling height and the absence of a permanent heat source. And if storage is on your wish list, just wait until you see the basement! With an incredible amount of room for storage, projects, a workshop, or all those things you swear you'll need someday, there's no shortage of possibilities. An additional open-air shower adds a surprisingly handy touch after a day of gardening, working outdoors, or enjoying country life. Solidly built, full of personality, and tucked away in a peaceful rural setting, this is the kind of home that reminds you why they say they just don't build them like this anymore....
Contact an agent
Home facts
- Year built:1947
- Subdivision & Development:None
- Listing ID #:4442031
- Updated:November 12, 2026 at 01:08 PM
Rooms and interior
- Bedrooms:2
- Total bathrooms:1
- Full bathrooms:1
- Flooring:Parquet, Wood
- Kitchen Description:Electric Oven, Electric Range, Refrigerator
- Basement:Yes
- Living area:1,370 sq. ft.
Heating and cooling
- Heating:Kerosene
Structure and exterior
- Year built:1947
- Building area:1,370 sq. ft.
- Lot area:1.5 Acres
- Lot Features:Cleared
- Exterior Features:Storage
- Foundation Description:Basement
Schools
- High school:Fred T. Foard
- Elementary school:Banoak
Utilities
- Water:Well
- Sewer:Septic (At Site)
Finances and disclosures
- Price:$204,900
- Price per sq. ft.:$149.56
Features and amenities
- Laundry features:Porch
- Amenities:Attic Finished, Attic Stairs Fixed
Parking
- Parking description:Driveway
- Carport spaces:2
 Listings courtesy of Canopy MLS as distributed by MLS GRID. Copyright 2021 Canopy MLS. All rights reserved. Canopy MLS, provides content displayed here (“provided content”) on an “as is” basis and makes no representations or warranties regarding the provided content, including, but not limited to those of non-infringement, timeliness, accuracy, or completeness. Individuals and companies using information presented are responsible for verification and validation of information they utilize and present to their customers and clients. Canopy MLS will not be liable for any damage or loss resulting from use of the provided content or the products available through Portals, IDX, VOW, and/or Syndication. Recipients of this information shall not resell, redistribute, reproduce, modify, or otherwise copy any portion thereof without the expressed written consent of Canopy MLS.
New listings near 8654 W Nc 10 Highway
- Coming Soon
 $425,000Coming Soon3 beds 2 baths1,600 sq. ft.
1049 Alf Hoover Road #7, Vale, NC 28168
MLS# 4440872Listed by: OASIS PROPERTY WORKS - New
 $549,900Active3 beds 2 baths1,940 sq. ft.
3661 Plantation Drive Drive, Vale, NC 28168
MLS# 4442275Listed by: REDWOOD REALTY GROUP LLC - New
 $88,000Active3.52 Acres
9189 Cooksville Road, Vale, NC 28168
MLS# 4424365Listed by: WHITETAIL PROPERTIES REAL ESTATE LLC - New
 $499,900Active1 beds 1 baths4,510 sq. ft.
2482 June Bug Road, Vale, NC 28168
MLS# 4441660Listed by: JANE MCGILL REAL ESTATE - New
 $260,000Active3 beds 2 baths1,781 sq. ft.
1998 Seagletown Road, Vale, NC 28168
MLS# 4440473Listed by: HILL REAL ESTATE GROUP 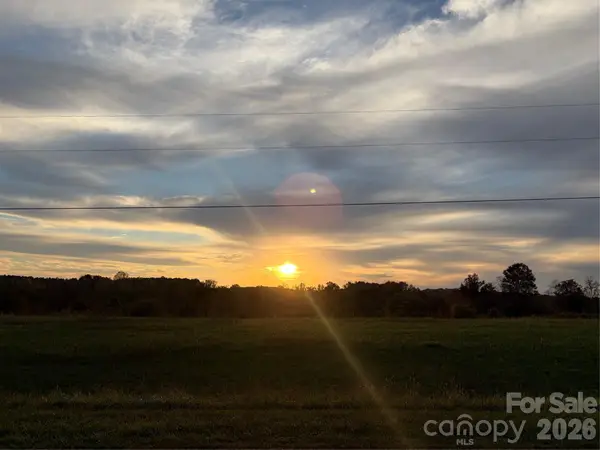 $23,500Pending1 Acres
0 Trinity Church Road, Vale, NC 28168
MLS# 4438596Listed by: CLAY & ASSOCIATES REAL ESTATE $174,900Pending3 beds 1 baths1,144 sq. ft.
7696 W Nc 10 Highway, Vale, NC 28168
MLS# 4437599Listed by: COMPASS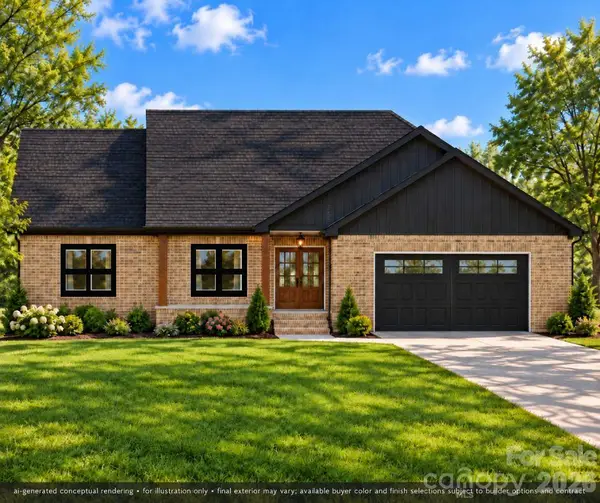 $435,780Active3 beds 2 baths1,614 sq. ft.
00 Union Heights Court #4, Vale, NC 28168
MLS# 4435547Listed by: PREMIER SOUTH $469,600Active24 Acres
8103 Cooksville Road #1-5, Vale, NC 28168
MLS# 4436821Listed by: KELLER WILLIAMS LAKE NORMAN


Protect your home and budget from life's surprises with an Assurant Home Warranty, backed by a partner that supports you through every step of homeownership. Explore Plans.
© 2023 - 2026 ERA Franchise Systems LLC. All rights reserved. ERA Franchise Systems LLC fully supports the principles of the Fair Housing Act and the Equal Opportunity Act. ERA, ERA Real Estate powered, and their respective logos are registered service marks of ERA Franchise Systems LLC. Each office is independently owned and operated.