
320 Stewart Avenue, Vanceboro, NC 28586
Local realty services provided by:ERA Strother Real Estate
320 Stewart Avenue,Vanceboro, NC 28586
$389,900
- 3 Beds
- 4 Baths
- 2,615 sq. ft.
- Single family
- Active
Listed by: jason sanderson
Office: sellingnorthcarolina.com
MLS#:100617204
Source:NC_CCAR
Price summary
- Price:$389,900
- Price per sq. ft.:$149.1
About this home
Enter into a spacious living area that offers plenty of room to relax and entertain. The inviting den features a beautiful brick fireplace and built-in shelving, adding warmth and character to the space. The kitchen is thoughtfully designed with a center island, two sinks, a built-in microwave, and a built-in oven, providing both convenience and functionality. The laundry room offers additional practicality with a utility sink, countertop workspace, and ample cabinet storage. Just off the kitchen, stairs lead to a bonus room complete with a half bath, offering flexible space for a home office, guest area, or recreation room. Step outside to enjoy the deck and covered sitting area featuring a swing, perfect for relaxing outdoors. The backyard also boasts an inground pool, along with a storage shed featuring an attached lean-to for additional storage.
Contact an agent
Home facts
- Year built:1969
- Subdivision & Development:Not In Subdivision
- Listing ID #:100617204
- Added:1 day(s) ago
- Updated:November 19, 2026 at 12:31 PM
Rooms and interior
- Bedrooms:3
- Total bathrooms:4
- Full bathrooms:3
- Half bathrooms:1
- Rooms Total:9
- Dining Description:Eat-in Kitchen
- Kitchen Description:Dishwasher, Eat-in Kitchen, Kitchen Island
- Bedroom Description:Master Downstairs, Walk-In Closet(s)
- Living area:2,615 sq. ft.
Heating and cooling
- Cooling:Central Air
- Heating:Electric, Heat Pump, Heating
- Central air:Yes
Structure and exterior
- Roof:Shingle
- Year built:1969
- Building area:2,615 sq. ft.
- Lot area:0.59 Acres
- Construction Materials:Brick, Wood Frame
- Exterior Features:Deck, Patio
- Foundation Description:Crawl Space
- Levels:1 Story
Schools
- High school:West Craven
- Middle school:West Craven
- Elementary school:Vanceboro Farm Life
Utilities
- Water:Community Water Available
- Sewer:Sewer Connected
Finances and disclosures
- Price:$389,900
- Price per sq. ft.:$149.1
Features and amenities
- Appliances:Dishwasher
- Laundry features:Washer Hookup
- Amenities:Bookcases, Ceiling Fan(s), Walk-In Closet(s)
Parking
- Total parking spaces:2
- Parking description:Attached Garage, Concrete, Garage
- Garage:Yes
- Garage spaces:2

New listings near 320 Stewart Avenue
- New
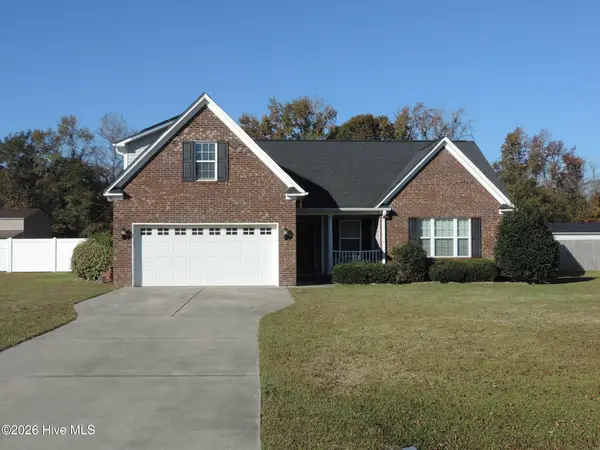 $325,000Active4 beds 3 baths1,651 sq. ft.
107 Kinsaw Court, Vanceboro, NC 28586
MLS# 100616547Listed by: KELLER WILLIAMS REALTY - New
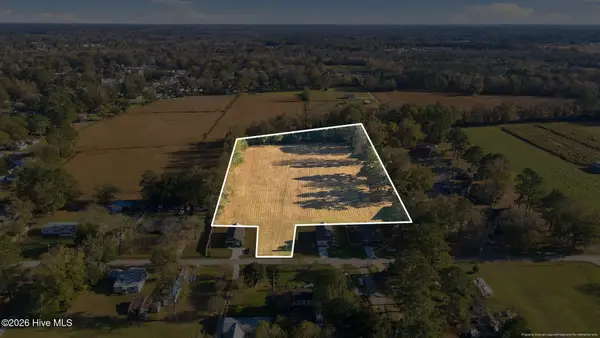 $500,000Active5.23 Acres
0 Buck Lane, Vanceboro, NC 28586
MLS# 100615539Listed by: BRICK + WILLOW LLC - New
 $199,500Active46.72 Acres
8055 Us-17 Bypass, Vanceboro, NC 28586
MLS# 100615262Listed by: MORDECAI REAL ESTATE 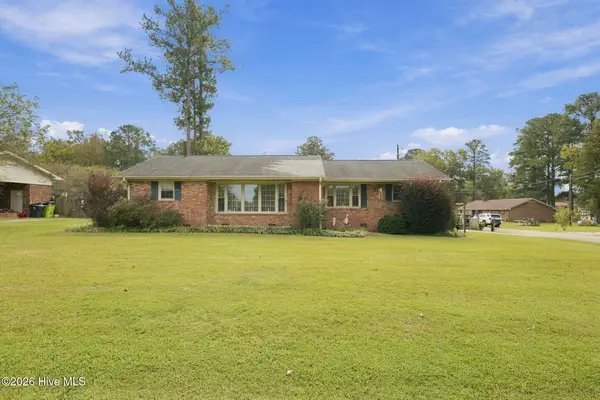 $250,000Pending4 beds 2 baths1,739 sq. ft.
305 Stewart Avenue, Vanceboro, NC 28586
MLS# 100613411Listed by: COLDWELL BANKER SEA COAST ADVANTAGE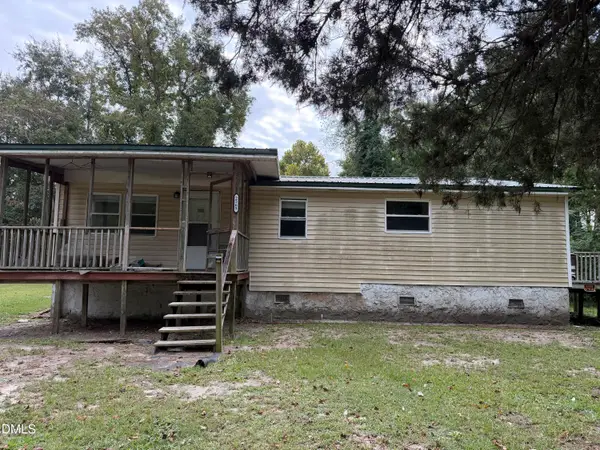 $79,000Active3 beds 2 baths1,388 sq. ft.
2565 Streets Ferry Road, Vanceboro, NC 28586
MLS# 10199942Listed by: BROKERS UNITED REALTY- Open Fri, 11am to 1pm
 $299,900Active4 beds 3 baths2,276 sq. ft.
342 Tina Mae Drive, Vanceboro, NC 28586
MLS# 100611656Listed by: KELLER WILLIAMS REALTY  $210,000Active3 beds 1 baths1,496 sq. ft.
611 First Avenue, Vanceboro, NC 28586
MLS# 100611662Listed by: RE/MAX OCEAN PROPERTIES EI $160,000Active3 beds 2 baths1,152 sq. ft.
3223 Chandler Road, Vanceboro, NC 28586
MLS# 100607840Listed by: KELLER WILLIAMS REALTY POINTS EAST $825,000Active214.77 Acres
795 Pollard Swamp Road, Vanceboro, NC 28586
MLS# 100600322Listed by: KELLER WILLIAMS REALTY POINTS EAST


Protect your home and budget from life's surprises with an Assurant Home Warranty, backed by a partner that supports you through every step of homeownership. Explore Plans.
© 2023 - 2026 ERA Franchise Systems LLC. All rights reserved. ERA Franchise Systems LLC fully supports the principles of the Fair Housing Act and the Equal Opportunity Act. ERA, ERA Real Estate powered, and their respective logos are registered service marks of ERA Franchise Systems LLC. Each office is independently owned and operated.