
331 Mill Road, Vanceboro, NC 28586
Local realty services provided by:ERA Wilder Realty
331 Mill Road,Vanceboro, NC 28586
$235,000
- 3 Beds
- 2 Baths
- 1,349 sq. ft.
- Single family
- Active
Listed by: brad pino
Office: brick + willow llc.
MLS#:100599195
Source:NC_CCAR
Price summary
- Price:$235,000
- Price per sq. ft.:$174.2
About this home
If you've been waiting for a brand-new home without the brand-new price tag, this is it. This 3-bedroom, 2-bathroom home in Vanceboro delivers 1,349 square feet of thoughtfully designed living space, all on a clean slate with no prior owners, no deferred maintenance, and no surprises. Expected completion date being November 30, 2026! The open floor plan connects the living area, dining space, and kitchen in a way that actually works for everyday life. Luxury vinyl plank floors run throughout, the kitchen features white shaker cabinets, granite countertops, and a peninsula that's equally useful for meal prep or morning coffee. A sliding glass door off the main living area opens to a covered rear patio and a flat backyard with room to breathe. The primary suite is well-separated from the secondary bedrooms and includes a private bath with double vanity, granite countertops, and a beautiful shower, plus a large closet. The two additional bedrooms each have their own closets and ceiling fans. The hall full bath serves the rest of the home, and a dedicated laundry room keeps the everyday clutter out of the living areas. Outside, the covered front porch, concrete driveway, and fresh landscaping give this home strong curb appeal from the start. This home checks the boxes that matter most: new construction quality, low-maintenance finishes, and a price point that makes sense....
Contact an agent
Home facts
- Year built:2026
- Subdivision & Development:Stewart Park
- Listing ID #:100599195
- Added:11 day(s) ago
- Updated:September 07, 2026 at 10:26 AM
Rooms and interior
- Bedrooms:3
- Total bathrooms:2
- Full bathrooms:2
- Rooms Total:6
- Living area:1,349 sq. ft.
Heating and cooling
- Cooling:Heat Pump
- Heating:Electric, Heat Pump, Heating
Structure and exterior
- Roof:Shingle
- Year built:2026
- Building area:1,349 sq. ft.
- Lot area:0.19 Acres
- Lot Features:Level
- Construction Materials:Vinyl Siding, Wood Frame
- Exterior Features:Covered, Patio
- Foundation Description:Slab
- Levels:1 Story
Schools
- High school:West Craven
- Middle school:West Craven
- Elementary school:Vanceboro Farm Life
Finances and disclosures
- Price:$235,000
- Price per sq. ft.:$174.2
Features and amenities
- Amenities:Ceiling Fan(s)
Parking
- Parking description:Paved

New listings near 331 Mill Road
- New
 $825,000Active214.77 Acres
795 Pollard Swamp Road, Vanceboro, NC 28586
MLS# 100600322Listed by: KELLER WILLIAMS REALTY POINTS EAST 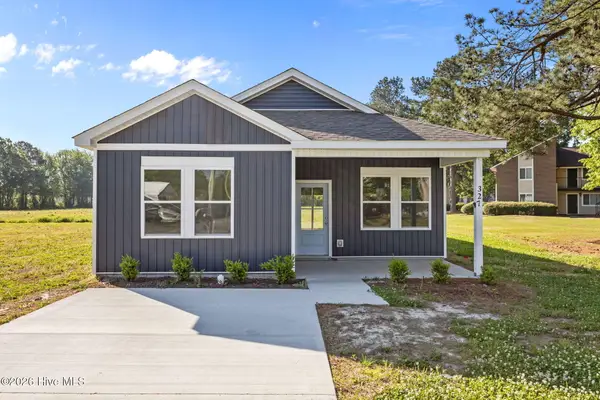 $235,000Active3 beds 2 baths1,349 sq. ft.
325 Mill Road, Vanceboro, NC 28586
MLS# 100599091Listed by: BRICK + WILLOW LLC $295,900Active3 beds 2 baths1,699 sq. ft.
5570 River Road, Vanceboro, NC 28586
MLS# 100596668Listed by: PHILLIP MCLEAN REALTY $275,000Pending2 beds 2 baths1,904 sq. ft.
205 Streets Ferry Road, Vanceboro, NC 28586
MLS# 100595908Listed by: JRS REALTY, LLC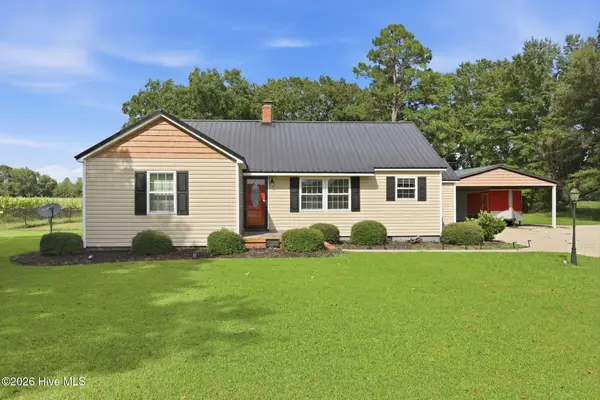 $240,000Pending3 beds 1 baths1,421 sq. ft.
2880 Nc 43 Highway, Vanceboro, NC 28586
MLS# 100594696Listed by: KELLER WILLIAMS REALTY POINTS EAST $309,900Pending3 beds 3 baths1,762 sq. ft.
620 Campbell Road, Vanceboro, NC 28586
MLS# 100594745Listed by: SELLINGNORTHCAROLINA.COM $150,000Active3 beds 2 baths1,150 sq. ft.
165 High School Road, Vanceboro, NC 28586
MLS# 100593817Listed by: KELLER WILLIAMS REALTY $489,900Active4 beds 3 baths2,604 sq. ft.
103 Abbey Road, Vanceboro, NC 28586
MLS# 100586136Listed by: JC JACKSON HOMES, LLC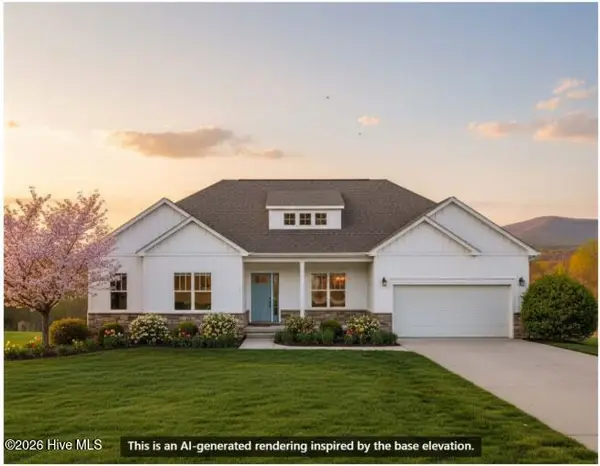 $462,200Pending4 beds 3 baths2,408 sq. ft.
102 Abbey Road, Vanceboro, NC 28586
MLS# 100586099Listed by: JC JACKSON HOMES, LLC


Protect your home and budget from life's surprises with an Assurant Home Warranty, backed by a partner that supports you through every step of homeownership. Explore Plans.
© 2023 - 2026 ERA Franchise Systems LLC. All rights reserved. ERA Franchise Systems LLC fully supports the principles of the Fair Housing Act and the Equal Opportunity Act. ERA, ERA Real Estate powered, and their respective logos are registered service marks of ERA Franchise Systems LLC. Each office is independently owned and operated.