
112 Autumn Drive, Vass, NC 28394
Local realty services provided by:ERA Parrish Realty Legacy Group
112 Autumn Drive,Vass, NC 28394
$240,000
- 3 Beds
- 2 Baths
- 1,274 sq. ft.
- Single family
- Active
Listed by: jean nipper
Office: nipper properties
MLS#:LP772173
Source:RD
Price summary
- Price:$240,000
- Price per sq. ft.:$188.38
About this home
Welcome home! This charming 3-bedroom, 2-bath home sits on a little over an acre of beautiful, wooded property, offering the perfect blend of comfort, privacy, and outdoor enjoyment. Inside, you’ll find stylish luxury vinyl plank flooring throughout, while recent updates include vinyl siding and a newer roof. Enjoy the outdoors from the screened-in porch or relax in the fenced backyard surrounded by nature. The property also features a unique detached shed equipped with HVAC and its own porch, making it a perfect spot for hobbies, entertaining, or simply unwinding. With peaceful wooded surroundings and plenty of room to enjoy, this property offers space, comfort, and a little something special!
Contact an agent
Home facts
- Year built:1984
- Subdivision & Development:Riverbend
- Listing ID #:LP772173
- Added:5 day(s) ago
- Updated:November 15, 2026 at 03:26 PM
Rooms and interior
- Bedrooms:3
- Total bathrooms:2
- Full bathrooms:2
- Rooms Total:6
- Flooring:Luxury Vinyl
- Dining Description:Eat-in Kitchen
- Kitchen Description:Dishwasher, Refrigerator
- Basement:Yes
- Basement Description:Crawl Space
- Living area:1,274 sq. ft.
Heating and cooling
- Cooling:Central Air, Electric
- Heating:Heat Pump
- Central air:Yes
Structure and exterior
- Year built:1984
- Building area:1,274 sq. ft.
- Lot area:1.03 Acres
- Lot Features:Rolling Slope
- Exterior Features:Deck, Porch, Screened
Utilities
- Sewer:Septic Tank
Finances and disclosures
- Price:$240,000
- Price per sq. ft.:$188.38
Features and amenities
- Laundry features:Inside, Main Level
 Listings marked with a Doorify MLS icon are provided courtesy of the Doorify MLS, of North Carolina, Internet Data Exchange Database. Brokers make an effort to deliver accurate information, but buyers should independently verify any information on which they will rely in a transaction. The listing broker shall not be responsible for any typographical errors, misinformation, or misprints, and they shall be held totally harmless from any damages arising from reliance upon this data. This data is provided exclusively for consumers’ personal, non-commercial use. Copyright 2026 Doorify MLS of North Carolina. All rights reserved.
New listings near 112 Autumn Drive
- New
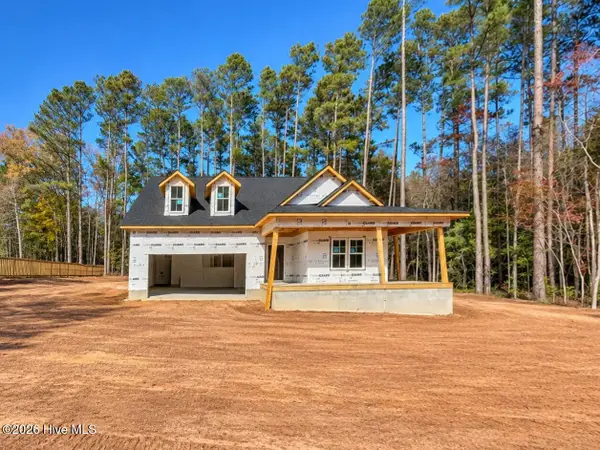 $450,000Active4 beds 3 baths2,445 sq. ft.
456 James Street, Vass, NC 28394
MLS# 100615808Listed by: EVERYTHING PINES PARTNERS LLC  $299,900Active3 beds 3 baths2,018 sq. ft.
728 Conductor Court, Vass, NC 28394
MLS# 100612345Listed by: COMPASS CAROLINAS LLC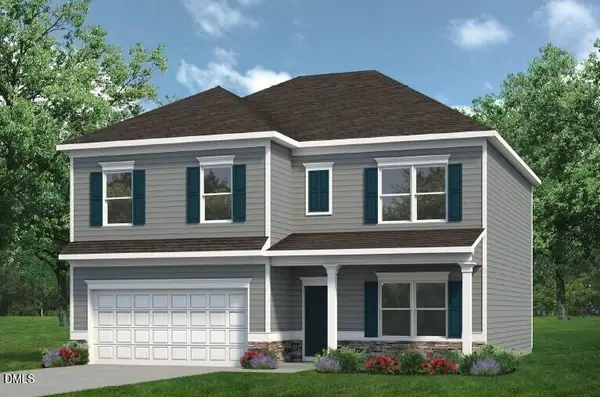 $352,990Active4 beds 3 baths2,372 sq. ft.
431 Barter Drive, Vass, NC 28394
MLS# 10199697Listed by: SDH RALEIGH LLC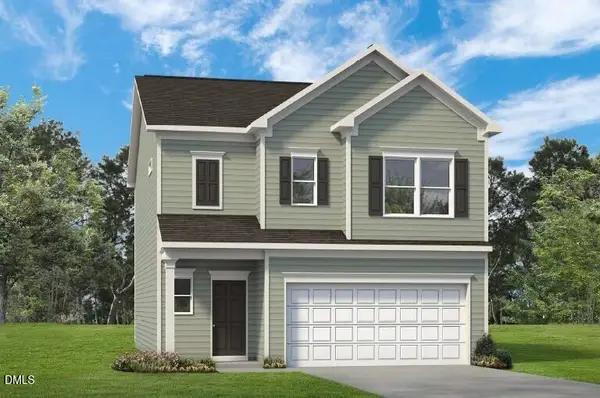 $318,990Active3 beds 3 baths1,933 sq. ft.
562 Trove Lane, Vass, NC 28394
MLS# 10199651Listed by: SDH RALEIGH LLC $330,990Active3 beds 3 baths1,933 sq. ft.
561 Trove Lane, Vass, NC 28394
MLS# 10199627Listed by: SDH RALEIGH LLC $324,990Active3 beds 3 baths1,909 sq. ft.
555 Trove Lane, Vass, NC 28394
MLS# 10199484Listed by: SDH RALEIGH LLC $306,990Pending4 beds 3 baths2,053 sq. ft.
424 Barter Drive, Vass, NC 28394
MLS# 10199234Listed by: SDH RALEIGH LLC $299,990Active3 beds 3 baths1,813 sq. ft.
418 Barter Drive, Vass, NC 28394
MLS# 10199217Listed by: SDH RALEIGH LLC $329,990Pending3 beds 3 baths2,231 sq. ft.
412 Barter Drive, Vass, NC 28394
MLS# 10199196Listed by: SDH RALEIGH LLC $303,990Pending3 beds 2 baths1,679 sq. ft.
413 Barter Drive, Vass, NC 28394
MLS# 10198799Listed by: SDH RALEIGH LLC


Protect your home and budget from life's surprises with an Assurant Home Warranty, backed by a partner that supports you through every step of homeownership. Explore Plans.
© 2023 - 2026 ERA Franchise Systems LLC. All rights reserved. ERA Franchise Systems LLC fully supports the principles of the Fair Housing Act and the Equal Opportunity Act. ERA, ERA Real Estate powered, and their respective logos are registered service marks of ERA Franchise Systems LLC. Each office is independently owned and operated.