
1158 Shoreline Drive, Vass, NC 28394
Local realty services provided by:ERA Live Moore
1158 Shoreline Drive,Vass, NC 28394
$379,990
- 5 Beds
- 3 Baths
- 2,804 sq. ft.
- Single family
- Active
Listed by: kenneth ward
Office: d.r. horton, inc.
MLS#:10203240
Source:RD
Price summary
- Price:$379,990
- Price per sq. ft.:$135.52
- Monthly HOA dues:$70
About this home
Welcome to 1158 Shoreline Drive, a spacious two-story home in North Gate designed for comfort, connection, and flexibility. With approximately 2,804 square feet, this 5-bedroom, 3-bath layout includes a 2-car garage and gives you room for everyday routines, overnight guests, and the moments that bring everyone together. The main level opens from a welcoming foyer into a bright shared living space where the kitchen, dining area, and family room flow naturally together. A 1st floor bedroom and adjacent full bathroom provide a simple solution for guests or multigenerational living. This stunning kitchen features stainless steel appliances, beautiful quartz countertops, a spacious pantry, and a useful center island—providing you with plenty of storage and meal prep space. Just beyond the main living area, the rear patio offers a simple outdoor retreat for enjoying a morning cup of coffee or fresh air at the end of the day. Upstairs, the primary bedroom includes a spacious walk-in closet and a private bathroom with a double vanity, walk-in shower, water closet, and an additional walk-in closet. An additional 3 bedrooms, a full bath, and the laundry room are located near the generous loft, rounding out this well-designed 2nd floor. With five bedrooms, modern finishes, and a layout that adapts to changing needs, 1158 Shoreline Drive offers a polished and practical place to live. *Photos are not of the actual home or interior features and are representative of floor plan only.*...
Contact an agent
Home facts
- Year built:2026
- Subdivision & Development:North Gate
- Listing ID #:10203240
- Added:1 day(s) ago
- Updated:November 15, 2026 at 03:25 PM
Rooms and interior
- Bedrooms:5
- Total bathrooms:3
- Full bathrooms:3
- Rooms Total:10
- Flooring:Carpet, Laminate, Luxury Vinyl
- Dining Description:Eat-in Kitchen, Kitchen/Dining Room Combination, Living/Dining Room Combination
- Bathrooms Description:Bathtub/Shower Combination, Double Vanity, Shower Only, Walk-In Shower, Water Closet
- Kitchen Description:Dishwasher, Electric Water Heater, Free-Standing Electric Range, Microwave, Stainless Steel Appliance(s)
- Living area:2,804 sq. ft.
Heating and cooling
- Cooling:Central Air, Electric
- Heating:Electric, Zoned
- Central air:Yes
Structure and exterior
- Roof:Architectural Shingle
- Year built:2026
- Building area:2,804 sq. ft.
- Lot area:0.39 Acres
- Lot Features:Landscaped
- Architectural Style:Traditional
- Construction Materials:Stone Veneer, Vinyl Siding
- Exterior Features:Front Porch, Patio, Rain Gutters
- Foundation Description:Slab
- Levels:Two
Schools
- High school:Moore - Union Pines High School
- Middle school:Moore - Crains Creek Middle School
- Elementary school:Moore - Vass Lakeview Elementary School
Utilities
- Water:Public
- Sewer:Public Sewer
Finances and disclosures
- Price:$379,990
- Price per sq. ft.:$135.52
Features and amenities
- Laundry features:Laundry Room, Upper Level
- Amenities:Screens
Parking
- Total parking spaces:4
- Parking description:Attached, Concrete, Driveway, Garage, Garage Door Opener, Garage Faces Front
- Garage:Yes
- Garage spaces:2
 Listings marked with a Doorify MLS icon are provided courtesy of the Doorify MLS, of North Carolina, Internet Data Exchange Database. Brokers make an effort to deliver accurate information, but buyers should independently verify any information on which they will rely in a transaction. The listing broker shall not be responsible for any typographical errors, misinformation, or misprints, and they shall be held totally harmless from any damages arising from reliance upon this data. This data is provided exclusively for consumers’ personal, non-commercial use. Copyright 2026 Doorify MLS of North Carolina. All rights reserved.
New listings near 1158 Shoreline Drive
- New
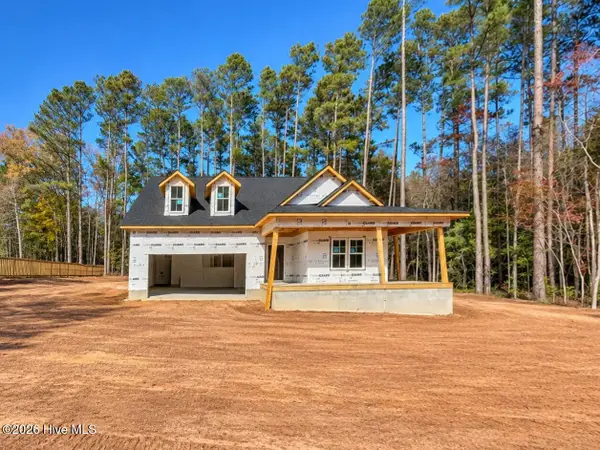 $450,000Active4 beds 3 baths2,445 sq. ft.
456 James Street, Vass, NC 28394
MLS# 100615808Listed by: EVERYTHING PINES PARTNERS LLC - New
 $350,000Active0.67 Acres
1252 Laurel Circle, Vass, NC
MLS# LP772016Listed by: THE LAKE RESORT PROPERTIES  $299,900Active3 beds 3 baths2,018 sq. ft.
728 Conductor Court, Vass, NC 28394
MLS# 100612345Listed by: COMPASS CAROLINAS LLC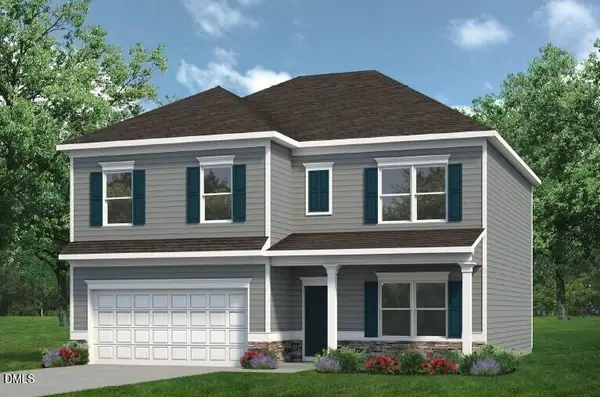 $352,990Active4 beds 3 baths2,372 sq. ft.
431 Barter Drive, Vass, NC 28394
MLS# 10199697Listed by: SDH RALEIGH LLC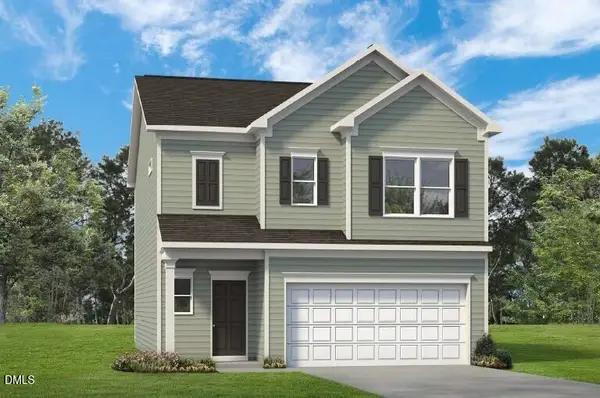 $318,990Active3 beds 3 baths1,933 sq. ft.
562 Trove Lane, Vass, NC 28394
MLS# 10199651Listed by: SDH RALEIGH LLC $330,990Active3 beds 3 baths1,933 sq. ft.
561 Trove Lane, Vass, NC 28394
MLS# 10199627Listed by: SDH RALEIGH LLC $324,990Active3 beds 3 baths1,909 sq. ft.
555 Trove Lane, Vass, NC 28394
MLS# 10199484Listed by: SDH RALEIGH LLC $306,990Pending4 beds 3 baths2,053 sq. ft.
424 Barter Drive, Vass, NC 28394
MLS# 10199234Listed by: SDH RALEIGH LLC $299,990Active3 beds 3 baths1,813 sq. ft.
418 Barter Drive, Vass, NC 28394
MLS# 10199217Listed by: SDH RALEIGH LLC $329,990Pending3 beds 3 baths2,231 sq. ft.
412 Barter Drive, Vass, NC 28394
MLS# 10199196Listed by: SDH RALEIGH LLC


Protect your home and budget from life's surprises with an Assurant Home Warranty, backed by a partner that supports you through every step of homeownership. Explore Plans.
© 2023 - 2026 ERA Franchise Systems LLC. All rights reserved. ERA Franchise Systems LLC fully supports the principles of the Fair Housing Act and the Equal Opportunity Act. ERA, ERA Real Estate powered, and their respective logos are registered service marks of ERA Franchise Systems LLC. Each office is independently owned and operated.