
147 Creek Bend Drive, Vass, NC 28394
Local realty services provided by:ERA Live Moore
Listed by:
 Antonya Drakeford Windham(910) 322 - 0253ERA Live Moore
- ERA Live Moore
Office: era live moore
MLS#:10148500
Source:RD
Price summary
- Price:$295,000
- Price per sq. ft.:$296.78
About this home
NEW CONSTRUCTION | 0.78 ACRE | NO HOA | UNDER $300K Looking for new construction without giving up land, privacy and freedom? Welcome to 147 Creek Bend Drive in Vass, NC, a brand-new 2-bedroom, 1-bath ranch home in Riverview Acres offering 994 square feet of thoughtfully designed living space on a spacious 0.78-acre lot—with NO HOA. Inside, the open living area features large windows that bring in abundant natural light and views of the surrounding trees, creating an inviting space that feels connected to the outdoors. The modern kitchen is a standout with quartz countertops, white cabinetry, stainless steel appliances, a subway-tile backsplash and floating wood shelves. Durable luxury vinyl plank flooring continues throughout the home for a clean, low-maintenance finish. The primary bedroom is located on the main level, and the home's one-story layout makes everyday living simple and convenient. Outside, the fenced backyard and large lot give you room for pets, gardening, outdoor entertaining, a fire-pit area or simply enjoying your own space without HOA restrictions. Built in 2026, this home offers the advantages of brand-new construction, modern systems, energy-efficient appliances and low-maintenance living without the price tag of many larger-area new construction homes. And the location adds even more value. Enjoy the quieter pace of Vass while remaining convenient to Southern Pines, Pinehurst and Fort Liberty, as well as shopping, dining, healthcare, golf and major commuting routes. New construction. Nearly an acre. No HOA. Fenced yard. Modern finishes. Under $300,000. That combination is increasingly difficult to find. If you've been searching for an affordable new construction home with land near Southern Pines, Pinehurst or Fort Liberty, put 147 Creek Bend Drive on your must-see list....
Contact an agent
Home facts
- Year built:2026
- Subdivision & Development:Riverview Acres
- Listing ID #:10148500
- Added:201 day(s) ago
- Updated:September 14, 2026 at 03:17 PM
Rooms and interior
- Bedrooms:2
- Total bathrooms:1
- Full bathrooms:1
- Rooms Total:6
- Flooring:Luxury Vinyl, Tile, Vinyl, Wood
- Bathrooms Description:Bathtub/Shower Combination
- Kitchen Description:Dishwasher, ENERGY STAR Qualified Appliances, Electric Oven, Electric Range, Free-Standing Electric Oven, Free-Standing Electric Range, Free-Standing Range, Free-Standing Refrigerator, Ice Maker, Plumbed For Ice Maker, Range, Range Hood, Refrigerator, Stainless Steel Appliance(s)
- Living area:994 sq. ft.
Heating and cooling
- Cooling:Central Air, Electric, Heat Pump
- Heating:Electric, Heat Pump
- Central air:Yes
Structure and exterior
- Roof:Shingle
- Year built:2026
- Building area:994 sq. ft.
- Lot area:0.78 Acres
- Lot Features:Back Yard, Cleared, Front Yard
- Architectural Style:Bungalow, Ranch, Traditional
- Construction Materials:Attic/Crawl Hatchway(s) Insulated, Board & Batten Siding, Concrete, HardiPlank Type, Vertical Siding
- Exterior Features:Covered, Deck, Enclosed, Front Porch, Porch, Private Yard, Rain Gutters, Side Porch, Smart Camera(s)/Recording
- Foundation Description:Block, Concrete, Concrete Perimeter, Raised
- Levels:One
Schools
- High school:Moore County Schools
- Middle school:Moore County Schools
- Elementary school:Moore County Schools
Utilities
- Water:Public
- Sewer:Septic Tank
Finances and disclosures
- Price:$295,000
- Price per sq. ft.:$296.78
- Tax amount:$35
Features and amenities
- Laundry features:Electric Dryer Hookup, In Hall, Inside, Laundry Closet, Washer Hookup
Parking
- Total parking spaces:4
- Parking description:Concrete, Driveway
Listings marked with a Doorify MLS icon are provided courtesy of the Doorify MLS, of North Carolina, Internet Data Exchange Database. Brokers make an effort to deliver accurate information, but buyers should independently verify any information on which they will rely in a transaction. The listing broker shall not be responsible for any typographical errors, misinformation, or misprints, and they shall be held totally harmless from any damages arising from reliance upon this data. This data is provided exclusively for consumers’ personal, non-commercial use. Copyright 2026 Doorify MLS of North Carolina. All rights reserved.New listings near 147 Creek Bend Drive
- New
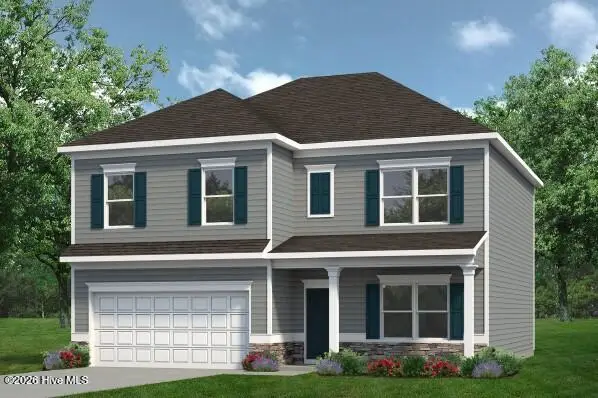 $363,140Active4 beds 3 baths2,372 sq. ft.
431 Barter Drive, Vass, NC 28394
MLS# 100602591Listed by: SMITH DOUGLAS HOMES, LLC - New
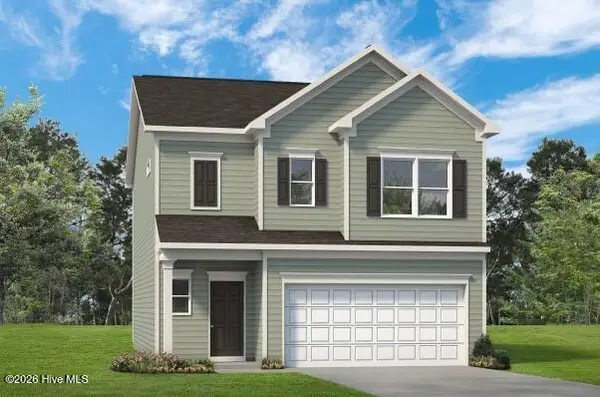 $328,940Active3 beds 3 baths1,933 sq. ft.
562 Trove Lane, Vass, NC 28394
MLS# 100602340Listed by: SMITH DOUGLAS HOMES, LLC - New
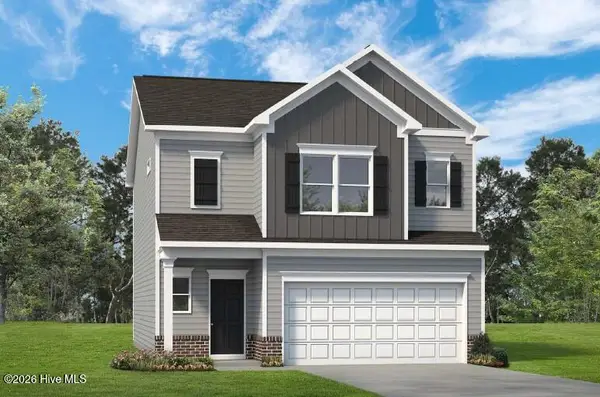 $341,840Active3 beds 3 baths1,933 sq. ft.
561 Trove Lane, Vass, NC 28394
MLS# 100602291Listed by: SMITH DOUGLAS HOMES, LLC - New
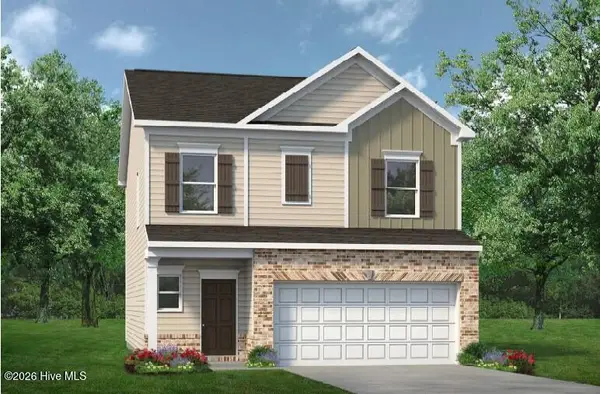 $334,540Active3 beds 3 baths1,909 sq. ft.
555 Trove Lane, Vass, NC 28394
MLS# 100601128Listed by: SMITH DOUGLAS HOMES, LLC 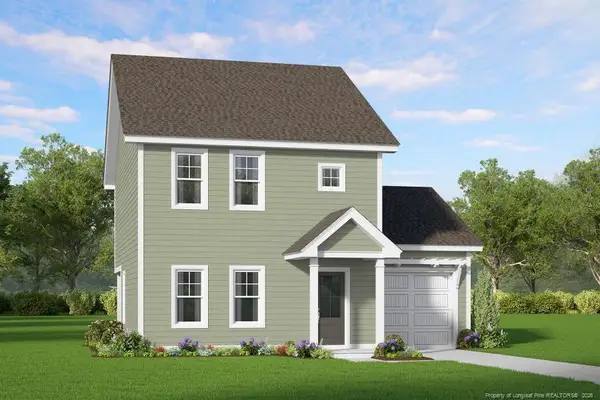 $285,325Active3 beds 3 baths1,551 sq. ft.
525 Bartley Street, Vass, NC 28394
MLS# LP768484Listed by: ASCOT REALTY, INC.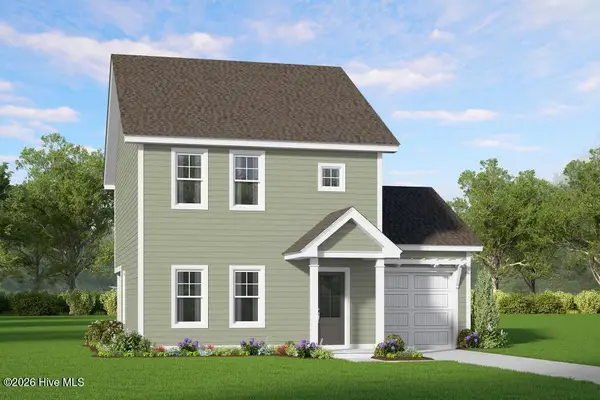 $285,325Active3 beds 3 baths1,551 sq. ft.
525 Bartley Street, Vass, NC 28394
MLS# 100599132Listed by: ASCOT REALTY INC.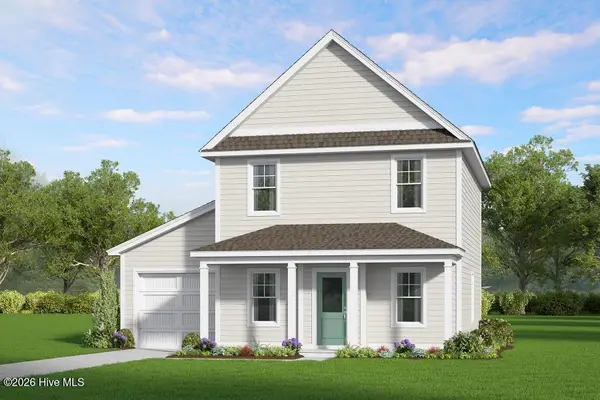 $273,705Pending3 beds 3 baths1,419 sq. ft.
545 Bartley Street, Vass, NC 28394
MLS# 100599087Listed by: ASCOT REALTY INC.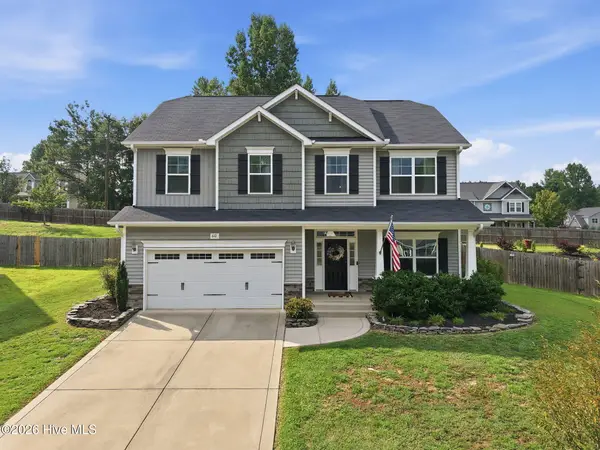 $425,000Active4 beds 3 baths2,339 sq. ft.
610 Overland Court, Vass, NC 28394
MLS# 100597413Listed by: MAISON REALTY GROUP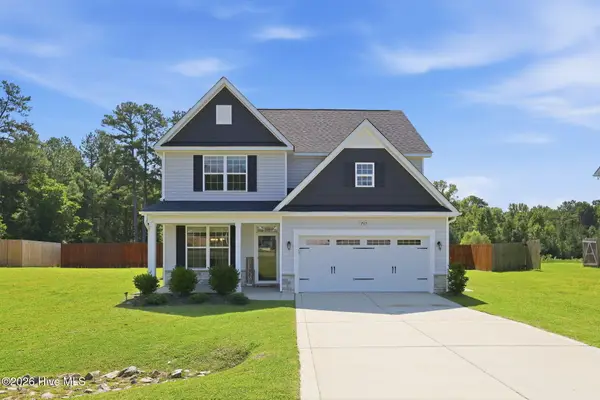 $465,000Active4 beds 3 baths2,452 sq. ft.
205 Forester Drive, Vass, NC 28394
MLS# 100597874Listed by: MOULTRIE & MCCLOSKEY PROPERTIES $265,000Pending3 beds 2 baths1,647 sq. ft.
114 Lincoln Avenue, Vass, NC 28394
MLS# 100595866Listed by: RHODES AND CO LLC


Protect your home and budget from life's surprises with an Assurant Home Warranty, backed by a partner that supports you through every step of homeownership. Explore Plans.
© 2023 - 2026 ERA Franchise Systems LLC. All rights reserved. ERA Franchise Systems LLC fully supports the principles of the Fair Housing Act and the Equal Opportunity Act. ERA, ERA Real Estate powered, and their respective logos are registered service marks of ERA Franchise Systems LLC. Each office is independently owned and operated.