
189 Pelham Trail Ne, Vass, NC 28394
Local realty services provided by:ERA Wilder Realty
189 Pelham Trail Ne,Vass, NC 28394
$1,450,000
- 3 Beds
- 4 Baths
- 2,990 sq. ft.
- Single family
- Active
Listed by: jamie mcdevitt
Office: mcdevitt town & country properties
MLS#:100600969
Source:NC_CCAR
Price summary
- Price:$1,450,000
- Price per sq. ft.:$484.95
About this home
Nestled in the coveted Pine Ridge Farms Equestrian community, Monarch Farm is a rare Sandhills offering -- named for the monarch butterflies that grace the property and the twin lakes whose silhouette echoes their wings when viewed from above. Here you'll find nearly 3,000 square feet of single-level living on 5.8 acres overlooking two beautiful lakes, with direct riding access to the legendary Walthour-Moss Foundation. The moment you step inside, the views take center stage. Soaring 10- and 11-foot ceilings amplify the sense of light and space, while heart-of-the-home details ground it in place -- including gorgeous pine floors milled from trees harvested locally. Built by top local custom builder Latitude Builders. A cozy gas log fireplace anchors the living space, and the entire main level is designed for effortless one-floor living. The kitchen is a true showpiece, featuring a huge island with abundant storage, a gas cooktop with pot filler, stainless appliances, a dedicated coffee bar area, and a walk-in pantry. Thoughtful touches continue throughout the main floor with an office nook, laundry area, and convenient half bath. Three bedrooms complete the main level, including a luxurious primary suite with an oversized walk-in shower and a walk-in dressing room closet. When the evening calls for fresh air, the screened-in porch delivers with its own wood-burning fireplace -- the perfect spot to take in the lake views year-round, from crisp fall mornings to starlit summer nights. The sunsets are spectacular from this property. There's room to grow, too. The upper level is already plumbed and wired, ready to be finished as an additional bedroom and bath. Downstairs, the lower level offers a wonderful bonus space with a half bath -- an inspiring art studio, home office, or whatever your lifestyle calls for. Equestrians, this one was made for you: two horses are permitted, the pasture is ready to go with fencing already in place, and the Walthour-Moss Foundation's more than 4,000 acres of protected riding land are accessible right from the property -- no trailering required. Build your dream barn to turn this in to a horse property or enjoy the tranquility of this property as it is! All of this just minutes to downtown Southern Pines and Pinehurst. Monarch Farm delivers privacy, acreage, water views, and world-class riding without sacrificing convenience. Properties like this don't come along often in Moore County. Welcome to Monarch Farm!...
Contact an agent
Home facts
- Year built:2021
- Subdivision & Development:Pine Ridge Farms
- Listing ID #:100600969
- Added:3 day(s) ago
- Updated:September 07, 2026 at 10:27 AM
Rooms and interior
- Bedrooms:3
- Total bathrooms:4
- Full bathrooms:2
- Half bathrooms:2
- Rooms Total:8
- Flooring:Tile
- Dining Description:Eat-in Kitchen
- Bathrooms Description:Walk-in Shower
- Kitchen Description:Dishwasher, Eat-in Kitchen, Gas Range, Kitchen Island, Pantry, Refrigerator
- Bedroom Description:Master Downstairs, Walk-In Closet(s)
- Living area:2,990 sq. ft.
Heating and cooling
- Cooling:Heat Pump
- Heating:Electric, Fireplace(s), Heat Pump, Heating, Propane
Structure and exterior
- Roof:Architectural Shingle
- Year built:2021
- Building area:2,990 sq. ft.
- Lot area:5.8 Acres
- Lot Features:Farm, Horse Farm, Pasture
- Construction Materials:Composition, Wood Frame
- Exterior Features:Deck, Patio, Screened
- Foundation Description:Crawl Space
- Levels:2 Story
Schools
- High school:Union Pines High
- Middle school:Crain's Creek Middle
- Elementary school:Vass Lakeview Elementary
Utilities
- Water:County Water, Water Connected
Finances and disclosures
- Price:$1,450,000
- Price per sq. ft.:$484.95
Features and amenities
- Appliances:Dishwasher, Dryer, Refrigerator, Washer
- Laundry features:Dryer, Washer
- Amenities:Blinds/Shades, Ceiling Fan(s), Trail(s), Walk-In Closet(s)
Parking
- Total parking spaces:2
- Parking description:Attached Garage, Garage, Gravel
- Garage:Yes
- Garage spaces:2

New listings near 189 Pelham Trail Ne
- New
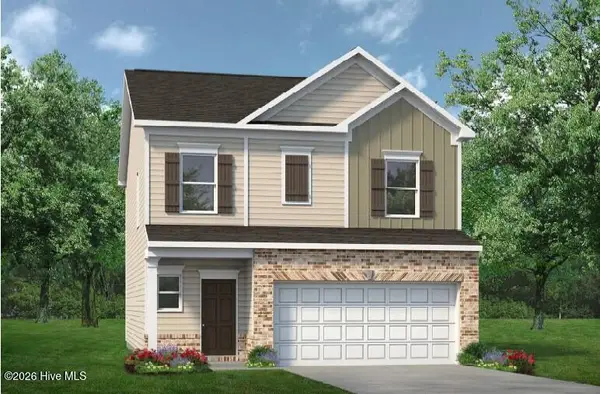 $334,540Active3 beds 3 baths1,909 sq. ft.
555 Trove Lane, Vass, NC 28394
MLS# 100601128Listed by: SMITH DOUGLAS HOMES, LLC - New
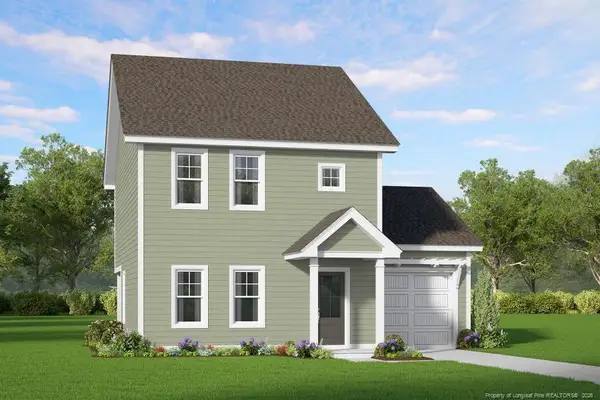 $285,325Active3 beds 3 baths1,551 sq. ft.
525 Bartley Street, Vass, NC 28394
MLS# LP768484Listed by: ASCOT REALTY, INC. 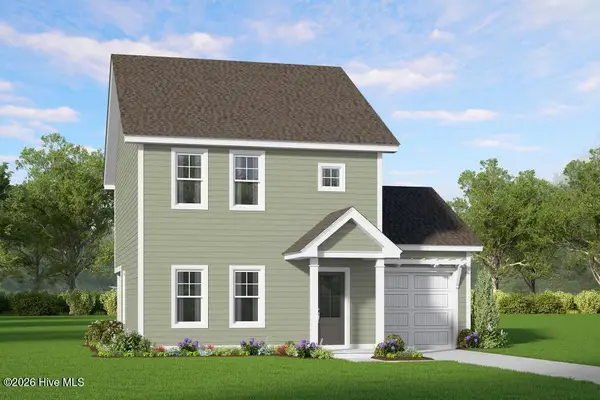 $285,325Active3 beds 3 baths1,551 sq. ft.
525 Bartley Street, Vass, NC 28394
MLS# 100599132Listed by: ASCOT REALTY INC.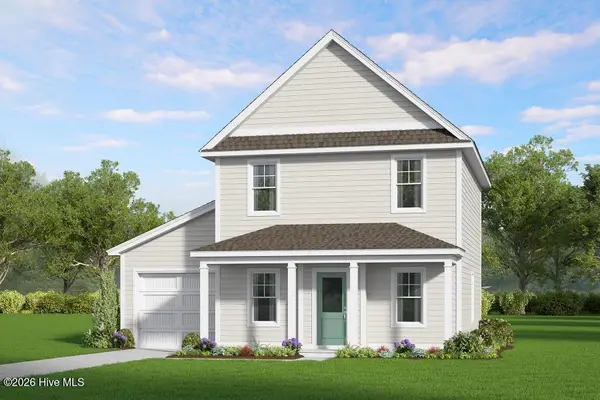 $273,705Pending3 beds 3 baths1,419 sq. ft.
545 Bartley Street, Vass, NC 28394
MLS# 100599087Listed by: ASCOT REALTY INC.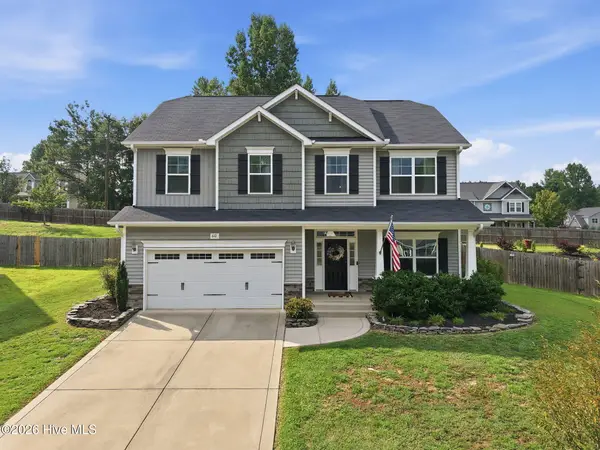 $425,000Active4 beds 3 baths2,339 sq. ft.
610 Overland Court, Vass, NC 28394
MLS# 100597413Listed by: MAISON REALTY GROUP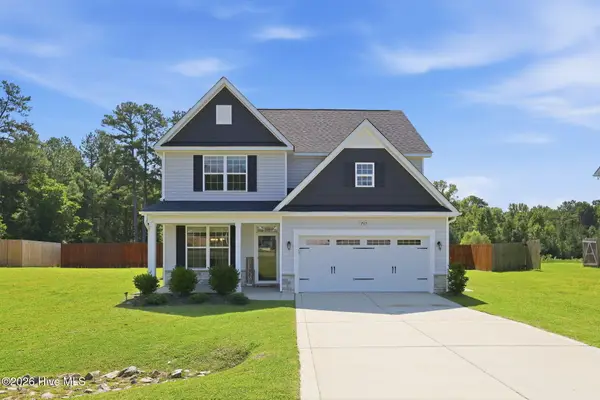 $465,000Active4 beds 3 baths2,452 sq. ft.
205 Forester Drive, Vass, NC 28394
MLS# 100597874Listed by: MOULTRIE & MCCLOSKEY PROPERTIES $265,000Pending3 beds 2 baths1,647 sq. ft.
114 Lincoln Avenue, Vass, NC 28394
MLS# 100595866Listed by: RHODES AND CO LLC $331,190Active4 beds 3 baths2,053 sq. ft.
424 Barter Drive, Vass, NC 28394
MLS# 100594723Listed by: SMITH DOUGLAS HOMES, LLC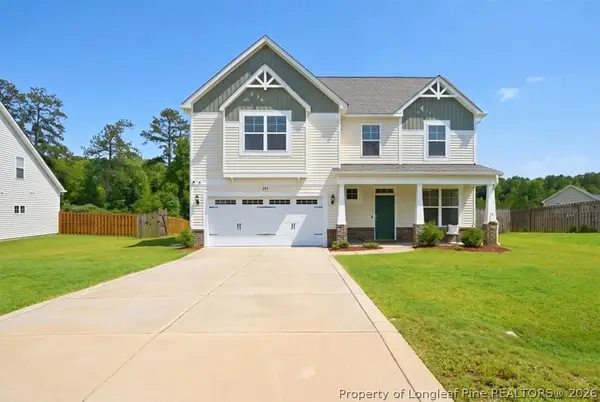 $449,900Active4 beds 3 baths2,300 sq. ft.
209 Forester Drive, Vass, NC 28394
MLS# 767326Listed by: COLDWELL BANKER ADVANTAGE - FAYETTEVILLE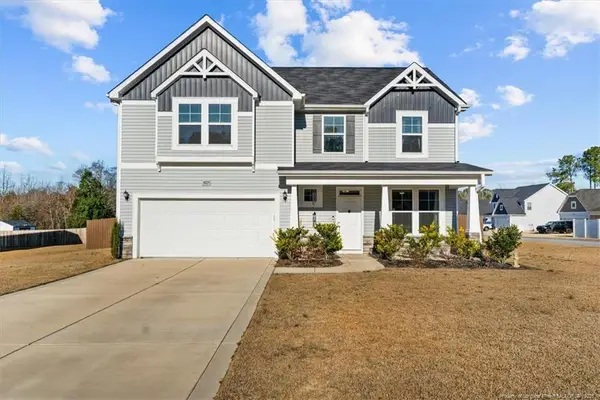 $380,000Active3 beds 3 baths2,246 sq. ft.
3025 Wilton Way, Vass, NC 28394
MLS# LP767098Listed by: PINELAND PROPERTY GROUP, LLC.


Protect your home and budget from life's surprises with an Assurant Home Warranty, backed by a partner that supports you through every step of homeownership. Explore Plans.
© 2023 - 2026 ERA Franchise Systems LLC. All rights reserved. ERA Franchise Systems LLC fully supports the principles of the Fair Housing Act and the Equal Opportunity Act. ERA, ERA Real Estate powered, and their respective logos are registered service marks of ERA Franchise Systems LLC. Each office is independently owned and operated.