
205 Forester Drive, Vass, NC 28394
Local realty services provided by:ERA Wilder Realty
Listed by: hilary picard
Office: moultrie & mccloskey properties
MLS#:100597874
Source:NC_CCAR
Price summary
- Price:$465,000
- Price per sq. ft.:$189.64
About this home
Welcome to 205 Forester Dr! Situated on a spacious .50-acre lot in The Reserve with NO HOA, this beautifully maintained 4-bedroom, 2.5-bath home offers 2,452 heated sq. ft., a main-level primary suite, spacious upstairs loft, privacy-fenced backyard, and an impressive list of upgrades, including an OWNED 22KW Generac whole-house generator!
Step inside to a bright and inviting floor plan centered around a stunning vaulted great room with fireplace. The spacious kitchen offers granite countertops, ceramic subway tile backsplash, an oversized island, abundant cabinetry and storage, pendant lighting, an undermount double-bowl sink, pantry, and upgraded appliances. A separated dining room adjacent to the kitchen/entryway provides additional space for everyday meals, holidays, and entertaining.
The primary suite is conveniently located on the main floor and features a private bath with granite countertops, soaking tub, and separate shower. Upstairs you'll find three additional bedrooms and a spacious loft overlooking the two-story great room below. Whether you need a second living area, playroom, media space, home office, or teen hangout, the loft provides plenty of flexibility.
Outdoor space is another highlight! Enjoy morning coffee on the covered front porch or relax and entertain on the covered rear porch overlooking the large, privacy-fenced backyard. The custom privacy fence was installed in 2021 and completely re-stained in 2025. A French drain has also been installed for an added practical improvement.
For even more peace of mind, the home is equipped with a 22KW Generac whole-house generator, purchased outright and professionally installed in 2023. The generator is paired with an upgraded, extra-large propane tank leased through Hunter Oil & Propane. The owners invested in the larger-capacity generator propane package rather than the standard tank configuration...a valuable upgrade that adds another level of preparedness and convenience.
Additional highlights include a two-car garage, Low-E windows, programmable digital thermostat, Trane 15 SEER energy-efficient heat pump, 50-gallon electric water heater, and upgraded appliances. Even better, the premium washer and dryer convey with the home.
Need fast, reliable connectivity? The home is wired for Brightspeed Fiber Internet, making it well suited for working from home, streaming, gaming, and today's connected household.
Enjoy the peaceful feel and extra breathing room of a more rural setting without giving up everyday convenience. Shopping, dining, entertainment, and other daily necessities are just minutes away, while the home's location also provides an easy commute to Fort Bragg, an ideal combination for those who want space and privacy while remaining connected to everything the area has to offer.
Built in 2020, 205 Forester Dr. offers the combination buyers are searching for: a main-floor primary suite, flexible upstairs living space, generous storage, covered outdoor living, a large fenced backyard, whole-house generator, fiber connectivity, .50-acre lot, and NO HOA. Move-in ready with valuable upgrades already in place! Come see everything this home has to offer!...
Contact an agent
Home facts
- Year built:2020
- Subdivision & Development:The Reserve
- Listing ID #:100597874
- Added:45 day(s) ago
- Updated:October 05, 2026 at 10:22 AM
Rooms and interior
- Bedrooms:4
- Total bathrooms:3
- Full bathrooms:2
- Half bathrooms:1
- Rooms Total:8
- Flooring:Carpet, Tile
- Bathrooms Description:Walk-in Shower
- Kitchen Description:Dishwasher, Disposal, Pantry, Refrigerator
- Bedroom Description:Master Downstairs, Walk-In Closet(s)
- Living area:2,452 sq. ft.
Heating and cooling
- Cooling:Central Air
- Heating:Electric, Fireplace(s), Forced Air, Heat Pump, Heating, Propane
- Central air:Yes
Structure and exterior
- Roof:Composition, Shingle
- Year built:2020
- Building area:2,452 sq. ft.
- Lot area:0.5 Acres
- Construction Materials:Vinyl Siding, Wood Frame
- Exterior Features:Covered, Patio
- Foundation Description:Slab
- Levels:2 Story
Schools
- High school:Union Pines High
- Middle school:Crain's Creek Middle
- Elementary school:Vass Lakeview
Utilities
- Water:Water Connected
- Sewer:Sewer Tap Available
Finances and disclosures
- Price:$465,000
- Price per sq. ft.:$189.64
Features and amenities
- Appliances:Dishwasher, Disposal, Dryer, Refrigerator, Washer
- Laundry features:Dryer, Laundry Room, Washer
- Amenities:Blinds/Shades, Ceiling Fan(s), Tray Ceiling(s), Vaulted Ceiling(s), Walk-In Closet(s), Whole-Home Generator
Parking
- Total parking spaces:2
- Parking description:Attached Garage, Concrete, Garage, Paved
- Garage:Yes
- Garage spaces:2

New listings near 205 Forester Drive
- New
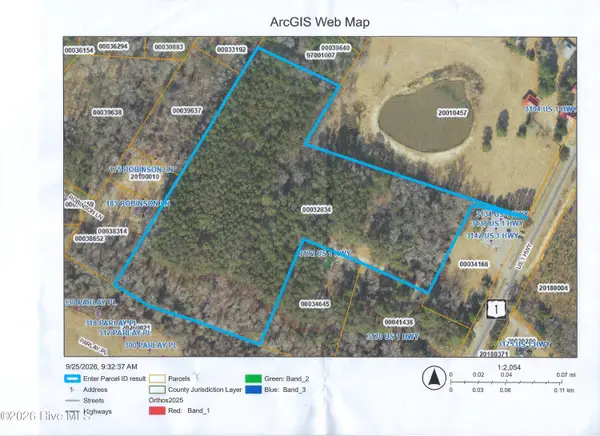 $319,000Active12.79 Acres
Tbd Us 1 Highway, Vass, NC 28394
MLS# 100607360Listed by: KELLER WILLIAMS PINEHURST 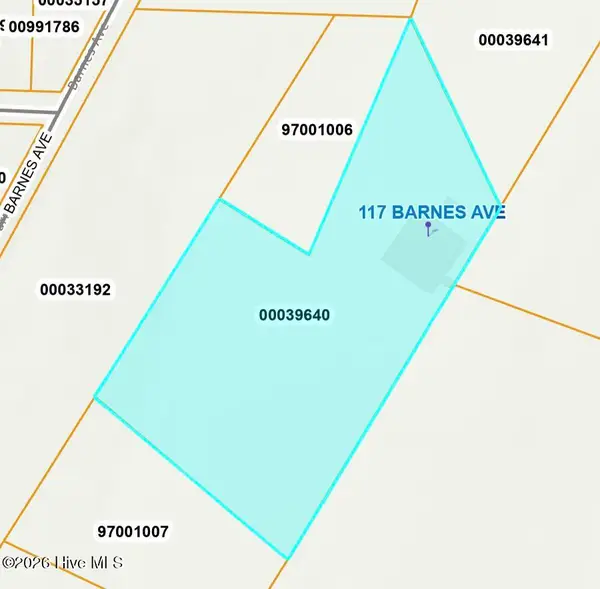 $85,000Pending4.82 Acres
117 Barnes Avenue, Carthage, NC 28327
MLS# 100603412Listed by: KELLER WILLIAMS PINEHURST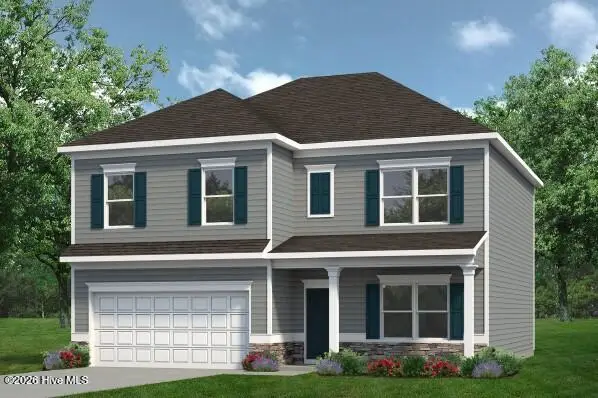 $352,990Active4 beds 3 baths2,372 sq. ft.
431 Barter Drive, Vass, NC 28394
MLS# 100602591Listed by: SMITH DOUGLAS HOMES, LLC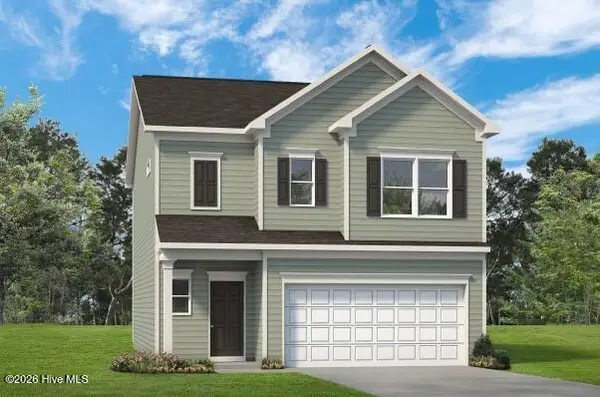 $318,990Active3 beds 3 baths1,933 sq. ft.
562 Trove Lane, Vass, NC 28394
MLS# 100602340Listed by: SMITH DOUGLAS HOMES, LLC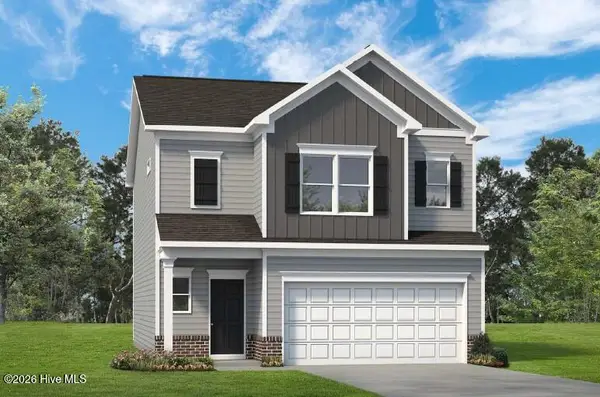 $330,990Active3 beds 3 baths1,933 sq. ft.
561 Trove Lane, Vass, NC 28394
MLS# 100602291Listed by: SMITH DOUGLAS HOMES, LLC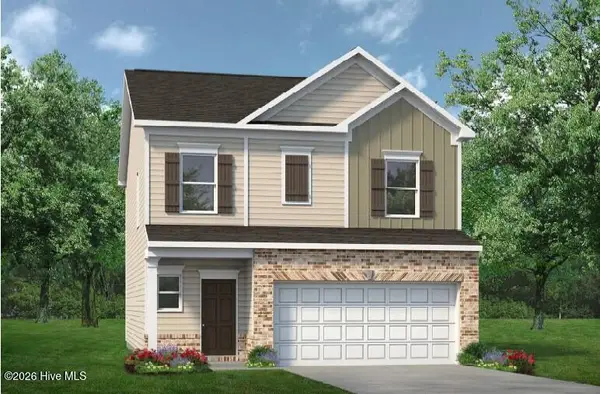 $324,990Active3 beds 3 baths1,909 sq. ft.
555 Trove Lane, Vass, NC 28394
MLS# 100601128Listed by: SMITH DOUGLAS HOMES, LLC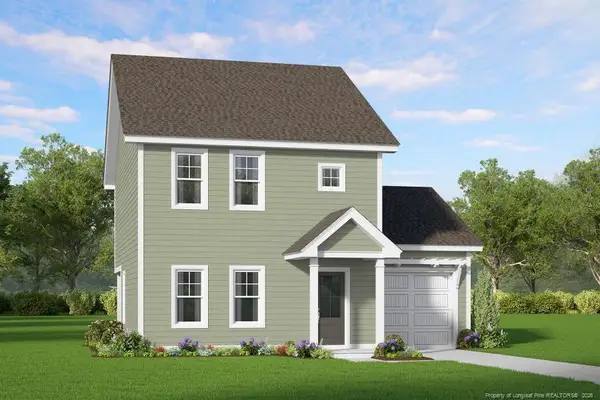 $285,325Active3 beds 3 baths1,551 sq. ft.
525 Bartley Street, Vass, NC 28394
MLS# LP768484Listed by: ASCOT REALTY, INC.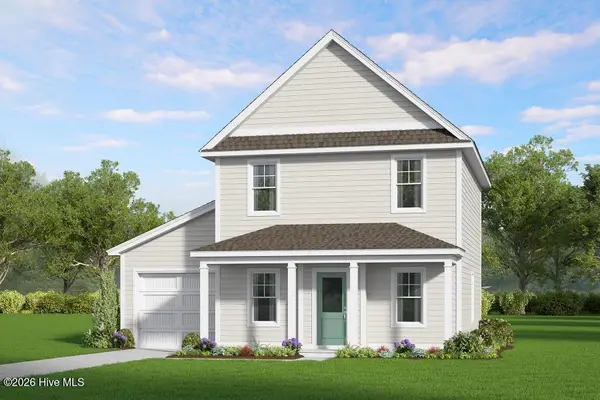 $273,705Pending3 beds 3 baths1,419 sq. ft.
545 Bartley Street, Vass, NC 28394
MLS# 100599087Listed by: ASCOT REALTY INC.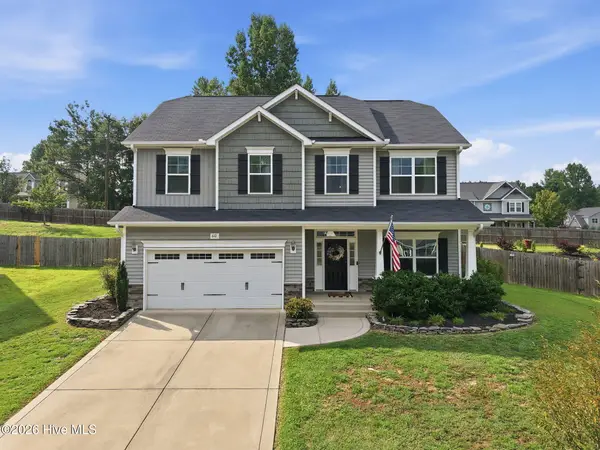 $425,000Active4 beds 3 baths2,339 sq. ft.
610 Overland Court, Vass, NC 28394
MLS# 100597413Listed by: MAISON REALTY GROUP


Protect your home and budget from life's surprises with an Assurant Home Warranty, backed by a partner that supports you through every step of homeownership. Explore Plans.
© 2023 - 2026 ERA Franchise Systems LLC. All rights reserved. ERA Franchise Systems LLC fully supports the principles of the Fair Housing Act and the Equal Opportunity Act. ERA, ERA Real Estate powered, and their respective logos are registered service marks of ERA Franchise Systems LLC. Each office is independently owned and operated.