
209 Forester Drive, Vass, NC 28394
Local realty services provided by:ERA Strother Real Estate
Listed by: krista vaughan
Office: coldwell banker advantage - fayetteville
MLS#:767326
Source:NC_FRAR
Price summary
- Price:$449,900
- Price per sq. ft.:$195.61
About this home
Seller offering up to $7,500 toward buyer closing costs, rate buydown, or other allowable expenses with acceptable offer. Move-in ready and beautifully maintained, 209 Forester Drive offers 4 bedrooms, 2.5 baths, approximately 2,300 heated square feet, a fenced backyard, and a convenient location near Fort Bragg, Pinehurst, and Southern Pines. Step inside from the covered front porch to a welcoming foyer and formal dining room accented by a beautiful coffered ceiling. The open-concept main living area is designed for both everyday comfort and entertaining, with a spacious great room featuring a gas-log fireplace and a well-appointed kitchen with granite countertops, stainless steel appliances, a large center island, pantry, abundant cabinetry, and a sunny breakfast nook. Just off the kitchen, the covered rear porch overlooks the privacy-fenced backyard is perfect for pets, play, grilling, or relaxing outdoors. Upstairs, the impressive primary suite spans the width of the home and features an oversized walk-in closet and spacious en-suite bath with dual vanities, soaking tub, and separate shower. Three additional bedrooms, a full guest bath, and conveniently located upstairs laundry complete the second floor. Fresh interior paint and new carpeting make this home truly move-in ready. With generous living space, modern finishes, multiple outdoor living areas, a private fenced yard, and a $7,500 buyer incentive, 209 Forester Drive offers exceptional value and is ready for its next owner!...
Contact an agent
Home facts
- Year built:2020
- Subdivision & Development:THE RESERVE
- Listing ID #:767326
- Added:54 day(s) ago
- Updated:September 29, 2026 at 10:38 PM
Rooms and interior
- Bedrooms:4
- Total bathrooms:3
- Full bathrooms:2
- Half bathrooms:1
- Rooms Total:9
- Flooring:Carpet, Laminate, Tile
- Dining Description:Breakfast Area, Separate Formal Dining Room
- Bathrooms Description:Garden Tub/Roman Tub, Separate Shower
- Kitchen Description:Dishwasher, Kitchen Island, Microwave, Range, Refrigerator
- Bedroom Description:Walk-in Closets
- Living area:2,300 sq. ft.
Heating and cooling
- Cooling:Central Air
- Heating:Heat Pump
- Central air:Yes
Structure and exterior
- Year built:2020
- Building area:2,300 sq. ft.
- Lot area:0.51 Acres
- Lot Features:Cleared, Level
- Construction Materials:Vinyl Siding, Wood Frame
- Exterior Features:Fence, Front Porch, Patio, Porch
- Levels:2 Story
Schools
- High school:Union Pines High
- Middle school:Crains Creek Middle School
- Elementary school:Vass-Lakeview Elem
Utilities
- Water:Public
- Sewer:Public Sewer
Finances and disclosures
- Price:$449,900
- Price per sq. ft.:$195.61
Features and amenities
- Appliances:Dishwasher, Microwave, Range, Refrigerator
- Laundry features:In Unit, Upper Level
- Amenities:Ceiling Fans, Entrance Foyer, Granite Counters, Open Concept, Smoke Detectors
Parking
- Parking description:Attached, Garage
- Garage:Yes
- Garage spaces:2
New listings near 209 Forester Drive
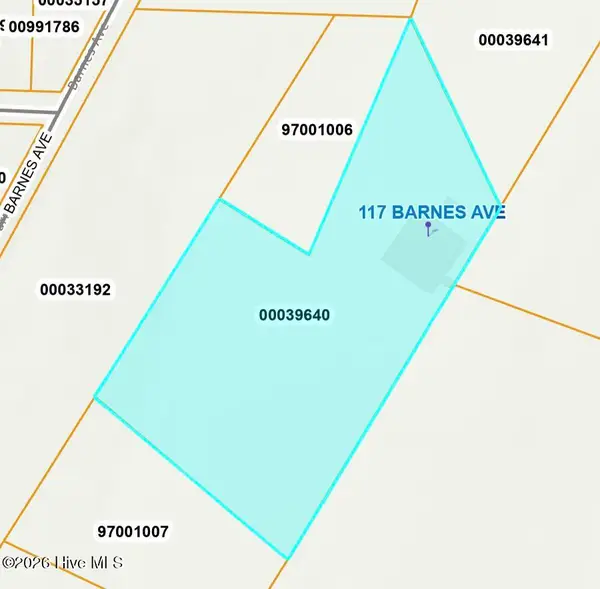 $85,000Pending4.82 Acres
117 Barnes Avenue, Carthage, NC 28327
MLS# 100603412Listed by: KELLER WILLIAMS PINEHURST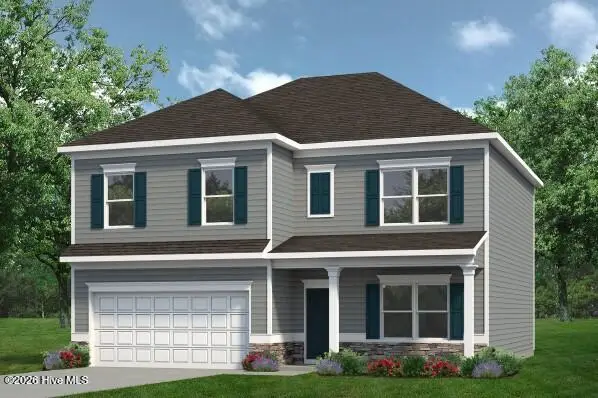 $362,040Active4 beds 3 baths2,372 sq. ft.
431 Barter Drive, Vass, NC 28394
MLS# 100602591Listed by: SMITH DOUGLAS HOMES, LLC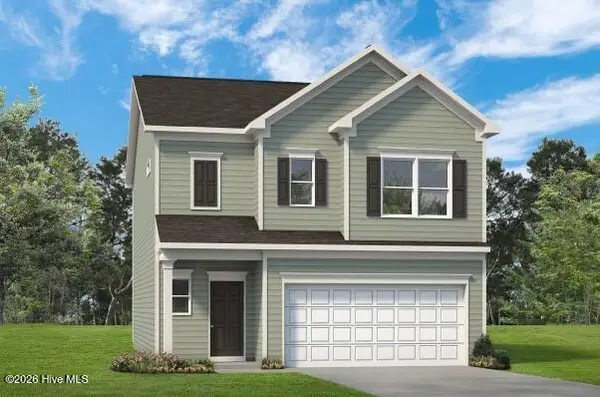 $331,540Active3 beds 3 baths1,933 sq. ft.
562 Trove Lane, Vass, NC 28394
MLS# 100602340Listed by: SMITH DOUGLAS HOMES, LLC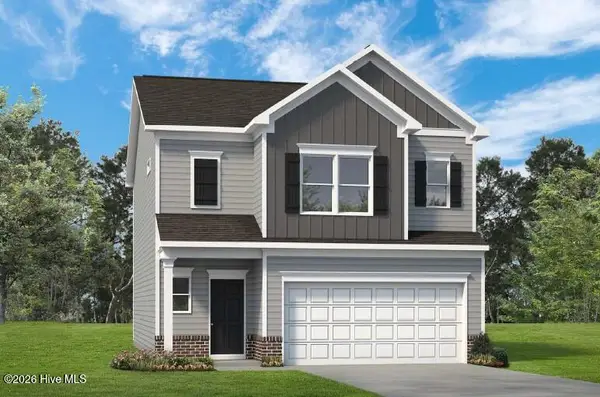 $343,090Active3 beds 3 baths1,933 sq. ft.
561 Trove Lane, Vass, NC 28394
MLS# 100602291Listed by: SMITH DOUGLAS HOMES, LLC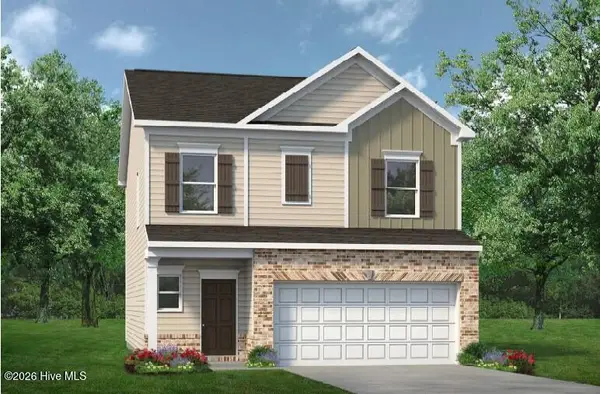 $335,590Active3 beds 3 baths1,909 sq. ft.
555 Trove Lane, Vass, NC 28394
MLS# 100601128Listed by: SMITH DOUGLAS HOMES, LLC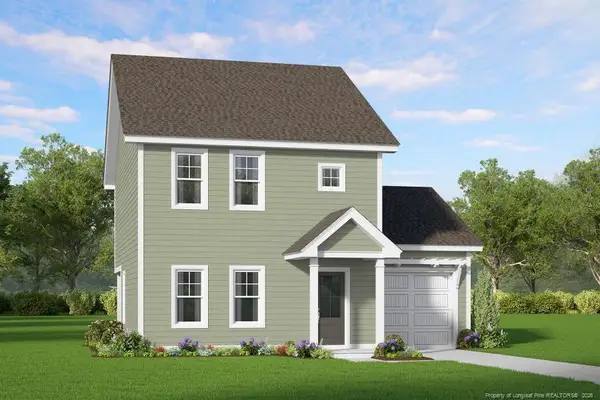 $285,325Active3 beds 3 baths1,551 sq. ft.
525 Bartley Street, Vass, NC 28394
MLS# LP768484Listed by: ASCOT REALTY, INC.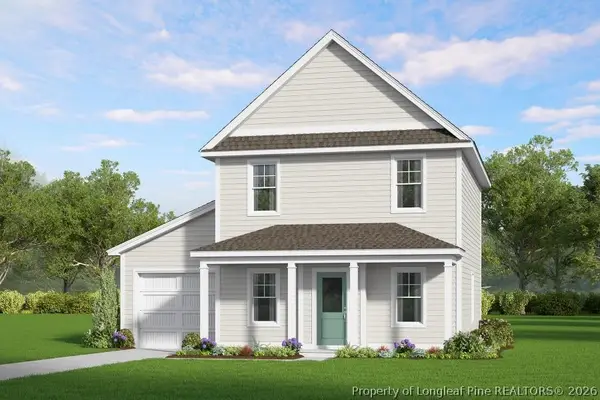 $273,705Pending3 beds 3 baths1,419 sq. ft.
545 Bartley Street, Vass, NC 28394
MLS# 768483Listed by: ASCOT REALTY, INC.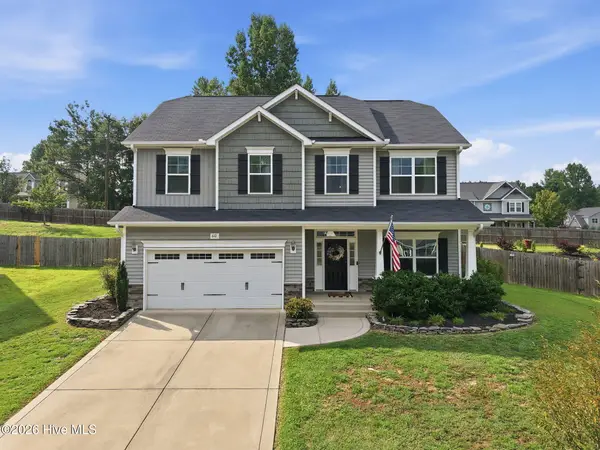 $425,000Active4 beds 3 baths2,339 sq. ft.
610 Overland Court, Vass, NC 28394
MLS# 100597413Listed by: MAISON REALTY GROUP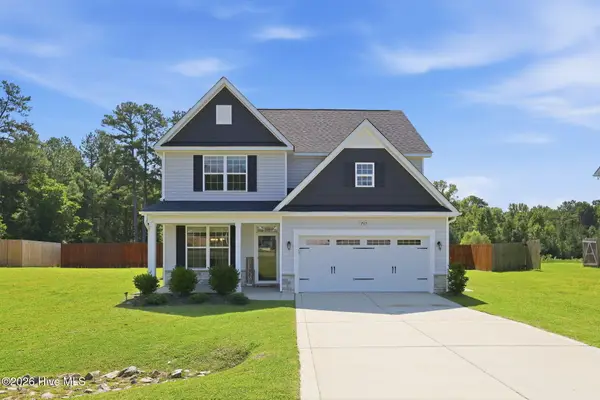 $465,000Active4 beds 3 baths2,452 sq. ft.
205 Forester Drive, Vass, NC 28394
MLS# 100597874Listed by: MOULTRIE & MCCLOSKEY PROPERTIES $335,890Active4 beds 3 baths2,053 sq. ft.
424 Barter Drive, Vass, NC 28394
MLS# 100594723Listed by: SMITH DOUGLAS HOMES, LLC


Protect your home and budget from life's surprises with an Assurant Home Warranty, backed by a partner that supports you through every step of homeownership. Explore Plans.
© 2023 - 2026 ERA Franchise Systems LLC. All rights reserved. ERA Franchise Systems LLC fully supports the principles of the Fair Housing Act and the Equal Opportunity Act. ERA, ERA Real Estate powered, and their respective logos are registered service marks of ERA Franchise Systems LLC. Each office is independently owned and operated.