
224 Holly Street, Vass, NC 28394
Local realty services provided by:ERA Strother Real Estate
224 Holly Street,Vass, NC 28394
$266,000
- 3 Beds
- 2 Baths
- 1,412 sq. ft.
- Single family
- Active
Listed by: donathon stover
Office: formyduval homes real estate, llc.
MLS#:766985
Source:NC_FRAR
Price summary
- Price:$266,000
- Price per sq. ft.:$188.39
About this home
Located on over half an acre in the heart of Vass, this 3-bedroom, 2-bath home with a 1-car garage offers a comfortable layout, recent updates, and an unbeatable location. Just minutes from downtown Vass, Vass-Lakeview Elementary School, and with a park directly across the street, you'll enjoy the convenience of small-town living while being close to everyday amenities. Recent improvements include a new roof and kitchen appliances (2025), a new water heater (2024), and fresh interior paint. Inside, low-maintenance LVP flooring runs throughout most of the home, complemented by a bright living area and a kitchen with an island and plenty of cabinet space. The Carolina room provides additional living space and would make a great family room, playroom, home office, or simply a place to relax. The primary suite features a private bathroom with a walk-in shower, while two additional bedrooms and a second full bathroom offer a functional layout for family or guests. Outside, the covered front porch is the perfect place to enjoy your morning coffee while overlooking the park. The spacious backyard offers plenty of room for gardening, pets, or outdoor activities, and the attached one-car garage with additional storage adds everyday convenience. If you're looking for an updated home with a great location and a spacious lot in the heart of Vass, this one is worth a look....
Contact an agent
Home facts
- Year built:1975
- Subdivision & Development:VASS
- Listing ID #:766985
- Added:1 day(s) ago
- Updated:July 31, 2026 at 09:43 PM
Rooms and interior
- Bedrooms:3
- Total bathrooms:2
- Full bathrooms:2
- Rooms Total:6
- Flooring:Carpet, Luxury Vinyl Plank
- Kitchen Description:Kitchen Island, Range, Refrigerator
- Basement Description:Crawl Space
- Living area:1,412 sq. ft.
Heating and cooling
- Cooling:Central Air
- Heating:Heat Pump
- Central air:Yes
Structure and exterior
- Year built:1975
- Building area:1,412 sq. ft.
- Lot area:0.53 Acres
- Architectural Style:Ranch
- Construction Materials:Brick Veneer
- Exterior Features:Front Porch, Porch
Schools
- High school:Union Pines High
- Middle school:Crains Creek Middle School
Utilities
- Water:Public
- Sewer:Public Sewer
Finances and disclosures
- Price:$266,000
- Price per sq. ft.:$188.39
Features and amenities
- Appliances:Range, Refrigerator
- Amenities:Ceiling Fans
Parking
- Parking description:Attached, Garage
- Garage:Yes
- Garage spaces:1
New listings near 224 Holly Street
- New
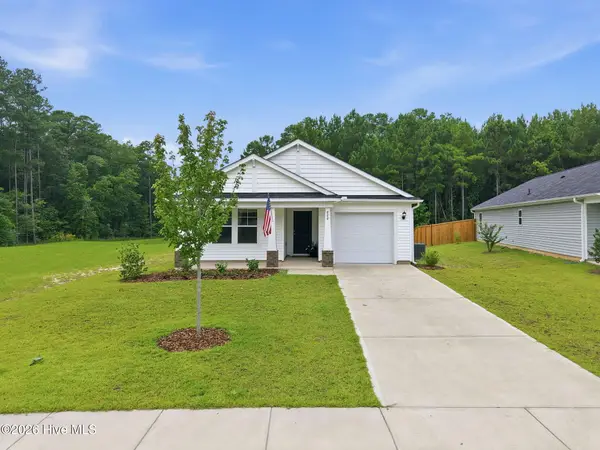 $290,000Active3 beds 2 baths1,538 sq. ft.
800 Conductor Court, Vass, NC 28394
MLS# 100592783Listed by: KELLER WILLIAMS PINEHURST - New
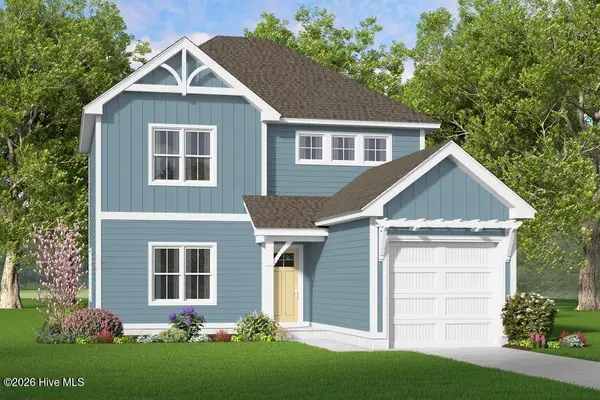 $305,000Active3 beds 3 baths1,787 sq. ft.
521 Bartley Street, Vass, NC 28394
MLS# 100592481Listed by: ASCOT REALTY INC. - New
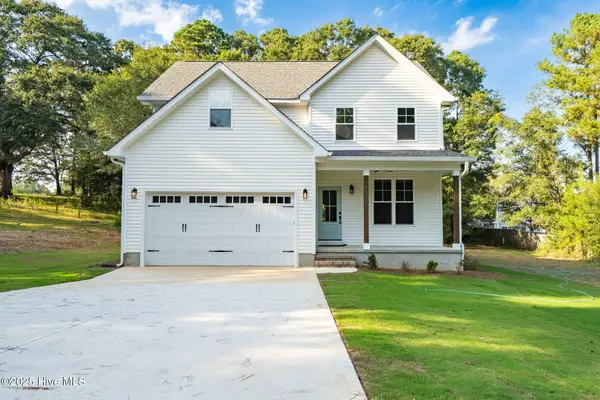 $475,000Active5 beds 4 baths2,395 sq. ft.
205 Cameron Avenue, Vass, NC 28394
MLS# 100592429Listed by: CAROLINA SUMMIT GROUP, LLC - New
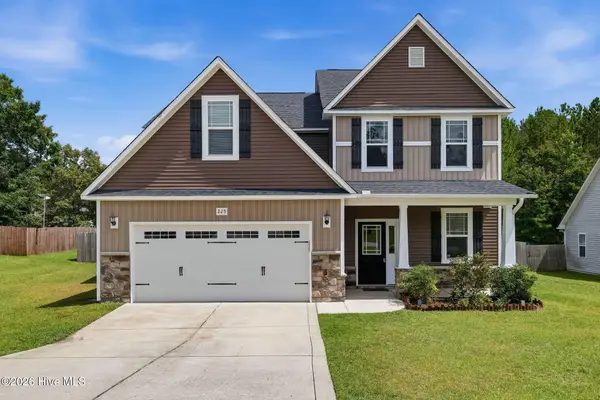 $499,000Active4 beds 3 baths3,227 sq. ft.
225 Winder Way, Carthage, NC 28327
MLS# 100591725Listed by: EVERYTHING PINES PARTNERS LLC 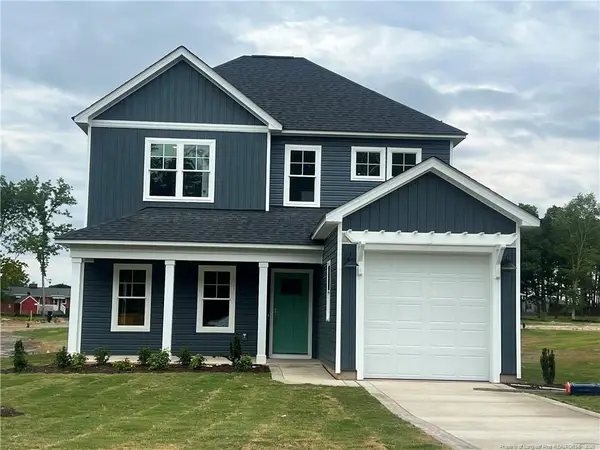 $305,000Pending3 beds 3 baths1,787 sq. ft.
641 Acacia Street, Vass, NC 28394
MLS# LP765674Listed by: ASCOT REALTY, INC.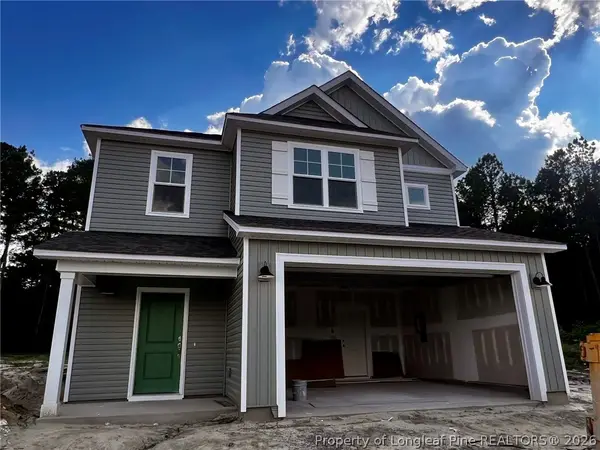 $320,000Active3 beds 3 baths1,857 sq. ft.
553 Bartley Street, Vass, NC 28394
MLS# 764876Listed by: ASCOT REALTY, INC.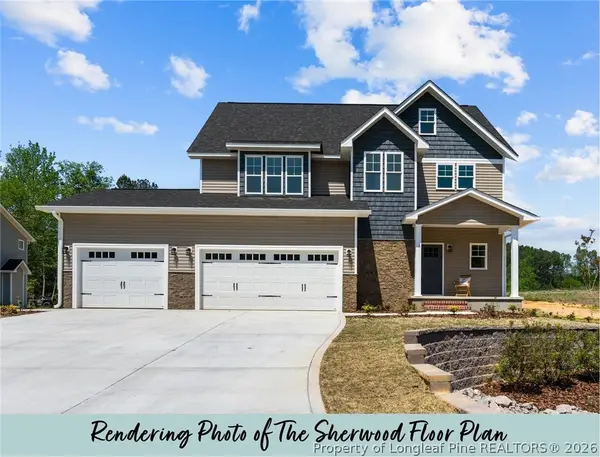 $515,352Active4 beds 4 baths2,753 sq. ft.
159 Michter Street, Vass, NC 28394
MLS# 764872Listed by: EVERYTHING PINES PARTNERS LLC $284,900Active3 beds 3 baths1,658 sq. ft.
113 Michter Street, Vass, NC 28394
MLS# 755938Listed by: EVERYTHING PINES PARTNERS LLC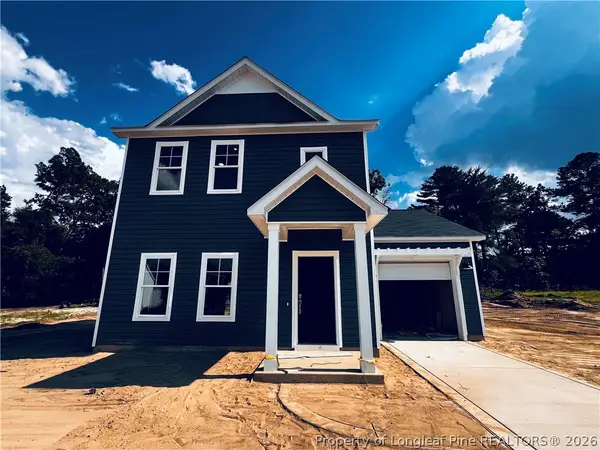 $283,000Active3 beds 3 baths1,551 sq. ft.
541 Bartley Street, Vass, NC 28394
MLS# 764396Listed by: ASCOT REALTY, INC.


Protect your home and budget from life's surprises with an Assurant Home Warranty, backed by a partner that supports you through every step of homeownership. Explore Plans.
© 2023 - 2026 ERA Franchise Systems LLC. All rights reserved. ERA Franchise Systems LLC fully supports the principles of the Fair Housing Act and the Equal Opportunity Act. ERA, ERA Real Estate powered, and their respective logos are registered service marks of ERA Franchise Systems LLC. Each office is independently owned and operated.