
234 Elijah Way #9, Vass, NC 28394
Local realty services provided by:ERA Wilder Realty
234 Elijah Way #9,Vass, NC 28394
$289,900
- 3 Beds
- 3 Baths
- 1,658 sq. ft.
- Townhouse
- Active
Listed by: scott lincicome, amy b mckenzie
Office: better homes and gardens real estate lifestyle property partners
MLS#:100616255
Source:NC_CCAR
Price summary
- Price:$289,900
- Price per sq. ft.:$174.85
About this home
Step into this thoughtfully designed end-unit townhome through a welcoming foyer featuring a coat closet and a convenient powder room. The kitchen overlooks the dining area and great room and includes a large island with seating, white shaker cabinets, "Trigato" quartz countertops, white herringbone subway tile backsplash, a pantry, and stainless steel appliances, including a smooth top range, microwave, and dishwasher. From the dining area, step onto the covered rear porch with an exterior storage closet. Durable LVP flooring enhances the first floor. Upstairs, the primary suite offers a peaceful retreat with a sitting area, two-piece crown molding, walk-in closet, and an en-suite bathroom featuring a dual sink vanity with a "Simply White" quartz countertop, a walk-in tile shower, private water closet, and linen closet. Two additional bedrooms share a full hall bathroom with a dual sink vanity, a tub/shower combo, and a linen closet. A centrally located laundry closet sits at the top of the stairs for added convenience. Exterior features include low-maintenance vinyl siding with board and batten accents, dimensional roof shingles, and a front door painted in SW "Black Fox". Energy Plus certified and backed by a 1-2-10 year builder in-house warranty, this townhome also includes a 1-car garage with direct foyer access. Long Point Reserve combines small-town charm with modern convenience, offering amenities such as a swimming pool, pool house, proposed dog park, and easy access to Southern Pines, Fort Bragg, and Raleigh....
Contact an agent
Home facts
- Year built:2025
- Subdivision & Development:Long Point Reserve
- Listing ID #:100616255
- Added:6 day(s) ago
- Updated:November 20, 2026 at 12:15 PM
Rooms and interior
- Bedrooms:3
- Total bathrooms:3
- Full bathrooms:2
- Half bathrooms:1
- Rooms Total:7
- Flooring:Carpet, Tile
- Bathrooms Description:Walk-in Shower
- Kitchen Description:Dishwasher, Disposal, Kitchen Island, Pantry, Range
- Bedroom Description:Walk-In Closet(s)
- Living area:1,658 sq. ft.
Heating and cooling
- Cooling:Central Air
- Heating:Electric, Heat Pump, Heating
- Central air:Yes
Structure and exterior
- Roof:Architectural Shingle
- Year built:2025
- Building area:1,658 sq. ft.
- Lot area:0.1 Acres
- Construction Materials:Vinyl Siding, Wood Frame
- Exterior Features:Covered, Porch
- Foundation Description:Slab
- Levels:2 Story
Schools
- High school:Union Pines High
- Middle school:Crain's Creek Middle
- Elementary school:Vass Lakeview Elementary
Utilities
- Water:Water Connected
- Sewer:Sewer Connected
Finances and disclosures
- Price:$289,900
- Price per sq. ft.:$174.85
Features and amenities
- Appliances:Dishwasher, Disposal, Range
- Laundry features:Laundry Closet, Washer Hookup
- Amenities:Ceiling Fan(s), Community Pool, Dog Park, Jogging Path, Management, Street Lights, Trail(s), Walk-In Closet(s)
- Pool features:Community Pool
Parking
- Total parking spaces:1
- Parking description:Attached Garage, Concrete, Garage, Garage Door Opener
- Garage:Yes
- Garage spaces:1

New listings near 234 Elijah Way #9
- New
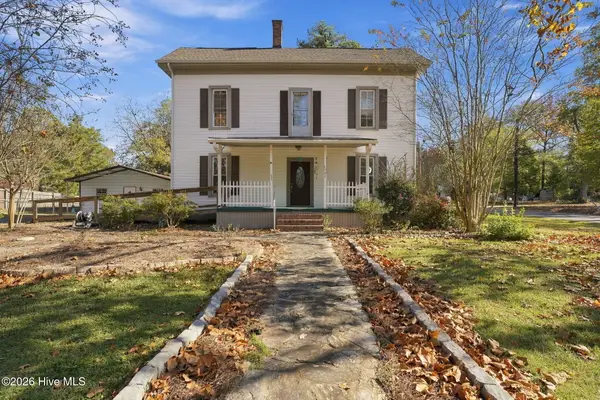 $299,000Active3 beds 1 baths2,284 sq. ft.
330 Main Street, Vass, NC 28394
MLS# 100616952Listed by: FREEDOM REALTY OF NC, LLC - New
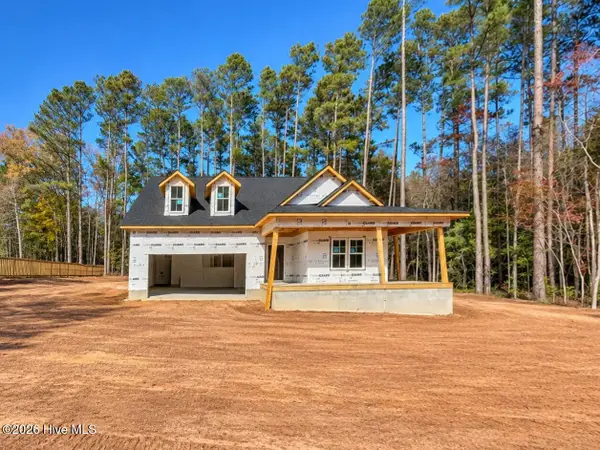 $450,000Active4 beds 3 baths2,445 sq. ft.
456 James Street, Vass, NC 28394
MLS# 100615808Listed by: EVERYTHING PINES PARTNERS LLC  $299,900Active3 beds 3 baths2,018 sq. ft.
728 Conductor Court, Vass, NC 28394
MLS# 100612345Listed by: COMPASS CAROLINAS LLC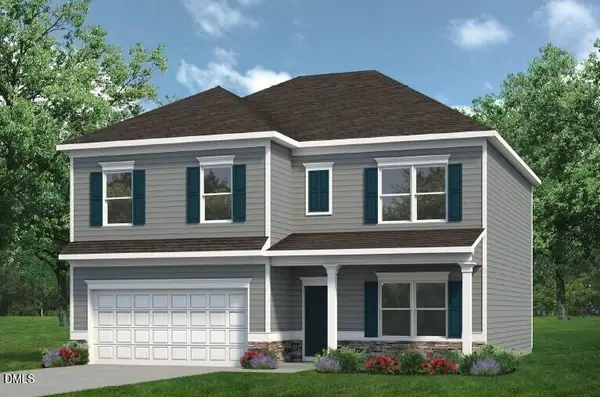 $352,990Active4 beds 3 baths2,372 sq. ft.
431 Barter Drive, Vass, NC 28394
MLS# 10199697Listed by: SDH RALEIGH LLC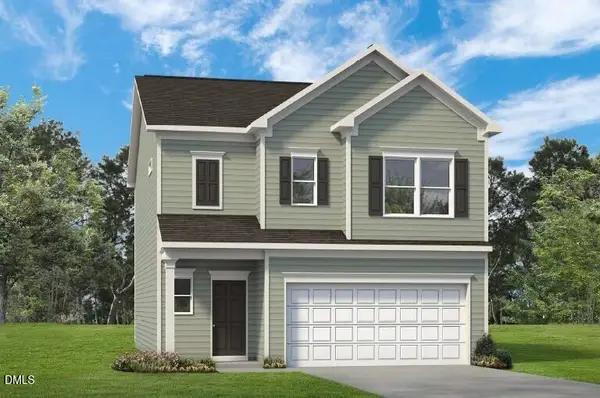 $318,990Active3 beds 3 baths1,933 sq. ft.
562 Trove Lane, Vass, NC 28394
MLS# 10199651Listed by: SDH RALEIGH LLC $330,990Active3 beds 3 baths1,933 sq. ft.
561 Trove Lane, Vass, NC 28394
MLS# 10199627Listed by: SDH RALEIGH LLC $324,990Active3 beds 3 baths1,909 sq. ft.
555 Trove Lane, Vass, NC 28394
MLS# 10199484Listed by: SDH RALEIGH LLC $306,990Pending4 beds 3 baths2,053 sq. ft.
424 Barter Drive, Vass, NC 28394
MLS# 10199234Listed by: SDH RALEIGH LLC $299,990Pending3 beds 3 baths1,813 sq. ft.
418 Barter Drive, Vass, NC 28394
MLS# 10199217Listed by: SDH RALEIGH LLC $329,990Pending3 beds 3 baths2,231 sq. ft.
412 Barter Drive, Vass, NC 28394
MLS# 10199196Listed by: SDH RALEIGH LLC


Protect your home and budget from life's surprises with an Assurant Home Warranty, backed by a partner that supports you through every step of homeownership. Explore Plans.
© 2023 - 2026 ERA Franchise Systems LLC. All rights reserved. ERA Franchise Systems LLC fully supports the principles of the Fair Housing Act and the Equal Opportunity Act. ERA, ERA Real Estate powered, and their respective logos are registered service marks of ERA Franchise Systems LLC. Each office is independently owned and operated.