
2655 Us 1 Highway, Vass, NC 28394
Local realty services provided by:ERA Strother Real Estate
2655 Us 1 Highway,Vass, NC 28394
$659,000
- 4 Beds
- 2 Baths
- 2,006 sq. ft.
- Single family
- Active
Listed by: justin mace, pete c mace
Office: carolina property sales
MLS#:100600118
Source:NC_CCAR
Price summary
- Price:$659,000
- Price per sq. ft.:$328.51
About this home
NOW PRE-SELLING THE LAST 4.5-ACRE HOMESITE IN PINE MEADOWS PRESERVE! Don't miss this rare opportunity in Vass offering acreage, privacy, and flexibility with NO HOA & NO CITY TAXES! Enjoy paved road frontage, fiber internet, county water, and a convenient location just minutes from Vass and US-1. Deed restrictions apply.
Advertised is Superior Homes of the Sandhills' popular Franklin ranch-style floor plan, featuring four bedrooms, two full bathrooms, durable fiber cement siding, a gourmet kitchen, three-car garage, and a large finished bonus/flex room over garage. Buyers may personalize their new home by selecting the homesite placement on the property and may also choose from other available floor plans. Optional detached garages and workshops are available, making this an excellent opportunity for those needing additional storage, workspace, or room for recreational vehicles and equipment.
Our signature ''Land & Home Package'', allows a buyer/buyers to enjoy the simplicity of a one-time closing upon completion. No construction loan required! A home-sale contingency may also be available for buyers who need to sell their current home prior to closing.
A unique opportunity to build on acreage without sacrificing convenience. Contact the listing agent today for available floor plans, pricing, options, and additional details....
Contact an agent
Home facts
- Year built:2026
- Subdivision & Development:Not In Subdivision
- Listing ID #:100600118
- Added:5 day(s) ago
- Updated:September 06, 2026 at 10:23 AM
Rooms and interior
- Bedrooms:4
- Total bathrooms:2
- Full bathrooms:2
- Rooms Total:1
- Flooring:Carpet, Tile
- Dining Description:Eat-in Kitchen
- Bathrooms Description:Walk-in Shower
- Kitchen Description:Dishwasher, Eat-in Kitchen, Kitchen Island, Pantry
- Bedroom Description:Master Downstairs, Walk-In Closet(s)
- Living area:2,006 sq. ft.
Heating and cooling
- Cooling:Central Air
- Heating:Electric, Heat Pump, Heating
- Central air:Yes
Structure and exterior
- Roof:Architectural Shingle
- Year built:2026
- Building area:2,006 sq. ft.
- Lot area:4.5 Acres
- Lot Features:Interior Lot, Wooded
- Construction Materials:Fiber Cement, Wood Frame
- Exterior Features:Covered, Porch
- Foundation Description:Slab
- Levels:2 Story
Schools
- High school:Union Pines High
- Middle school:Crain's Creek Middle
- Elementary school:Vass Lakeview Elementary
Utilities
- Water:Water Connected
Finances and disclosures
- Price:$659,000
- Price per sq. ft.:$328.51
Features and amenities
- Appliances:Dishwasher
- Amenities:Ceiling Fan(s), Tray Ceiling(s), Vaulted Ceiling(s), Walk-In Closet(s)
Parking
- Total parking spaces:3
- Parking description:Attached Garage, Concrete, Gravel
- Garage:Yes
- Garage spaces:3

New listings near 2655 Us 1 Highway
- New
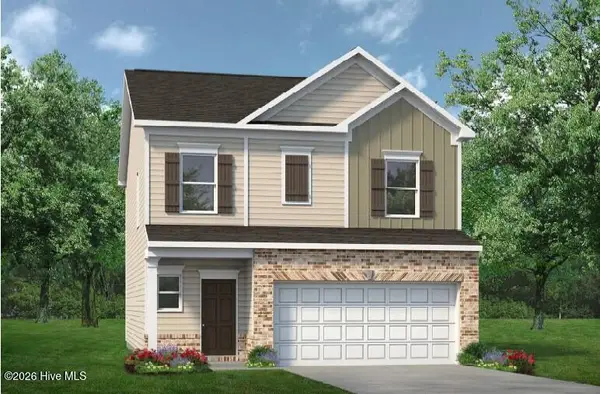 $334,540Active3 beds 3 baths1,909 sq. ft.
555 Trove Lane, Vass, NC 28394
MLS# 100601128Listed by: SMITH DOUGLAS HOMES, LLC - New
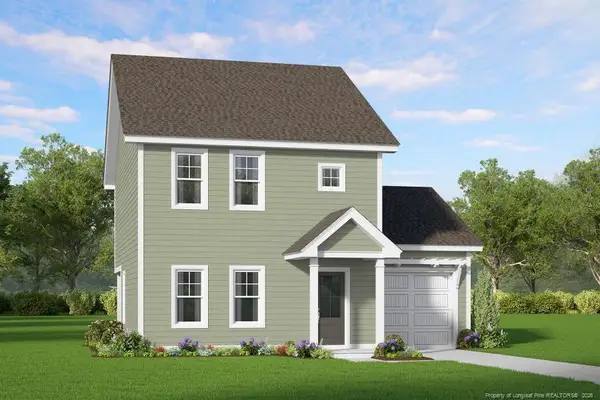 $285,325Active3 beds 3 baths1,551 sq. ft.
525 Bartley Street, Vass, NC 28394
MLS# LP768484Listed by: ASCOT REALTY, INC. - New
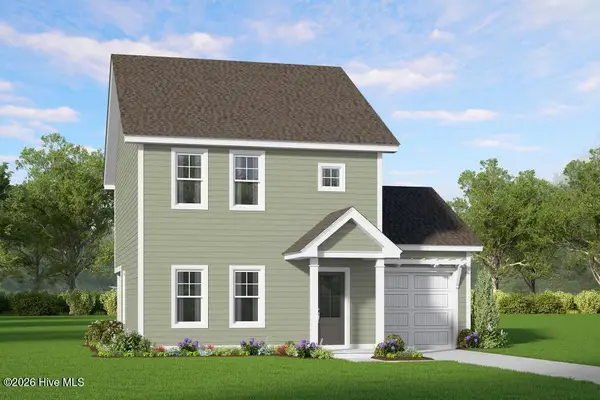 $285,325Active3 beds 3 baths1,551 sq. ft.
525 Bartley Street, Vass, NC 28394
MLS# 100599132Listed by: ASCOT REALTY INC. 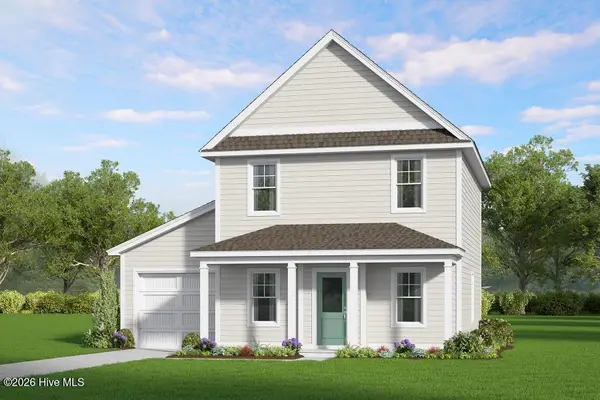 $273,705Pending3 beds 3 baths1,419 sq. ft.
545 Bartley Street, Vass, NC 28394
MLS# 100599087Listed by: ASCOT REALTY INC.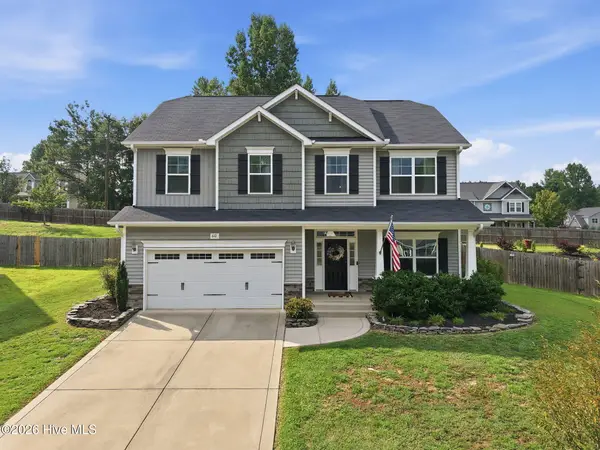 $425,000Active4 beds 3 baths2,339 sq. ft.
610 Overland Court, Vass, NC 28394
MLS# 100597413Listed by: MAISON REALTY GROUP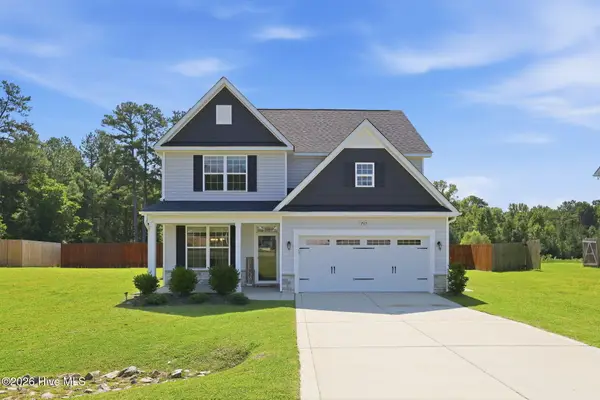 $465,000Active4 beds 3 baths2,452 sq. ft.
205 Forester Drive, Vass, NC 28394
MLS# 100597874Listed by: MOULTRIE & MCCLOSKEY PROPERTIES $265,000Pending3 beds 2 baths1,647 sq. ft.
114 Lincoln Avenue, Vass, NC 28394
MLS# 100595866Listed by: RHODES AND CO LLC $331,190Active4 beds 3 baths2,053 sq. ft.
424 Barter Drive, Vass, NC 28394
MLS# 100594723Listed by: SMITH DOUGLAS HOMES, LLC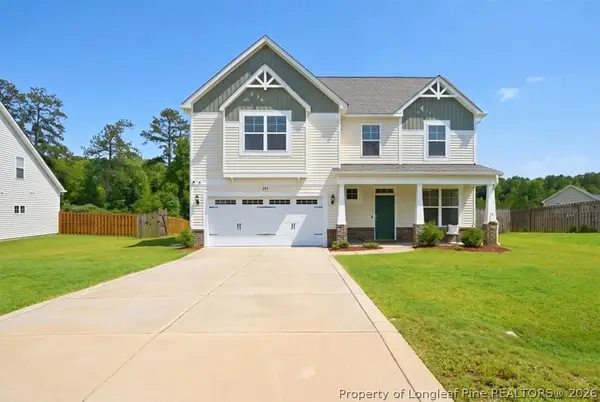 $449,900Active4 beds 3 baths2,300 sq. ft.
209 Forester Drive, Vass, NC 28394
MLS# 767326Listed by: COLDWELL BANKER ADVANTAGE - FAYETTEVILLE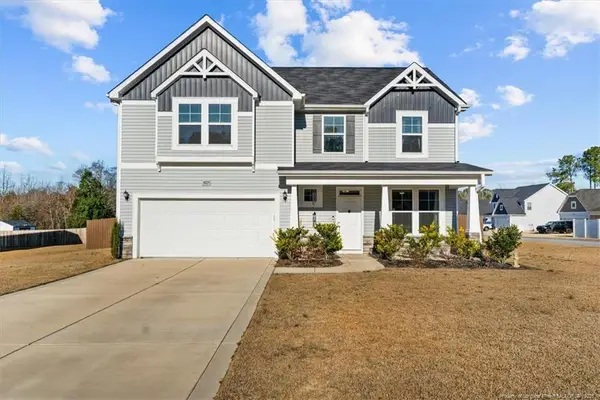 $380,000Active3 beds 3 baths2,246 sq. ft.
3025 Wilton Way, Vass, NC 28394
MLS# LP767098Listed by: PINELAND PROPERTY GROUP, LLC.


Protect your home and budget from life's surprises with an Assurant Home Warranty, backed by a partner that supports you through every step of homeownership. Explore Plans.
© 2023 - 2026 ERA Franchise Systems LLC. All rights reserved. ERA Franchise Systems LLC fully supports the principles of the Fair Housing Act and the Equal Opportunity Act. ERA, ERA Real Estate powered, and their respective logos are registered service marks of ERA Franchise Systems LLC. Each office is independently owned and operated.