
299 Chestnut Drive, Vass, NC 28394
Local realty services provided by:ERA Wilder Realty
299 Chestnut Drive,Vass, NC 28394
$560,000
- 4 Beds
- 3 Baths
- 3,140 sq. ft.
- Single family
- Active
Listed by: sherry mcphatter, kayleigh deese
Office: exp realty
MLS#:100616039
Source:NC_CCAR
Price summary
- Price:$560,000
- Price per sq. ft.:$178.34
About this home
Welcome to this beautiful 1.5-story split-bedroom home, where space, comfort, and style come together! Thoughtfully designed with impressive ceiling heights, granite countertops, rich Bellawood hardwood flooring, and an installed surround sound system, this home offers the perfect setting for everyday living and entertaining. The spacious primary suite features a walk-in closet and a generously sized private bath. An additional bonus room offers plenty of extra space for entertaining, relaxing, or accommodating guests. Enjoy peaceful mornings and relaxing evenings on either of the two beautiful covered porches. With its inviting design, generous living spaces, and desirable features, this home has so much to offer in Woodlake Country Club!
Contact an agent
Home facts
- Year built:2005
- Subdivision & Development:Woodlake
- Listing ID #:100616039
- Added:3 day(s) ago
- Updated:November 15, 2026 at 05:09 PM
Rooms and interior
- Bedrooms:4
- Total bathrooms:3
- Full bathrooms:3
- Rooms Total:9
- Flooring:Carpet
- Dining Description:Eat-in Kitchen
- Bathrooms Description:Walk-in Shower
- Kitchen Description:Dishwasher, Eat-in Kitchen, Refrigerator
- Bedroom Description:Master Downstairs
- Living area:3,140 sq. ft.
Heating and cooling
- Cooling:Central Air
- Heating:Electric, Forced Air, Heat Pump, Heating
- Central air:Yes
Structure and exterior
- Roof:Composition
- Year built:2005
- Building area:3,140 sq. ft.
- Lot area:0.92 Acres
- Construction Materials:Vinyl Siding, Wood Frame
- Exterior Features:Irrigation System
- Foundation Description:Crawl Space
- Levels:2 Story
Schools
- High school:Union Pines High
- Middle school:Crain's Creek Middle
- Elementary school:Vass Lakeview Elementary
Utilities
- Water:Well
Finances and disclosures
- Price:$560,000
- Price per sq. ft.:$178.34
Features and amenities
- Appliances:Dishwasher, Refrigerator
- Laundry features:Laundry Room
Parking
- Total parking spaces:3
- Parking description:Attached Garage, Garage, Golf Cart Parking, Paved
- Garage:Yes
- Garage spaces:2

New listings near 299 Chestnut Drive
- New
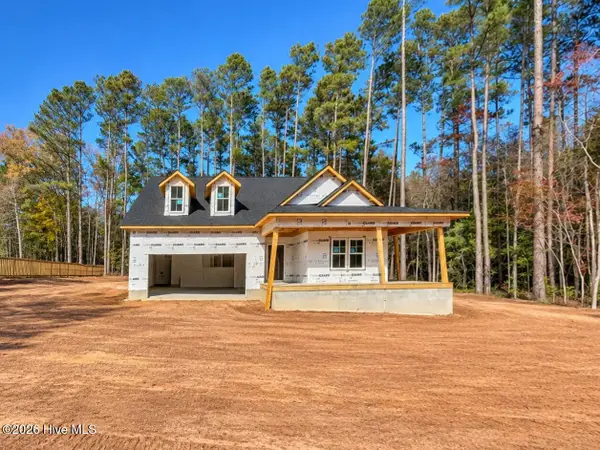 $450,000Active4 beds 3 baths2,445 sq. ft.
456 James Street, Vass, NC 28394
MLS# 100615808Listed by: EVERYTHING PINES PARTNERS LLC - New
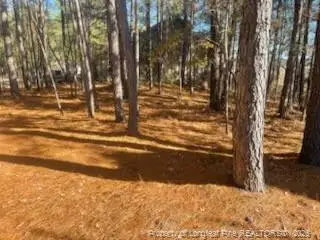 $350,000Active0.67 Acres
1252 Laurel Circle, Vass, NC
MLS# LP772016Listed by: THE LAKE RESORT PROPERTIES  $299,900Active3 beds 3 baths2,018 sq. ft.
728 Conductor Court, Vass, NC 28394
MLS# 100612345Listed by: COMPASS CAROLINAS LLC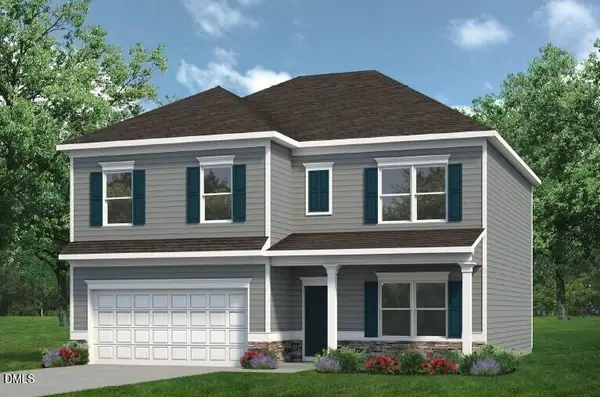 $352,990Active4 beds 3 baths2,372 sq. ft.
431 Barter Drive, Vass, NC 28394
MLS# 10199697Listed by: SDH RALEIGH LLC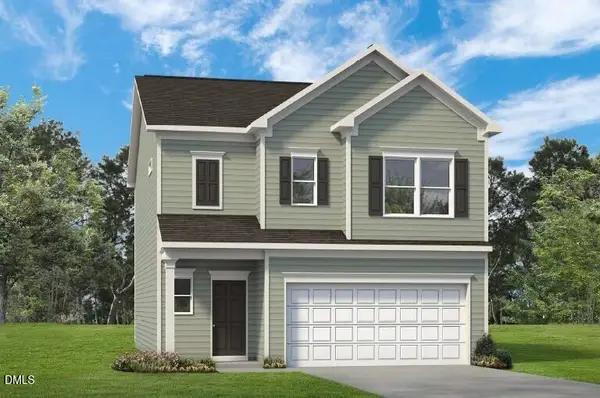 $318,990Active3 beds 3 baths1,933 sq. ft.
562 Trove Lane, Vass, NC 28394
MLS# 10199651Listed by: SDH RALEIGH LLC $330,990Active3 beds 3 baths1,933 sq. ft.
561 Trove Lane, Vass, NC 28394
MLS# 10199627Listed by: SDH RALEIGH LLC $324,990Active3 beds 3 baths1,909 sq. ft.
555 Trove Lane, Vass, NC 28394
MLS# 10199484Listed by: SDH RALEIGH LLC $306,990Pending4 beds 3 baths2,053 sq. ft.
424 Barter Drive, Vass, NC 28394
MLS# 10199234Listed by: SDH RALEIGH LLC $299,990Active3 beds 3 baths1,813 sq. ft.
418 Barter Drive, Vass, NC 28394
MLS# 10199217Listed by: SDH RALEIGH LLC $329,990Pending3 beds 3 baths2,231 sq. ft.
412 Barter Drive, Vass, NC 28394
MLS# 10199196Listed by: SDH RALEIGH LLC


Protect your home and budget from life's surprises with an Assurant Home Warranty, backed by a partner that supports you through every step of homeownership. Explore Plans.
© 2023 - 2026 ERA Franchise Systems LLC. All rights reserved. ERA Franchise Systems LLC fully supports the principles of the Fair Housing Act and the Equal Opportunity Act. ERA, ERA Real Estate powered, and their respective logos are registered service marks of ERA Franchise Systems LLC. Each office is independently owned and operated.