
313 Wright Road, Vass, NC 28394
Local realty services provided by:ERA Parrish Realty Legacy Group
313 Wright Road,Vass, NC 28394
$259,900
- 3 Beds
- 2 Baths
- 1,575 sq. ft.
- Multi-family
- Active
Listed by: ann milton, connie austin
Office: ann milton realty
MLS#:10186585
Source:RD
Price summary
- Price:$259,900
- Price per sq. ft.:$165.02
About this home
Welcome to 313 Wright Road, where space, comfort, and convenience come together! Set on just under an acre, this 3-bedroom, 2-bath home offers a welcoming floor plan. Step outside to a spacious backyard with plenty of room for entertaining, gardening, pets, or simply enjoying the outdoors. The detached two-car garage provides valuable space for vehicles, storage, hobbies, or a workshop. Enjoy peaceful country living while remaining conveniently located near Fort Bragg, Southern Pines, shopping, dining, and everyday essentials. Don't miss the opportunity to make this Vass property your own! Home features a metal roof. New Deck, Flooring, Windows. HVAC, and Siding installed in 2022
Contact an agent
Home facts
- Year built:1996
- Subdivision & Development:To Be Added
- Listing ID #:10186585
- Added:23 day(s) ago
- Updated:September 07, 2026 at 03:37 PM
Rooms and interior
- Bedrooms:3
- Total bathrooms:2
- Full bathrooms:2
- Rooms Total:6
- Flooring:Carpet, Vinyl
- Bathrooms Description:Bathtub/Shower Combination, Double Vanity, Soaking Tub
- Kitchen Description:Dishwasher, Electric Range, Electric Water Heater, Range Hood, Refrigerator, Washer/Dryer
- Living area:1,575 sq. ft.
Heating and cooling
- Cooling:Central Air, Heat Pump
- Central air:Yes
Structure and exterior
- Roof:Metal
- Year built:1996
- Building area:1,575 sq. ft.
- Lot area:0.93 Acres
- Lot Features:Back Yard, Front Yard, Landscaped, Level
- Architectural Style:Ranch
- Construction Materials:Vinyl Siding
- Exterior Features:Covered, Deck, Fenced Yard, Front Porch, Porch, Rain Gutters
- Foundation Description:Raised
- Levels:One
Schools
- High school:Moore - Union Pines High School
- Middle school:Moore - Crains Creek Middle School
- Elementary school:Moore - Vass Lakeview Elementary School
Utilities
- Water:Well
- Sewer:Septic Tank
Finances and disclosures
- Price:$259,900
- Price per sq. ft.:$165.02
- Tax amount:$661
Features and amenities
- Laundry features:Electric Dryer Hookup, Inside, Laundry Room, Main Level, Washer Hookup
- Amenities:Window Treatments
Parking
- Total parking spaces:4
- Parking description:Detached, Driveway, Garage, Garage Faces Front
- Garage:Yes
- Garage spaces:2
 Listings marked with a Doorify MLS icon are provided courtesy of the Doorify MLS, of North Carolina, Internet Data Exchange Database. Brokers make an effort to deliver accurate information, but buyers should independently verify any information on which they will rely in a transaction. The listing broker shall not be responsible for any typographical errors, misinformation, or misprints, and they shall be held totally harmless from any damages arising from reliance upon this data. This data is provided exclusively for consumers’ personal, non-commercial use. Copyright 2026 Doorify MLS of North Carolina. All rights reserved.
New listings near 313 Wright Road
- New
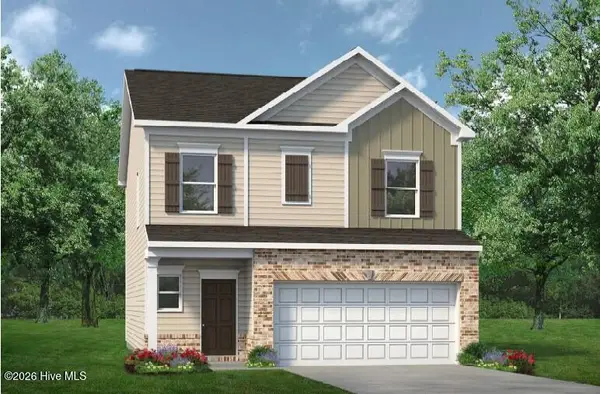 $334,540Active3 beds 3 baths1,909 sq. ft.
555 Trove Lane, Vass, NC 28394
MLS# 100601128Listed by: SMITH DOUGLAS HOMES, LLC - New
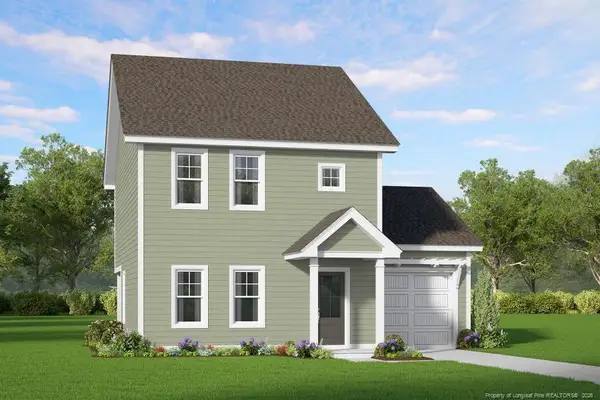 $285,325Active3 beds 3 baths1,551 sq. ft.
525 Bartley Street, Vass, NC 28394
MLS# LP768484Listed by: ASCOT REALTY, INC. 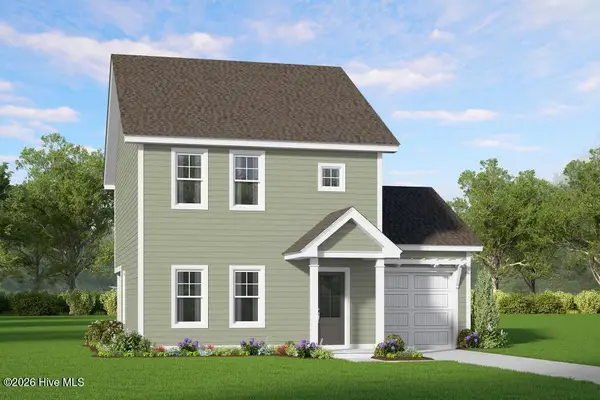 $285,325Active3 beds 3 baths1,551 sq. ft.
525 Bartley Street, Vass, NC 28394
MLS# 100599132Listed by: ASCOT REALTY INC.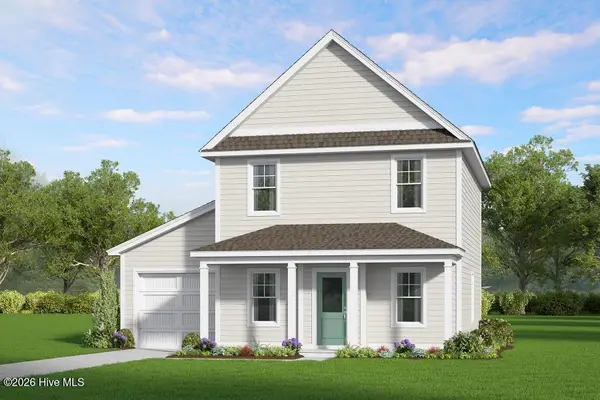 $273,705Pending3 beds 3 baths1,419 sq. ft.
545 Bartley Street, Vass, NC 28394
MLS# 100599087Listed by: ASCOT REALTY INC.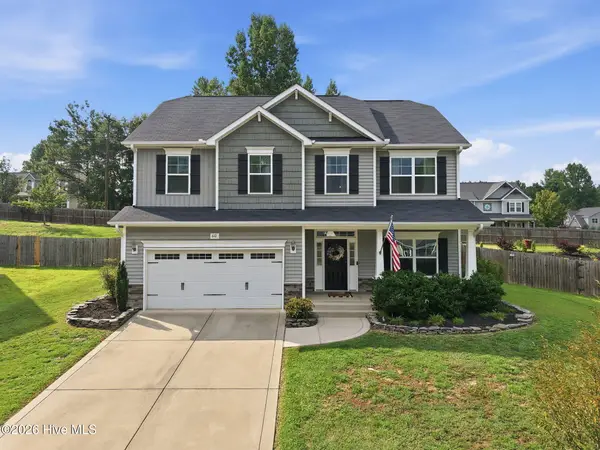 $425,000Active4 beds 3 baths2,339 sq. ft.
610 Overland Court, Vass, NC 28394
MLS# 100597413Listed by: MAISON REALTY GROUP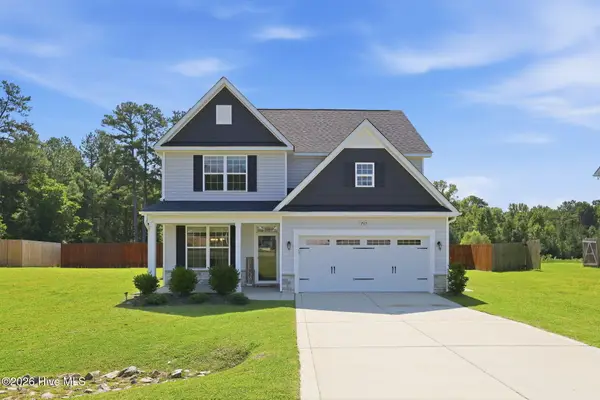 $465,000Active4 beds 3 baths2,452 sq. ft.
205 Forester Drive, Vass, NC 28394
MLS# 100597874Listed by: MOULTRIE & MCCLOSKEY PROPERTIES $265,000Pending3 beds 2 baths1,647 sq. ft.
114 Lincoln Avenue, Vass, NC 28394
MLS# 100595866Listed by: RHODES AND CO LLC $331,190Active4 beds 3 baths2,053 sq. ft.
424 Barter Drive, Vass, NC 28394
MLS# 100594723Listed by: SMITH DOUGLAS HOMES, LLC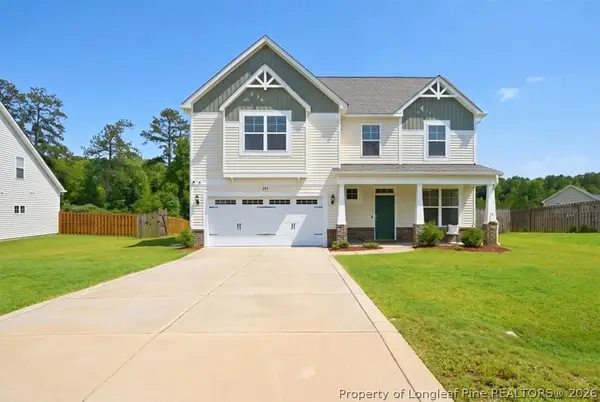 $449,900Active4 beds 3 baths2,300 sq. ft.
209 Forester Drive, Vass, NC 28394
MLS# 767326Listed by: COLDWELL BANKER ADVANTAGE - FAYETTEVILLE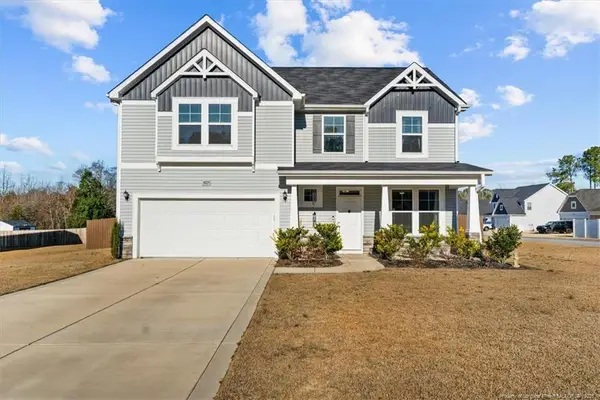 $380,000Active3 beds 3 baths2,246 sq. ft.
3025 Wilton Way, Vass, NC 28394
MLS# LP767098Listed by: PINELAND PROPERTY GROUP, LLC.


Protect your home and budget from life's surprises with an Assurant Home Warranty, backed by a partner that supports you through every step of homeownership. Explore Plans.
© 2023 - 2026 ERA Franchise Systems LLC. All rights reserved. ERA Franchise Systems LLC fully supports the principles of the Fair Housing Act and the Equal Opportunity Act. ERA, ERA Real Estate powered, and their respective logos are registered service marks of ERA Franchise Systems LLC. Each office is independently owned and operated.