
446 Thimbleberry Drive, Vass, NC 28394
Local realty services provided by:ERA Strother Real Estate
446 Thimbleberry Drive,Vass, NC 28394
$639,000
- 4 Beds
- 4 Baths
- 3,034 sq. ft.
- Single family
- Active
Listed by: julia simmons
Office: premier real estate of the sandhills llc.
MLS#:100609248
Source:NC_CCAR
Price summary
- Price:$639,000
- Price per sq. ft.:$210.61
About this home
Tucked away on just over an acre, this new construction home in the gated, amenity rich Woodlake community is a MUST SEE! With 4 bedrooms, an office and a bonus room, this home checks all the boxes you are looking for! Lots of upgrades and custom finishes. Over 3,000 sq ft of living space. The primary suite is on the main floor and features a beautiful ensuite bath. Upstairs you'll find 3 very spacious bedrooms, all with walk-in closets. One of the bedrooms has it's own on-suit! Off the game room is access to walk-in storage. Hardy plank siding. Quick commute to Fort Bragg, Southern Pines & Pinehurst. Come check out what this home and the Woodlake Community have to offer today! Visit the Woodlake Country Club website for more information on membership and amenities, which are not included in HOA dues & Lake Surf restoration info: https://woodlakecountryclubnc.com/
Contact an agent
Home facts
- Year built:2026
- Subdivision & Development:Woodlake
- Listing ID #:100609248
- Added:2 day(s) ago
- Updated:October 12, 2026 at 10:35 AM
Rooms and interior
- Bedrooms:4
- Total bathrooms:4
- Full bathrooms:3
- Half bathrooms:1
- Rooms Total:9
- Flooring:Tile
- Bathrooms Description:Walk-in Shower
- Kitchen Description:Dishwasher, Kitchen Island, Pantry
- Bedroom Description:Walk-In Closet(s)
- Living area:3,034 sq. ft.
Heating and cooling
- Cooling:Central Air
- Heating:Electric, Heat Pump, Heating
- Central air:Yes
Structure and exterior
- Roof:Architectural Shingle
- Year built:2026
- Building area:3,034 sq. ft.
- Lot area:1.07 Acres
- Lot Features:Interior Lot
- Construction Materials:Block, Concrete, Fiber Cement, Wood Frame
- Exterior Features:Covered, Deck
- Foundation Description:Block
- Levels:2 Story
Schools
- High school:Union Pines High
- Middle school:Crain's Creek Middle
- Elementary school:Vass Lakeview Elementary
Utilities
- Water:Community Water Available, Water Connected
- Sewer:Sewer Connected
Finances and disclosures
- Price:$639,000
- Price per sq. ft.:$210.61
Features and amenities
- Appliances:Dishwasher
- Laundry features:Laundry Room, Washer Hookup
- Amenities:Ceiling Fan(s), Walk-In Closet(s)
Parking
- Total parking spaces:2
- Parking description:Attached Garage, Concrete, Garage, Garage Door Opener
- Garage:Yes
- Garage spaces:2

New listings near 446 Thimbleberry Drive
- New
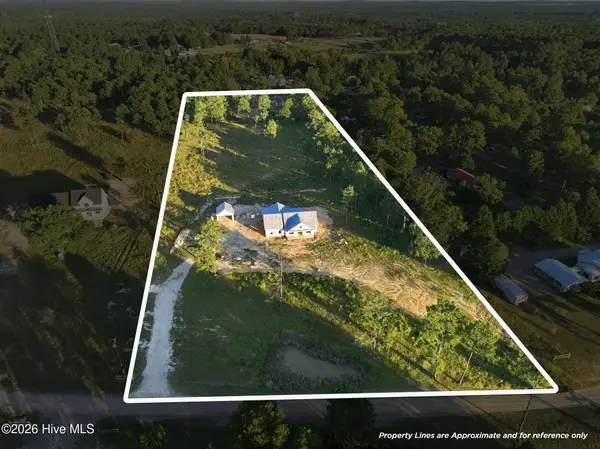 $600,000Active3 beds 2 baths2,042 sq. ft.
420 Huntland Road, Vass, NC 28394
MLS# 100609512Listed by: KELLER WILLIAMS PINEHURST - New
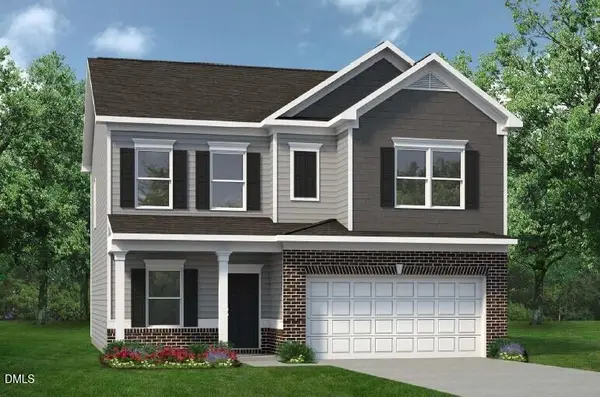 $336,990Active4 beds 3 baths2,053 sq. ft.
443 Barter Drive, Vass, NC 28394
MLS# 10196900Listed by: SDH RALEIGH LLC - New
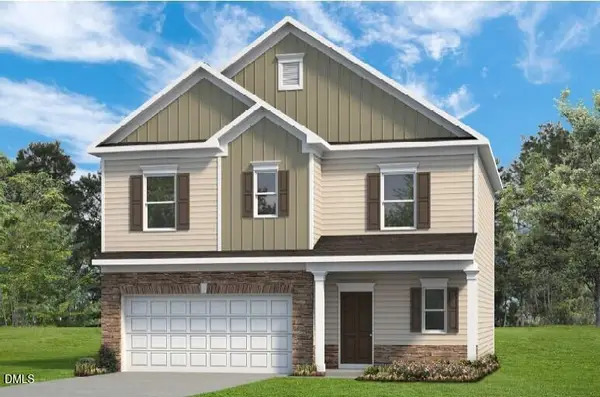 $322,990Active3 beds 3 baths1,813 sq. ft.
437 Barter Drive, Vass, NC 28394
MLS# 10196828Listed by: SDH RALEIGH LLC - New
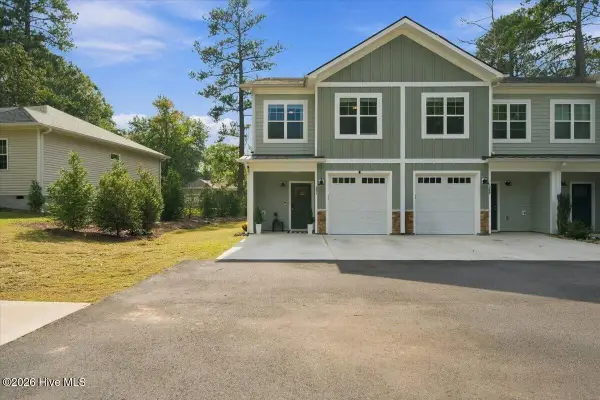 $295,000Active3 beds 3 baths1,708 sq. ft.
391 James Street, Vass, NC 28394
MLS# 100608137Listed by: FORE PROPERTIES - New
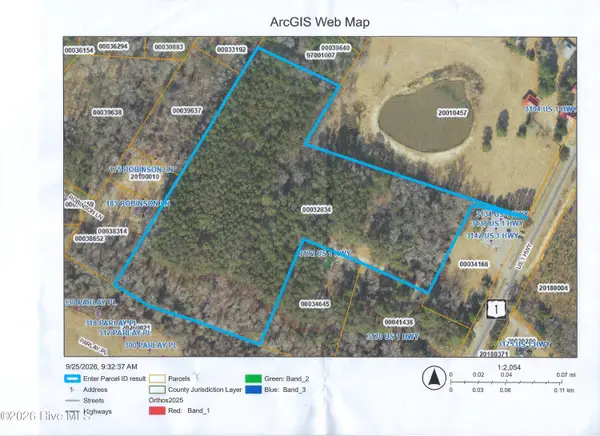 $319,000Active12.79 Acres
Tbd Us 1 Highway, Vass, NC 28394
MLS# 100607360Listed by: KELLER WILLIAMS PINEHURST 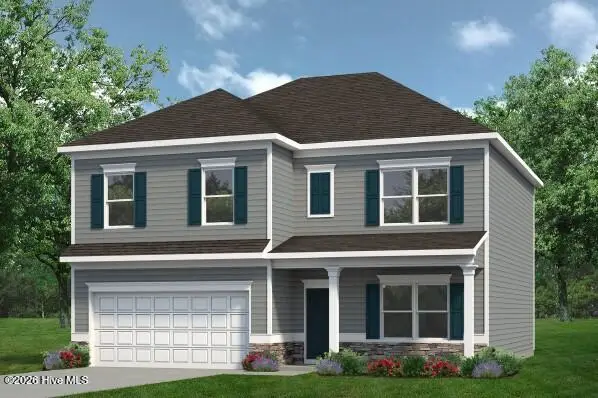 $352,990Active4 beds 3 baths2,372 sq. ft.
431 Barter Drive, Vass, NC 28394
MLS# 100602591Listed by: SMITH DOUGLAS HOMES, LLC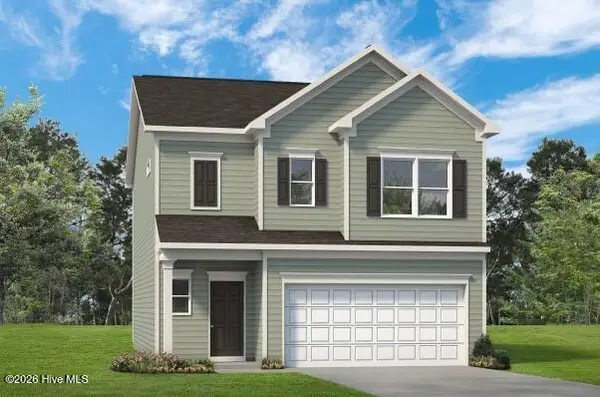 $318,990Active3 beds 3 baths1,933 sq. ft.
562 Trove Lane, Vass, NC 28394
MLS# 100602340Listed by: SMITH DOUGLAS HOMES, LLC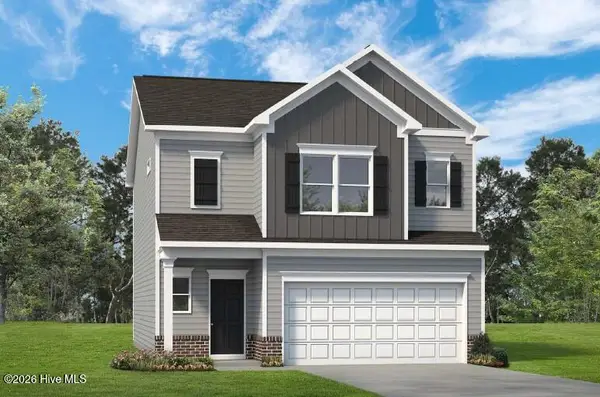 $330,990Active3 beds 3 baths1,933 sq. ft.
561 Trove Lane, Vass, NC 28394
MLS# 100602291Listed by: SMITH DOUGLAS HOMES, LLC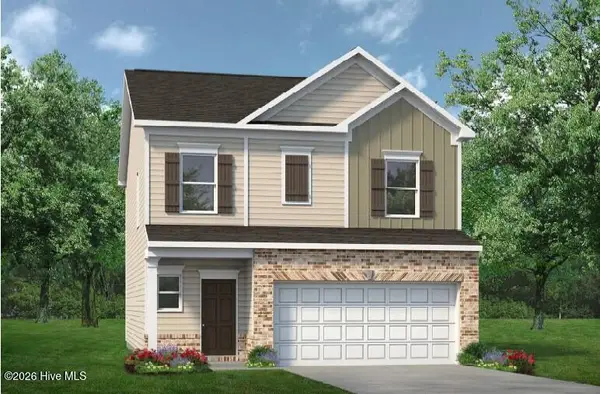 $324,990Active3 beds 3 baths1,909 sq. ft.
555 Trove Lane, Vass, NC 28394
MLS# 100601128Listed by: SMITH DOUGLAS HOMES, LLC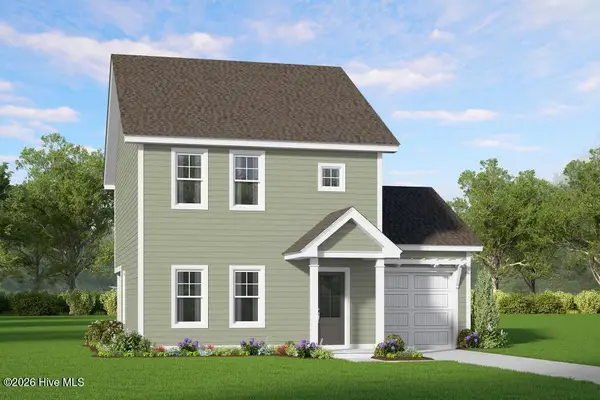 $285,325Active3 beds 3 baths1,551 sq. ft.
525 Bartley Street, Vass, NC 28394
MLS# 100599132Listed by: ASCOT REALTY INC.


Protect your home and budget from life's surprises with an Assurant Home Warranty, backed by a partner that supports you through every step of homeownership. Explore Plans.
© 2023 - 2026 ERA Franchise Systems LLC. All rights reserved. ERA Franchise Systems LLC fully supports the principles of the Fair Housing Act and the Equal Opportunity Act. ERA, ERA Real Estate powered, and their respective logos are registered service marks of ERA Franchise Systems LLC. Each office is independently owned and operated.