
556 Bald Eagle Drive, Vass, NC 28394
Local realty services provided by:ERA Strother Real Estate
556 Bald Eagle Drive,Vass, NC 28394
$459,000
- 5 Beds
- 4 Baths
- 2,675 sq. ft.
- Single family
- Active
Listed by: elena potts
Office: old glory realty
MLS#:LP766517
Source:RD
Price summary
- Price:$459,000
- Price per sq. ft.:$171.59
- Monthly HOA dues:$114
About this home
Welcome to this beautifully designed 5-bedroom, 3.5-bath home with a spacious bonus/flex room, offering over 2,600 square feet of comfortable living space in the gated Woodlake community in Vass. Step inside to be greeted by an open floor plan that seamlessly connects the dining room, kitchen, and living room, perfect for both everyday living and entertaining. The bright, inviting kitchen is filled with natural light and features quartz countertops, Champagne Gold fixtures, a tiled backsplash, a large island with bar seating, and a walk-in pantry. Just off the kitchen, the formal dining room provides the perfect setting for hosting family gatherings, holiday meals, and dinner parties. The light-filled living room is centered around a cozy gas fireplace and overlooks the golf course. Step outside to the covered patio and enjoy your morning coffee, evening sunsets, or simply relax while taking in the peaceful surroundings. Luxury vinyl plank flooring and crown molding enhance the main living areas, while a convenient drop zone near the laundry room helps keep everyday life organized. The first-floor primary suite is a true retreat, featuring large windows with scenic views, two closets, and a spacious ensuite bath complete with quartz countertops, dual vanities, a tiled shower, garden tub, private water closet, and tiled flooring. With five bedrooms, three and a half baths, and a large bonus room that can serve as a playroom, home office, media room, or guest space, there's space for everyone to spread out and enjoy. This home is conveniently located just a short drive to Pinehurst, Southern Pines, Fort Bragg, Pope Army Airfield, and Fayetteville, making it easy to enjoy everything the area has to offer while still coming home to peaceful Woodlake. Make this home yours today!...
Contact an agent
Home facts
- Year built:2023
- Subdivision & Development:Woodlake
- Listing ID #:LP766517
- Added:56 day(s) ago
- Updated:September 18, 2026 at 03:23 PM
Rooms and interior
- Bedrooms:5
- Total bathrooms:4
- Full bathrooms:3
- Rooms Total:9
- Flooring:Carpet, Luxury Vinyl
- Bathrooms Description:Walk-In Shower, Water Closet
- Kitchen Description:Dishwasher, Dryer, Microwave, Refrigerator, Washer
- Living area:2,675 sq. ft.
Structure and exterior
- Year built:2023
- Building area:2,675 sq. ft.
- Lot area:0.18 Acres
- Lot Features:Level, Wooded
- Construction Materials:Fiber Cement
- Exterior Features:Covered, Front Porch, Rear Porch
- Levels:Two
Finances and disclosures
- Price:$459,000
- Price per sq. ft.:$171.59
Features and amenities
- Laundry features:Main Level
Parking
- Parking description:Attached
- Garage:Yes
- Garage spaces:2
 Listings marked with a Doorify MLS icon are provided courtesy of the Doorify MLS, of North Carolina, Internet Data Exchange Database. Brokers make an effort to deliver accurate information, but buyers should independently verify any information on which they will rely in a transaction. The listing broker shall not be responsible for any typographical errors, misinformation, or misprints, and they shall be held totally harmless from any damages arising from reliance upon this data. This data is provided exclusively for consumers’ personal, non-commercial use. Copyright 2026 Doorify MLS of North Carolina. All rights reserved.
New listings near 556 Bald Eagle Drive
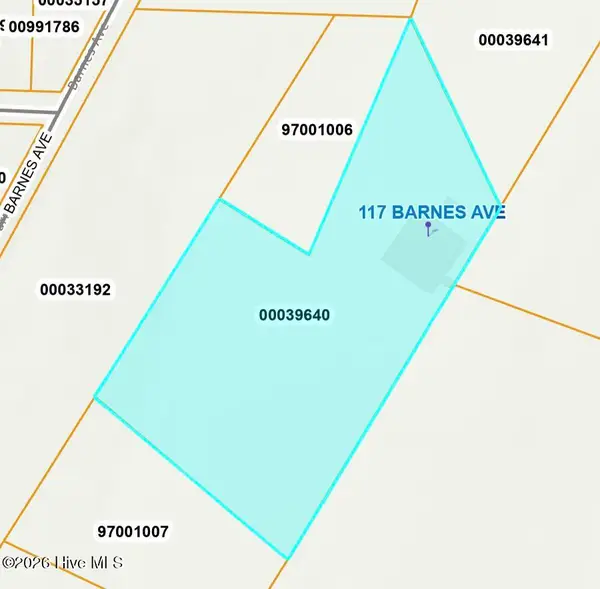 $85,000Pending4.82 Acres
117 Barnes Avenue, Carthage, NC 28327
MLS# 100603412Listed by: KELLER WILLIAMS PINEHURST- New
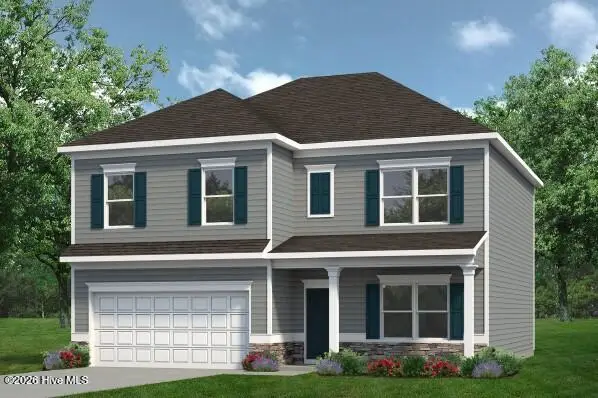 $363,140Active4 beds 3 baths2,372 sq. ft.
431 Barter Drive, Vass, NC 28394
MLS# 100602591Listed by: SMITH DOUGLAS HOMES, LLC - New
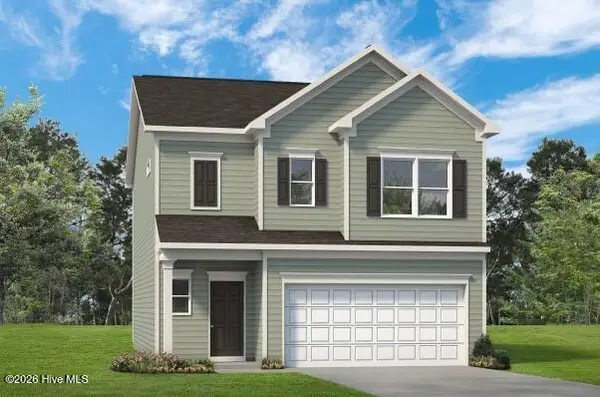 $328,940Active3 beds 3 baths1,933 sq. ft.
562 Trove Lane, Vass, NC 28394
MLS# 100602340Listed by: SMITH DOUGLAS HOMES, LLC - New
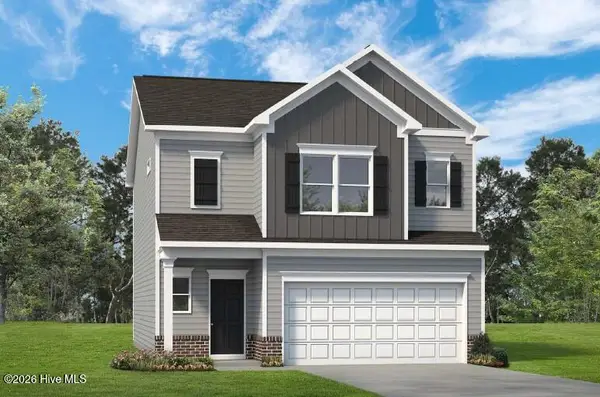 $341,840Active3 beds 3 baths1,933 sq. ft.
561 Trove Lane, Vass, NC 28394
MLS# 100602291Listed by: SMITH DOUGLAS HOMES, LLC 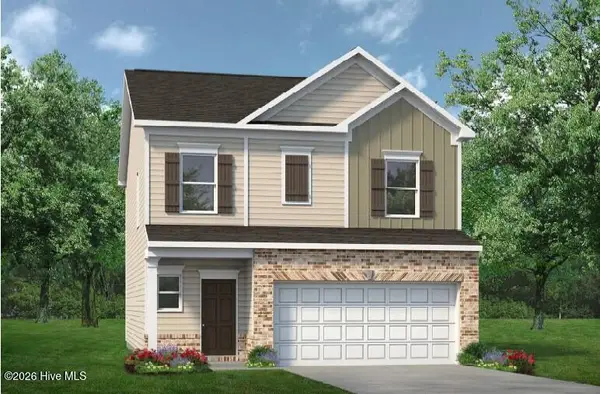 $334,540Active3 beds 3 baths1,909 sq. ft.
555 Trove Lane, Vass, NC 28394
MLS# 100601128Listed by: SMITH DOUGLAS HOMES, LLC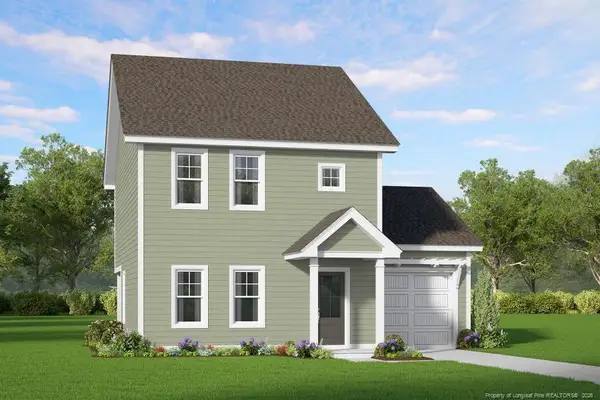 $285,325Active3 beds 3 baths1,551 sq. ft.
525 Bartley Street, Vass, NC 28394
MLS# LP768484Listed by: ASCOT REALTY, INC.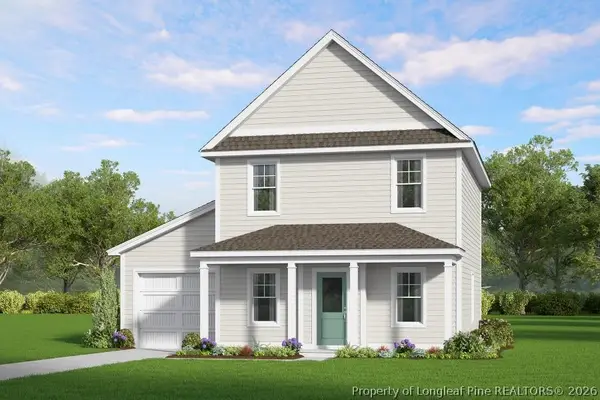 $273,705Pending3 beds 3 baths1,419 sq. ft.
545 Bartley Street, Vass, NC 28394
MLS# 768483Listed by: ASCOT REALTY, INC.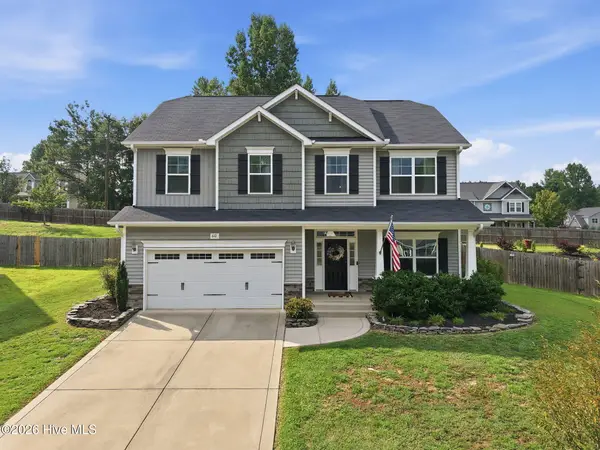 $425,000Active4 beds 3 baths2,339 sq. ft.
610 Overland Court, Vass, NC 28394
MLS# 100597413Listed by: MAISON REALTY GROUP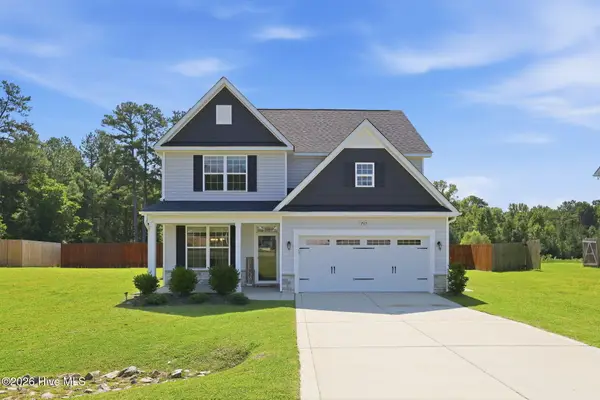 $465,000Active4 beds 3 baths2,452 sq. ft.
205 Forester Drive, Vass, NC 28394
MLS# 100597874Listed by: MOULTRIE & MCCLOSKEY PROPERTIES $265,000Pending3 beds 2 baths1,647 sq. ft.
114 Lincoln Avenue, Vass, NC 28394
MLS# 100595866Listed by: RHODES AND CO LLC


Protect your home and budget from life's surprises with an Assurant Home Warranty, backed by a partner that supports you through every step of homeownership. Explore Plans.
© 2023 - 2026 ERA Franchise Systems LLC. All rights reserved. ERA Franchise Systems LLC fully supports the principles of the Fair Housing Act and the Equal Opportunity Act. ERA, ERA Real Estate powered, and their respective logos are registered service marks of ERA Franchise Systems LLC. Each office is independently owned and operated.