
691 Bald Eagle Drive, Vass, NC 28394
Local realty services provided by:ERA Strother Real Estate
691 Bald Eagle Drive,Vass, NC 28394
$335,000
- - Beds
- - Baths
- 1,912 sq. ft.
- Single family
- Active
Listed by: brian o'connell
Office: keller williams realty-fayetteville
MLS#:100592052
Source:NC_CCAR
Price summary
- Price:$335,000
- Price per sq. ft.:$175.21
About this home
Enjoy the perfect blend of comfort, character, and community in this uniquely designed home located within the desirable Woodlake community. Residents enjoy access to the country club amenities, including a pool, playground, and tennis courts, creating an active and enjoyable lifestyle. A charming partial wraparound porch with a porch swing welcomes you home and provides the perfect spot to relax and unwind. Inside, you'll find a floorplan designed for both functionality and privacy. The spacious living room features high ceilings, and skylights that fill the space with natural light, and a cozy gas fireplace that serves as the focal point of the home. Just off the foyer, a versatile room with large windows offers endless possibilities as a formal dining room, home office, study, or sitting area. The split-bedroom layout places the primary suite on its own side of the home, creating a private retreat complete with a walk-in closet and an en suite bathroom featuring dual vanities, a jetted garden tub, and a separate walk-in shower. Two additional bedrooms and a full bathroom are located on the opposite side of the home, providing comfortable accommodations for family or guests. Conveniently situated less than 30 minutes from downtown Southern Pines and approximately 30 minutes from Carvers Creek State Park, this property offers easy access to shopping, dining, recreation, and outdoor adventures while maintaining a peaceful neighborhood setting. Welcome Home! AGENTS-not a member of MLS? Call Showing Time for access/disclosures....
Contact an agent
Home facts
- Year built:1996
- Subdivision & Development:Woodlake
- Listing ID #:100592052
- Added:2 day(s) ago
- Updated:July 31, 2026 at 11:07 AM
Rooms and interior
- Rooms Total:6
- Flooring:Carpet, Laminate, Tile
- Kitchen Description:Dishwasher, Range, Refrigerator
- Bedroom Description:Walk-In Closet(s)
- Living area:1,912 sq. ft.
Heating and cooling
- Cooling:Heat Pump
- Heating:Heat Pump, Heating, Propane
Structure and exterior
- Roof:Shingle
- Year built:1996
- Building area:1,912 sq. ft.
- Construction Materials:Vinyl Siding
- Levels:1 Story
Schools
- High school:Union Pines High
- Middle school:Crain's Creek Middle
- Elementary school:Vass Lakeview
Utilities
- Water:Water Connected
Finances and disclosures
- Price:$335,000
- Price per sq. ft.:$175.21
Features and amenities
- Appliances:Dishwasher, Dryer, Range, Refrigerator, Washer
- Laundry features:Dryer, Laundry Room, Washer
- Amenities:Gated, Walk-In Closet(s)

New listings near 691 Bald Eagle Drive
- New
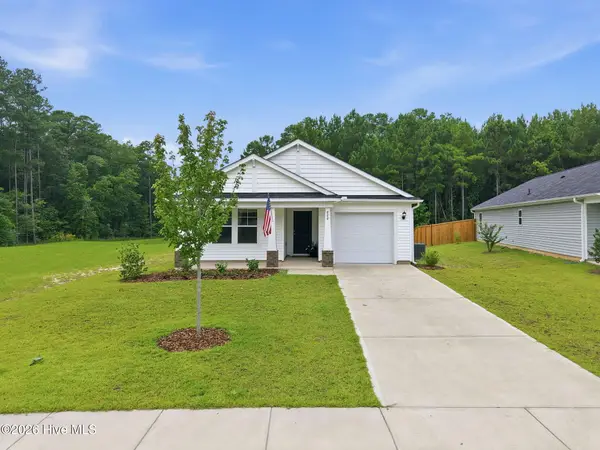 $290,000Active3 beds 2 baths1,538 sq. ft.
800 Conductor Court, Vass, NC 28394
MLS# 100592783Listed by: KELLER WILLIAMS PINEHURST - New
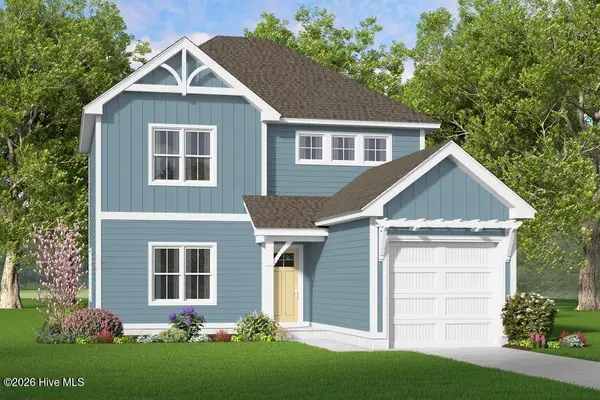 $305,000Active3 beds 3 baths1,787 sq. ft.
521 Bartley Street, Vass, NC 28394
MLS# 100592481Listed by: ASCOT REALTY INC. - New
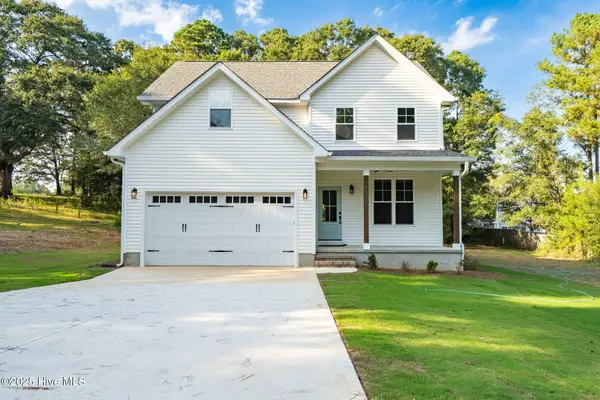 $475,000Active5 beds 4 baths2,395 sq. ft.
205 Cameron Avenue, Vass, NC 28394
MLS# 100592429Listed by: CAROLINA SUMMIT GROUP, LLC - New
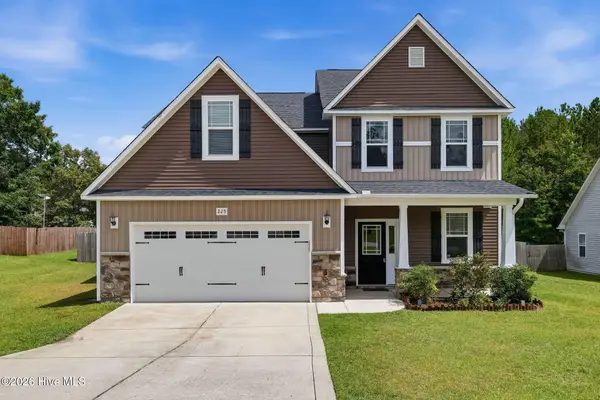 $499,000Active4 beds 3 baths3,227 sq. ft.
225 Winder Way, Carthage, NC 28327
MLS# 100591725Listed by: EVERYTHING PINES PARTNERS LLC 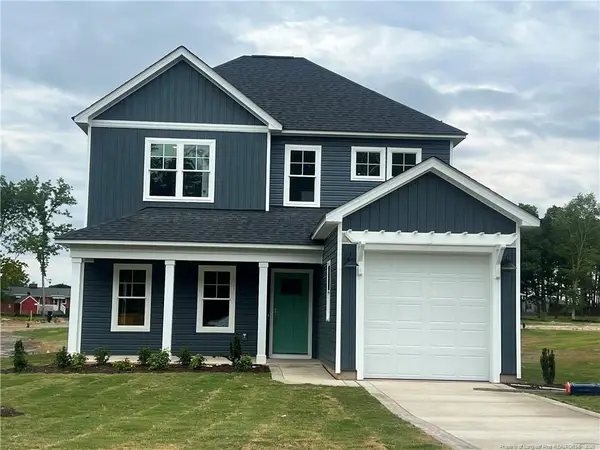 $305,000Pending3 beds 3 baths1,787 sq. ft.
641 Acacia Street, Vass, NC 28394
MLS# LP765674Listed by: ASCOT REALTY, INC.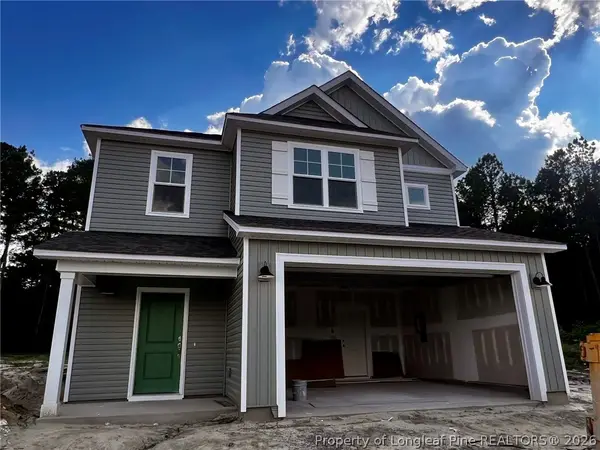 $320,000Active3 beds 3 baths1,857 sq. ft.
553 Bartley Street, Vass, NC 28394
MLS# 764876Listed by: ASCOT REALTY, INC.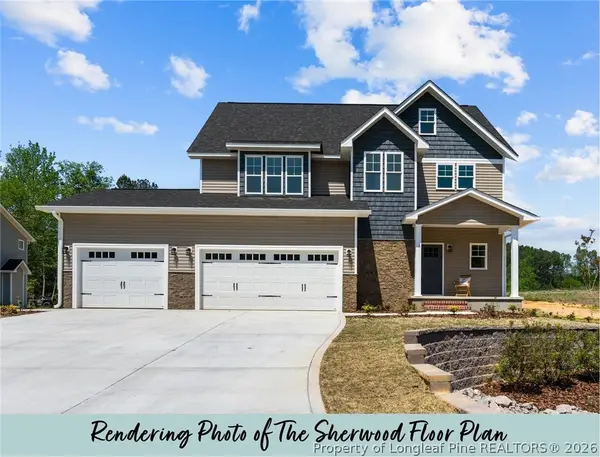 $515,352Active4 beds 4 baths2,753 sq. ft.
159 Michter Street, Vass, NC 28394
MLS# 764872Listed by: EVERYTHING PINES PARTNERS LLC $284,900Active3 beds 3 baths1,658 sq. ft.
113 Michter Street, Vass, NC 28394
MLS# 755938Listed by: EVERYTHING PINES PARTNERS LLC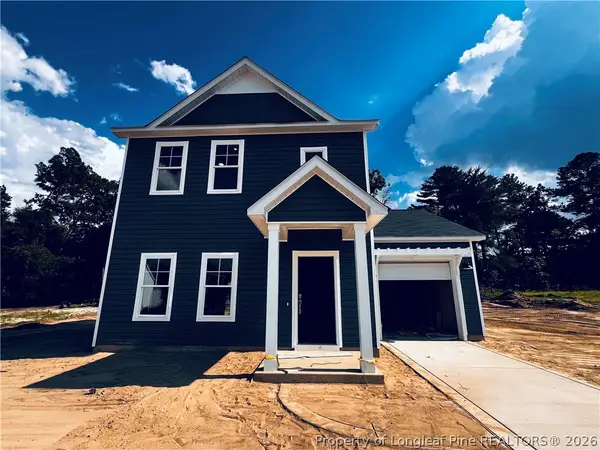 $283,000Active3 beds 3 baths1,551 sq. ft.
541 Bartley Street, Vass, NC 28394
MLS# 764396Listed by: ASCOT REALTY, INC.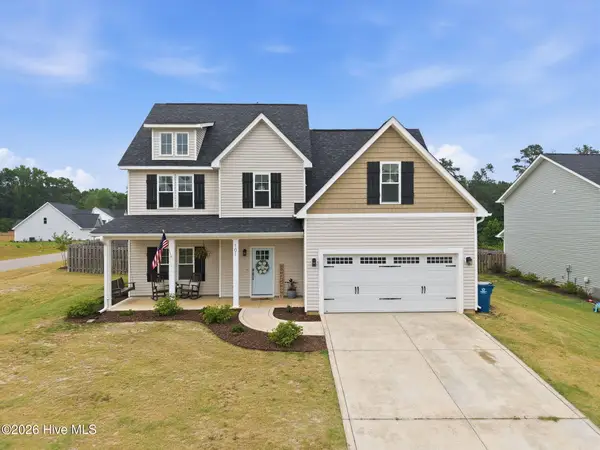 $459,000Active3 beds 3 baths2,771 sq. ft.
101 Woodford Lane, Vass, NC 28394
MLS# 100582498Listed by: KELLER WILLIAMS REALTY-FAYETTEVILLE


Protect your home and budget from life's surprises with an Assurant Home Warranty, backed by a partner that supports you through every step of homeownership. Explore Plans.
© 2023 - 2026 ERA Franchise Systems LLC. All rights reserved. ERA Franchise Systems LLC fully supports the principles of the Fair Housing Act and the Equal Opportunity Act. ERA, ERA Real Estate powered, and their respective logos are registered service marks of ERA Franchise Systems LLC. Each office is independently owned and operated.