
115 Thornbury Ridge Court, Vienna, NC 27106
Local realty services provided by:ERA Live Moore
115 Thornbury Ridge Court,Winston-Salem, NC 27106
$525,000
- 4 Beds
- 3 Baths
- 2,693 sq. ft.
- Single family
- Active
Listed by: stephanie vestal
Office: berkshire hathaway homeservices carolinas realty336-768-3300
MLS#:1233672
Source:NC_TRIAD
Price summary
- Price:$525,000
- Price per sq. ft.:$194.95
- Monthly HOA dues:$37.5
About this home
Enjoy the ease of main-level living without giving up the extra space you want! Located on a quiet cul-de-sac, this inviting, immaculate & move-in ready home features a desirable split-bedroom floor plan designed for comfortable everyday living. A spacious great room flows to a beautiful screened porch-an ideal spot for relaxing or entertaining. The primary suite, additional bedrooms and laundry are conveniently located on the main level, while the finished lower level adds wonderful flexibility for guests, recreation, hobbies or a home office. Abundant unfinished lower-level space provides exceptional storage along with plenty of room for a workshop or projects. And the location may be one of the best features: convenient to shopping, dining and everyday necessities around Meadowlark/Robinhood and Sherwood Plaza, yet outside Winston-Salem city limits-meaning Forsyth County taxes and no Winston-Salem city taxes. Main-level living, flexible extra space and a fantastic location!
Contact an agent
Home facts
- Year built:2001
- Subdivision & Development:Thornbury At Fleetwood
- Listing ID #:1233672
- Added:1 day(s) ago
- Updated:August 28, 2026 at 01:46 AM
Rooms and interior
- Bedrooms:4
- Total bathrooms:3
- Full bathrooms:3
- Flooring:Carpet, Tile, Vinyl, Wood
- Kitchen Description:Dishwasher, Disposal, Exhaust Fan, Microwave, Pantry
- Basement Description:Basement, Finished
- Living area:2,693 sq. ft.
Heating and cooling
- Cooling:Ceiling Fan(s), Central Air
- Heating:Electric, Forced Air, Natural Gas
- Central air:Yes
Structure and exterior
- Year built:2001
- Building area:2,693 sq. ft.
- Lot area:0.17 Acres
- Lot Features:Cul-De-Sac
- Architectural Style:Transitional
- Construction Materials:Brick, Vinyl Siding
Utilities
- Water:Public
- Sewer:Public Sewer
Finances and disclosures
- Price:$525,000
- Price per sq. ft.:$194.95
- Tax amount:$3,532
Features and amenities
- Appliances:Dishwasher, Disposal, Exhaust Fan
- Laundry features:Dryer Connection, Main Level
- Amenities:Arched Doorways, Ceiling Fan(s), Dead Bolt(s), Solid Surface Counter
Parking
- Parking description:Attached, Attached Garage, Driveway, Garage
- Garage spaces:2
 2026 Triad MLS, Inc. All rights reserved. IDX information is provided exclusively for personal, non-commercial use, and may not be used for any purpose other than to identify prospective properties consumers may be interested in purchasing. Information is deemed reliable but not guaranteed. This site will be monitored for ‘scraping’ and any use of search facilities of data on the site other than by potential buyers/sellers is prohibited. All Sale data is for informational purposes only and is not an indication of a market analysis or appraisal. Properties marked with the Triad MLS, Inc. icon are provided courtesy of the Triad MLS, Inc.’s, Internet Data Exchange Database.
New listings near 115 Thornbury Ridge Court
- New
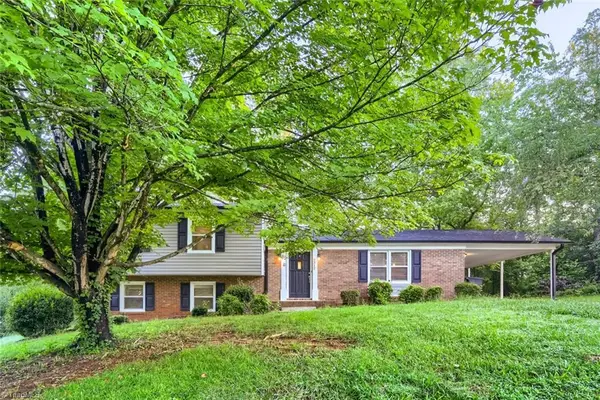 $308,000Active3 beds 3 baths1,719 sq. ft.
2312 Barnsley Court, Winston-Salem, NC 27106
MLS# 1233512Listed by: MAINSTAY BROKERAGE, LLC - New
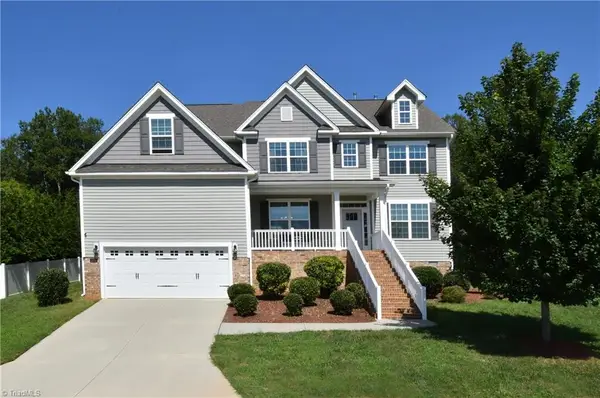 $590,000Active4 beds 4 baths3,555 sq. ft.
2179 Spring Wind Road, Pfafftown, NC 27040
MLS# 1233026Listed by: HOWARD HANNA ALLEN TATE - WINSTON SALEM - New
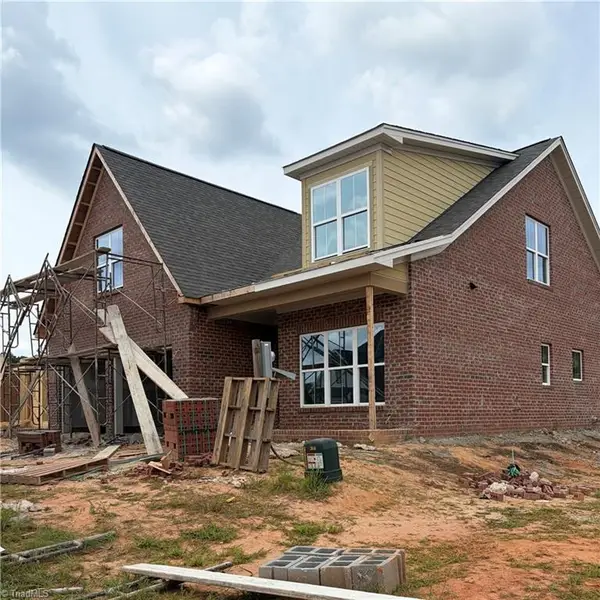 $729,850Active4 beds 3 baths2,384 sq. ft.
1414 Charolais Drive, Winston-Salem, NC 27106
MLS# 1233468Listed by: BERKSHIRE HATHAWAY HOMESERVICES CAROLINAS REALTY - New
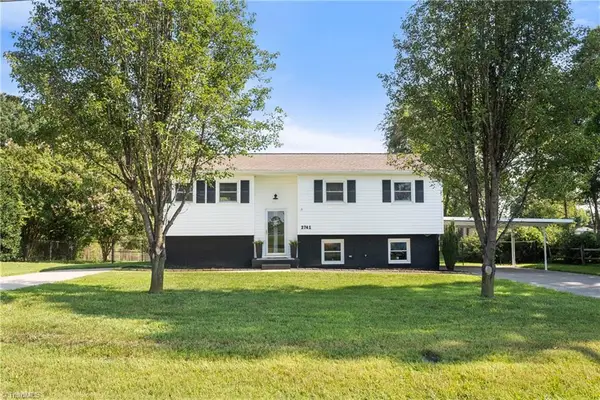 $374,900Active3 beds 2 baths2,025 sq. ft.
2741 River Ridge Road, Pfafftown, NC 27040
MLS# 1233539Listed by: BERKSHIRE HATHAWAY HOMESERVICES CAROLINAS REALTY - New
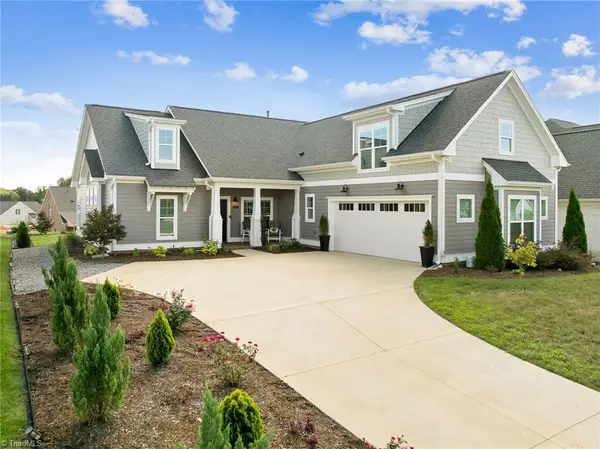 $749,900Active4 beds 3 baths2,477 sq. ft.
397 Brookberry Farm Circle, Winston-Salem, NC 27106
MLS# 1233505Listed by: KELLER WILLIAMS REALTY ELITE - New
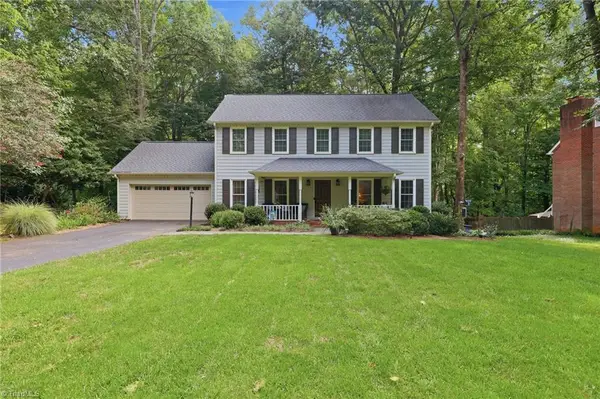 $340,000Active3 beds 3 baths1,998 sq. ft.
1213 Whispering Wind Drive, Pfafftown, NC 27040
MLS# 1233167Listed by: COLDWELL BANKER ADVANTAGE - New
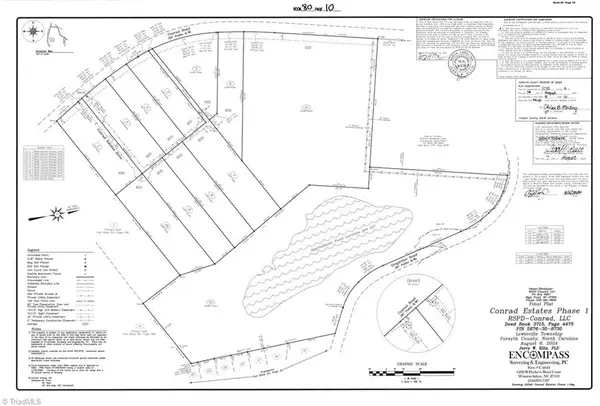 $225,000Active1.97 Acres
8013 Conrad Estates Drive, Lewisville, NC 27023
MLS# 1233344Listed by: SHANNON CONRAD & ASSOCIATES, INC. - Open Sun, 2 to 4pmNew
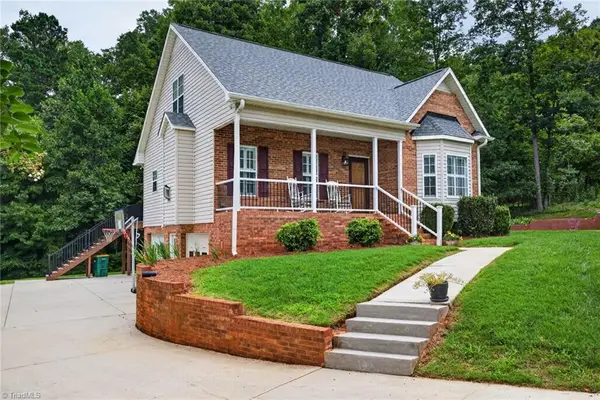 $415,000Active4 beds 3 baths2,454 sq. ft.
7275 Cortney Glen Lane, Lewisville, NC 27023
MLS# 1233134Listed by: SALEM REALTY - New
 $339,500Active3 beds 2 baths1,833 sq. ft.
1379 Lynndale Drive, Winston-Salem, NC 27106
MLS# 1231659Listed by: SHANNON CONRAD & ASSOCIATES, INC.


Protect your home and budget from life's surprises with an Assurant Home Warranty, backed by a partner that supports you through every step of homeownership. Explore Plans.
© 2023 - 2026 ERA Franchise Systems LLC. All rights reserved. ERA Franchise Systems LLC fully supports the principles of the Fair Housing Act and the Equal Opportunity Act. ERA, ERA Real Estate powered, and their respective logos are registered service marks of ERA Franchise Systems LLC. Each office is independently owned and operated.