
5837 Birchdale Drive, Vienna, NC 27106
Local realty services provided by:ERA Live Moore
5837 Birchdale Drive,Winston-Salem, NC 27106
$265,000
- 3 Beds
- 1 Baths
- 1,066 sq. ft.
- Single family
- Active
Listed by: craig tribus
Office: beycome brokerage realty llc.804-656-5007
MLS#:1242296
Source:NC_TRIAD
Price summary
- Price:$265,000
- Price per sq. ft.:$248.59
About this home
This charming 1940 cottage has been lovingly renovated from floor to ceiling. It combines the solid construction of generations past with modern updates and aesthetics. The electrical and HVAC systems have been fully updated. New insulation has been added to the crawlspace, attic, and exterior walls. The new sheetrock, baseboards, and crown molding add to the cottage feel. All window casings, door frames, and moldings are solid wood, along with the beautifully stained interior doors. Entry and exit doors are new as well. The heart of the home is the renovated kitchen with farmhouse sink, custom plywood cabinets, quartz countertops, and a lovely tile backsplash. All appliances are new. The majority of the home has hardwood flooring with tile in the bathroom. This home is truly move-in ready and conveniently located just outside of the Winston Salem city limit with easy access to restaurants and grocery stores.
Contact an agent
Home facts
- Year built:1940
- Subdivision & Development:Birchbridge
- Listing ID #:1242296
- Added:1 day(s) ago
- Updated:November 18, 2026 at 05:06 PM
Rooms and interior
- Bedrooms:3
- Total bathrooms:1
- Full bathrooms:1
- Kitchen Description:Pantry
- Basement Description:Cellar, Crawl Space
- Living area:1,066 sq. ft.
Heating and cooling
- Cooling:Ceiling Fan(s), Central Air
- Heating:Electric, Forced Air
- Central air:Yes
Structure and exterior
- Year built:1940
- Building area:1,066 sq. ft.
- Lot area:1.01 Acres
- Construction Materials:Aluminum Siding
Utilities
- Water:Public
- Sewer:Septic Tank
Finances and disclosures
- Price:$265,000
- Price per sq. ft.:$248.59
- Tax amount:$708
Features and amenities
- Laundry features:Dryer Connection
- Amenities:Ceiling Fan(s), Dead Bolt(s), Solid Surface Counter
Parking
- Parking description:Driveway, Gravel
 2026 Triad MLS, Inc. All rights reserved. IDX information is provided exclusively for personal, non-commercial use, and may not be used for any purpose other than to identify prospective properties consumers may be interested in purchasing. Information is deemed reliable but not guaranteed. This site will be monitored for ‘scraping’ and any use of search facilities of data on the site other than by potential buyers/sellers is prohibited. All Sale data is for informational purposes only and is not an indication of a market analysis or appraisal. Properties marked with the Triad MLS, Inc. icon are provided courtesy of the Triad MLS, Inc.’s, Internet Data Exchange Database.
New listings near 5837 Birchdale Drive
- Coming Soon
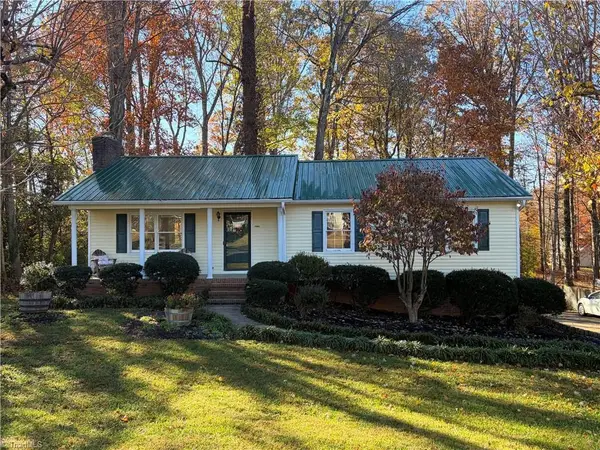 $279,900Coming Soon3 beds 2 baths1,300 sq. ft.
5904 Cutters Creek Court, Lewisville, NC 27040
MLS# 1242465Listed by: COLDWELL BANKER ADVANTAGE - New
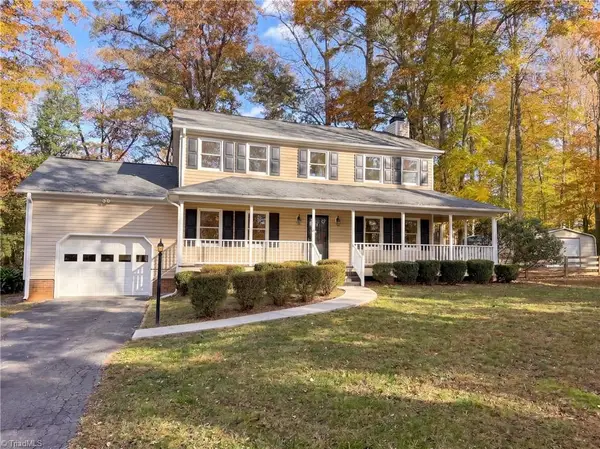 $305,000Active3 beds 2 baths1,742 sq. ft.
5931 Robinhood Road, Pfafftown, NC 27040
MLS# 1242294Listed by: OPENDOOR BROKERAGE LLC 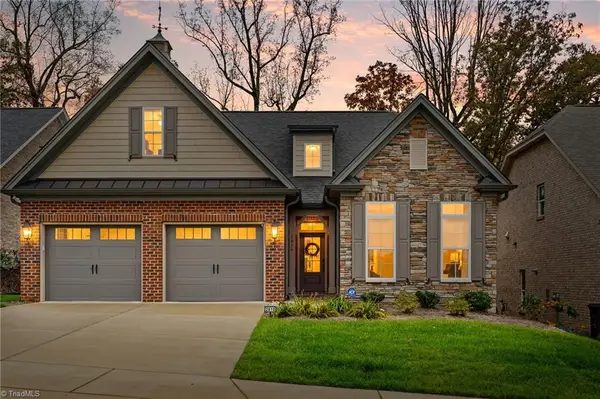 $529,000Pending4 beds 3 baths2,010 sq. ft.
2810 Monarch Way, Winston-Salem, NC 27106
MLS# 1242069Listed by: LEGACY REALTY NC- New
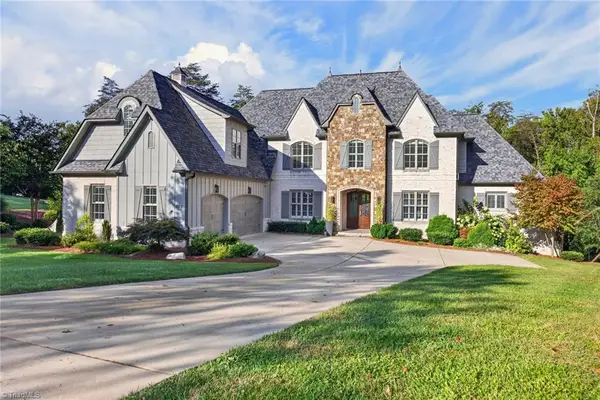 $1,950,000Active5 beds 6 baths6,477 sq. ft.
920 Limberlost Lane, Lewisville, NC 27023
MLS# 1241976Listed by: MITCHELL PRIME PROPERTIES - New
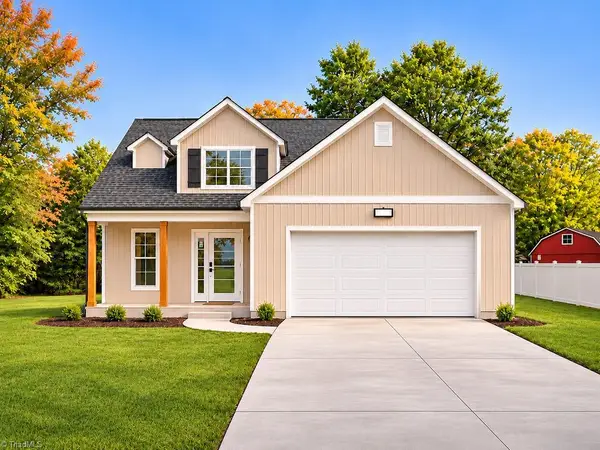 Active3 beds 3 baths2,381 sq. ft.
4545 Wenlok Lane, Pfafftown, NC 27040
MLS# 1241515Listed by: EXP REALTY 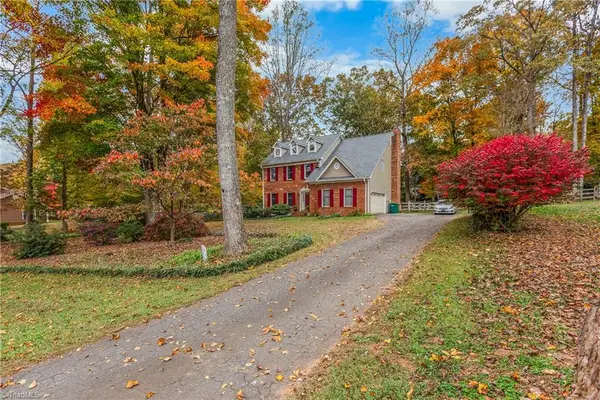 $397,900Active4 beds 3 baths2,512 sq. ft.
1296 Chickasha Drive, Lewisville, NC 27040
MLS# 1241513Listed by: COLDWELL BANKER ADVANTAGE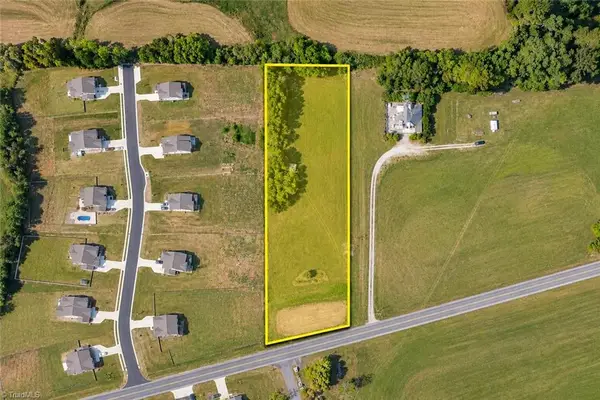 $129,999Active2.29 Acres
0 Skylark Road, Pfafftown, NC 27040
MLS# 1241462Listed by: CAPITAL TO COAST REALTY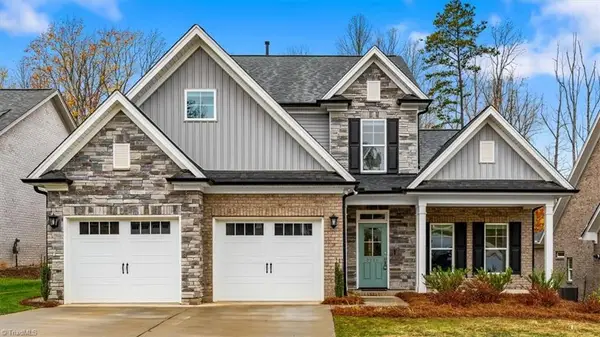 $559,900Active4 beds 4 baths2,834 sq. ft.
2738 Monarch Way, Winston-Salem, NC 27106
MLS# 1241250Listed by: IRONCLAD REAL ESTATE INC.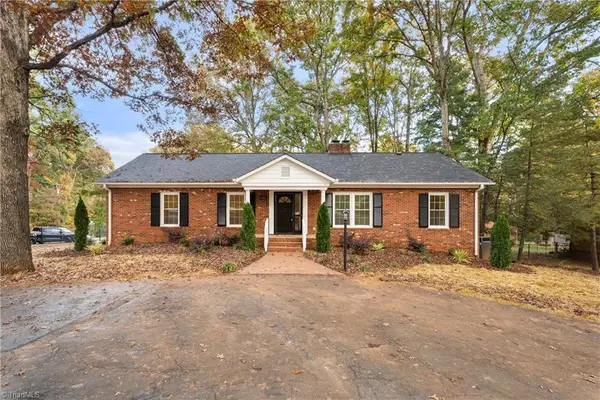 $380,000Pending3 beds 3 baths2,534 sq. ft.
1749 Lewisville Vienna Road, Lewisville, NC 27023
MLS# 1241397Listed by: BERKSHIRE HATHAWAY HOMESERVICES CAROLINAS REALTY


Protect your home and budget from life's surprises with an Assurant Home Warranty, backed by a partner that supports you through every step of homeownership. Explore Plans.
© 2023 - 2026 ERA Franchise Systems LLC. All rights reserved. ERA Franchise Systems LLC fully supports the principles of the Fair Housing Act and the Equal Opportunity Act. ERA, ERA Real Estate powered, and their respective logos are registered service marks of ERA Franchise Systems LLC. Each office is independently owned and operated.