
709 Royal Jasmine Court, Vienna, NC 27106
Local realty services provided by:ERA Live Moore
Listed by: emily dunlap
Office: berkshire hathaway homeservices carolinas realty336-768-3300
MLS#:1230896
Source:NC_TRIAD
Price summary
- Price:$2,309,000
- Price per sq. ft.:$395.99
- Monthly HOA dues:$150
About this home
Introducing the 2026 Parade of Homes Association House by Nevin Home Builders! Nestled on an expanded cul-de-sac lot in Brookberry Farm, this exceptional home offers views from one of the community’s highest points, including a glimpse of downtown Winston-Salem. The modern Tudor exterior welcomes you into a two-story foyer and sophisticated home office. The main level features a luxurious primary suite and private guest suite. A soaring two-story great room flows into a vaulted kitchen with cedar beams, striking stone accents, Wolf appliances, paneled Sub-Zero refrigerator, plus a hidden scullery with second dishwasher, beverage fridge and water bottle filling station. Enjoy the screened porch with Infratech ceiling heaters and grilling deck with built-in grill for year-round outdoor living. The partially finished basement offers an ideal entertaining space with wet bar, plus a fifth bedroom and full bath. Wine room, mud room with dog wash, two laundry rooms...this home has it all!
Contact an agent
Home facts
- Year built:2026
- Subdivision & Development:Brookberry Farm
- Listing ID #:1230896
- Added:44 day(s) ago
- Updated:September 26, 2026 at 03:27 PM
Rooms and interior
- Bedrooms:5
- Total bathrooms:6
- Full bathrooms:5
- Half bathrooms:1
- Flooring:Carpet, Tile, Wood
- Bathrooms Description:Free Standing Tub, Separate Shower
- Kitchen Description:Dishwasher, Disposal, Double Oven, Gas Cooktop, Kitchen Island, Microwave, Pantry
- Basement Description:Basement, Partially Finished
- Living area:5,831 sq. ft.
Heating and cooling
- Cooling:Ceiling Fan(s), Central Air
- Heating:Fireplace(s), Forced Air, Heat Pump, Natural Gas
- Central air:Yes
Structure and exterior
- Year built:2026
- Building area:5,831 sq. ft.
- Lot area:0.66 Acres
- Lot Features:Cul-De-Sac
- Construction Materials:Brick
- Exterior Features:Gas Grill, Sprinkler System
Schools
- High school:Reagan
- Middle school:Meadowlark
- Elementary school:Meadowlark
Utilities
- Water:Public
- Sewer:Public Sewer
Finances and disclosures
- Price:$2,309,000
- Price per sq. ft.:$395.99
- Tax amount:$2,956
Features and amenities
- Appliances:Dishwasher, Disposal, Double Oven, Gas Cooktop
- Laundry features:Dryer Connection, Main Level
- Amenities:Arched Doorways, Ceiling Fan(s), Dead Bolt(s), Solid Surface Counter, Vaulted Ceiling(s), Wet Bar
- Pool features:Community
Parking
- Parking description:Attached, Attached Garage, Driveway, Garage, Garage Faces Side, Side Load Garage
- Garage spaces:3
 2026 Triad MLS, Inc. All rights reserved. IDX information is provided exclusively for personal, non-commercial use, and may not be used for any purpose other than to identify prospective properties consumers may be interested in purchasing. Information is deemed reliable but not guaranteed. This site will be monitored for ‘scraping’ and any use of search facilities of data on the site other than by potential buyers/sellers is prohibited. All Sale data is for informational purposes only and is not an indication of a market analysis or appraisal. Properties marked with the Triad MLS, Inc. icon are provided courtesy of the Triad MLS, Inc.’s, Internet Data Exchange Database.
New listings near 709 Royal Jasmine Court
- New
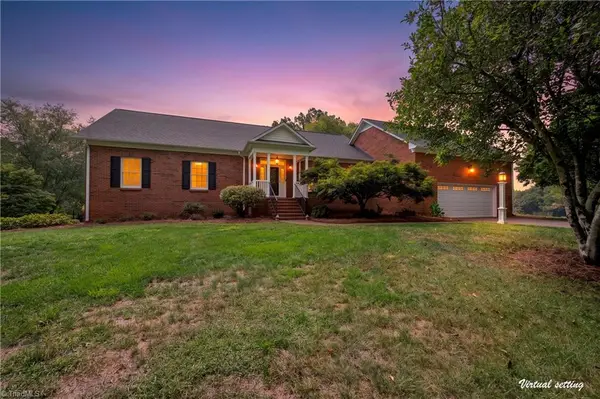 $950,000Active3 beds 2 baths1,864 sq. ft.
3265 Beroth Road, Pfafftown, NC 27040
MLS# 1236996Listed by: NORTHGROUP REAL ESTATE - New
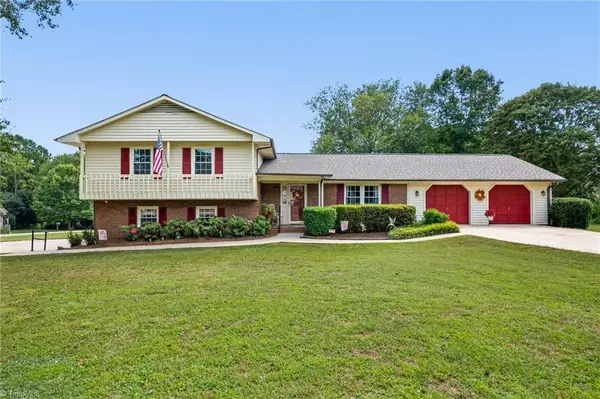 $389,900Active3 beds 3 baths2,175 sq. ft.
324 Heatherford Drive, Lewisville, NC 27023
MLS# 1236653Listed by: KELLER WILLIAMS REALTY ELITE - New
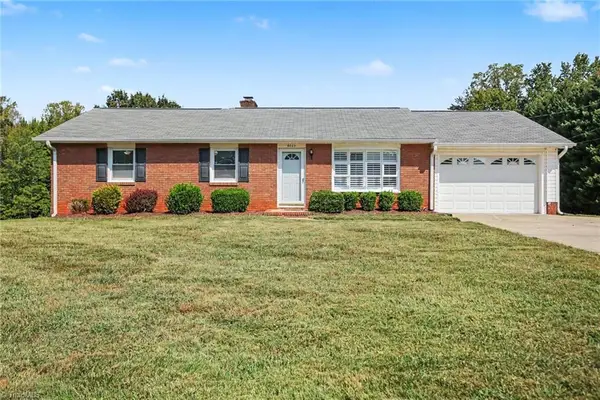 $349,900Active3 beds 2 baths1,353 sq. ft.
6025 Skylark Road, Pfafftown, NC 27040
MLS# 1235969Listed by: NEXTHOME DOGWOOD - New
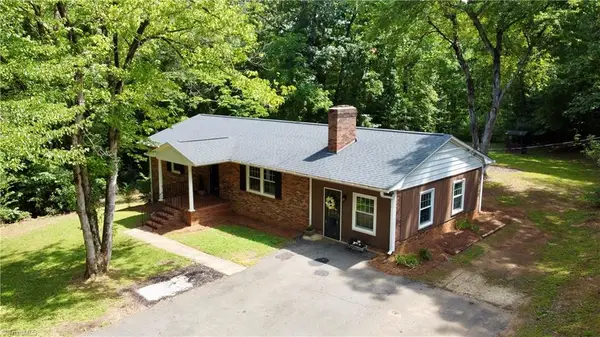 $1,300,000Active2 beds 1 baths1,196 sq. ft.
549 Conrad Road, Lewisville, NC 27023
MLS# 1236266Listed by: KELLER WILLIAMS REALTY ELITE - New
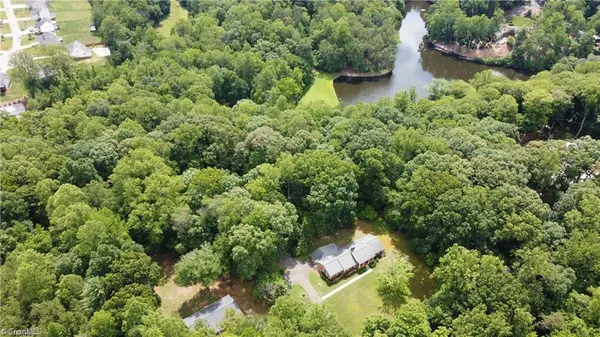 $1,300,000Active3 beds 3 baths2,394 sq. ft.
541 and 549 Conrad Road, Lewisville, NC 27023
MLS# 1236267Listed by: KELLER WILLIAMS REALTY ELITE - New
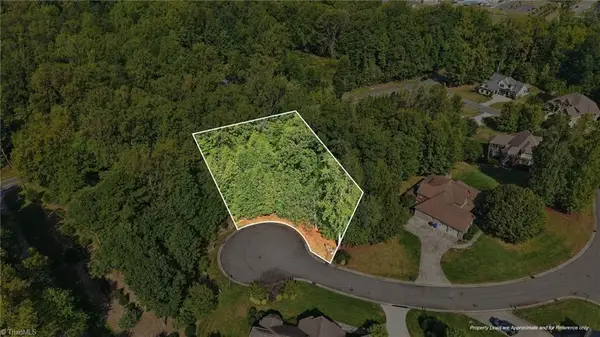 Listed by ERA$120,000Active0.94 Acres
2730 Spicewood Trails Lane, Pfafftown, NC 27106
MLS# 1236501Listed by: FADER REAL ESTATE AT ERA LIVE MOORE - New
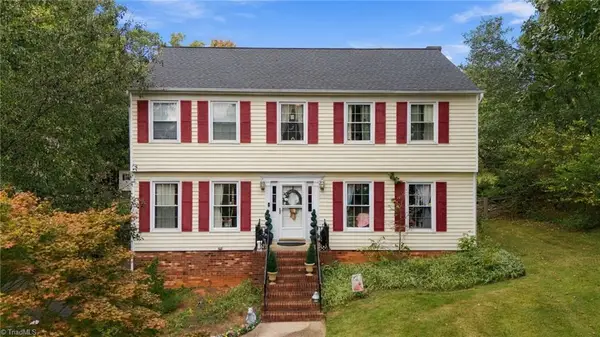 $389,000Active3 beds 3 baths2,548 sq. ft.
2466 Vincent Road, Winston-Salem, NC 27106
MLS# 1236393Listed by: KELLER WILLIAMS REALTY ELITE - New
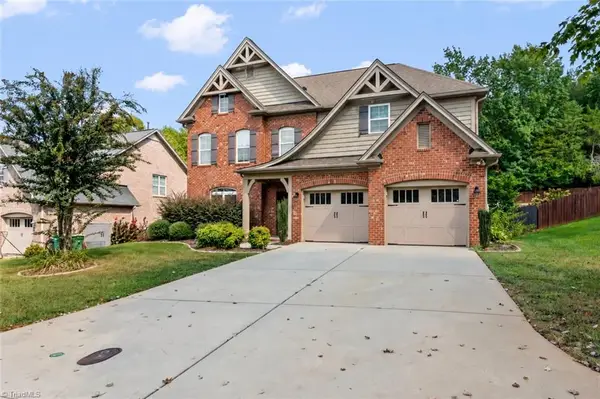 $585,000Active4 beds 3 baths3,131 sq. ft.
1249 Meadow Chase Drive, Lewisville, NC 27023
MLS# 1236482Listed by: FATHOM REALTY - New
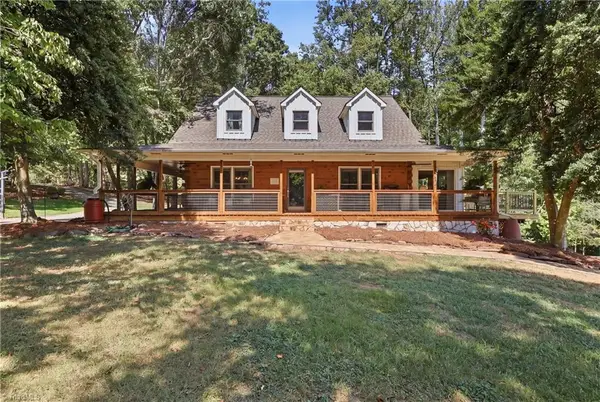 $1,655,000Active4 beds 4 baths3,865 sq. ft.
2233 Vienna Dozier Road, Pfafftown, NC 27040
MLS# 1236021Listed by: R&B LEGACY GROUP - New
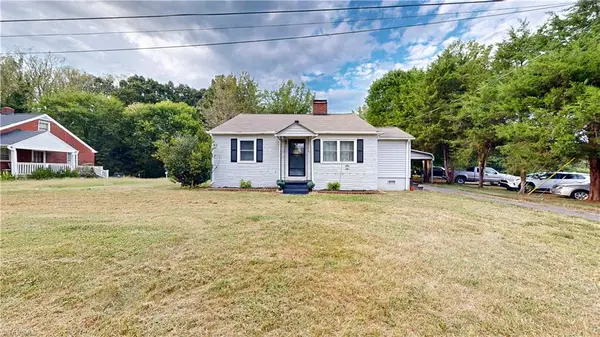 $205,000Active2 beds 1 baths1,104 sq. ft.
5441 Robinhood Road, Winston-Salem, NC 27106
MLS# 1236303Listed by: STAN BYRD & ASSOCIATES


Protect your home and budget from life's surprises with an Assurant Home Warranty, backed by a partner that supports you through every step of homeownership. Explore Plans.
© 2023 - 2026 ERA Franchise Systems LLC. All rights reserved. ERA Franchise Systems LLC fully supports the principles of the Fair Housing Act and the Equal Opportunity Act. ERA, ERA Real Estate powered, and their respective logos are registered service marks of ERA Franchise Systems LLC. Each office is independently owned and operated.