
4312 Kirkhill Court, Wade, NC 28395
Local realty services provided by:ERA Live Moore
4312 Kirkhill Court,Wade, NC 28395
$332,808
- 4 Beds
- 3 Baths
- 1,981 sq. ft.
- Single family
- Active
Upcoming open houses
- Sat, Oct 1012:00 pm - 03:00 pm
Listed by: kristin seeland, natalie martin
Office: w.s. wellons realty
MLS#:LP761477
Source:RD
Price summary
- Price:$332,808
- Price per sq. ft.:$168
- Monthly HOA dues:$30
About this home
Welcome to this beautifully designed new construction home in Eagles Bluff, offering peaceful country living approximately a quarter mile from I-95 for an easy commute.This 2-story home features 4 bedrooms and 2.5 bathrooms with a functional, open layout. The main level includes a spacious family room, breakfast area, and a well-appointed kitchen with quartz countertops. Upstairs, the primary suite offers a private bath and walk-in closet, along with three additional bedrooms and a convenient laundry area.Enjoy outdoor living on the rear patio and take advantage of the nearby community park featuring a baseball field, walking path, playground, tennis courts, and splash pad.****$10,000 USE AS CHOOSE WITH PREFERRED LENDER MARCELA MELO (ALPHA MORTGAGE) 910 336 0848 or Marcela.Melo@alphamortgage.comCountry charm with commuter convenience—schedule your showing today!
Contact an agent
Home facts
- Year built:2026
- Subdivision & Development:Eagles Bluff
- Listing ID #:LP761477
- Added:151 day(s) ago
- Updated:September 26, 2026 at 03:27 PM
Rooms and interior
- Bedrooms:4
- Total bathrooms:3
- Full bathrooms:2
- Rooms Total:10
- Flooring:Carpet, Hardwood, Luxury Vinyl, Tile, Vinyl
- Dining Description:Living/Dining Room Combination
- Bathrooms Description:Double Vanity, Separate Shower, Walk-In Shower
- Kitchen Description:Microwave
- Living area:1,981 sq. ft.
Heating and cooling
- Heating:Heat Pump
Structure and exterior
- Year built:2026
- Building area:1,981 sq. ft.
- Lot area:0.17 Acres
- Lot Features:Cleared
- Exterior Features:Patio
- Levels:Two
Finances and disclosures
- Price:$332,808
- Price per sq. ft.:$168
Features and amenities
- Laundry features:Upper Level
Parking
- Parking description:Attached
- Garage:Yes
- Garage spaces:2
 Listings marked with a Doorify MLS icon are provided courtesy of the Doorify MLS, of North Carolina, Internet Data Exchange Database. Brokers make an effort to deliver accurate information, but buyers should independently verify any information on which they will rely in a transaction. The listing broker shall not be responsible for any typographical errors, misinformation, or misprints, and they shall be held totally harmless from any damages arising from reliance upon this data. This data is provided exclusively for consumers’ personal, non-commercial use. Copyright 2026 Doorify MLS of North Carolina. All rights reserved.
New listings near 4312 Kirkhill Court
- New
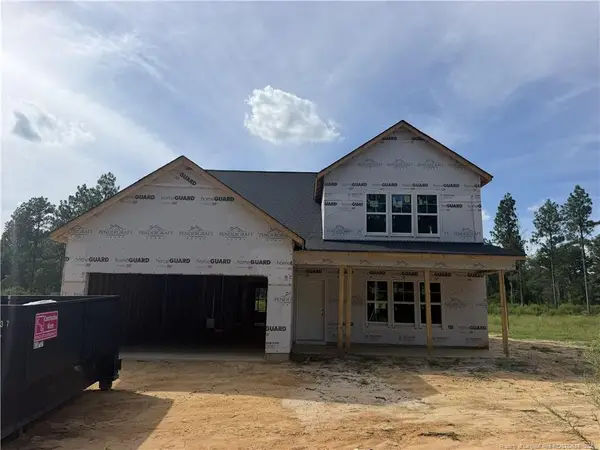 $369,900Active4 beds 3 baths2,139 sq. ft.
2979 S River School Road, Wade, NC 28395
MLS# LP769488Listed by: FRANKLIN JOHNSON COMMERCIAL REAL ESTATE - New
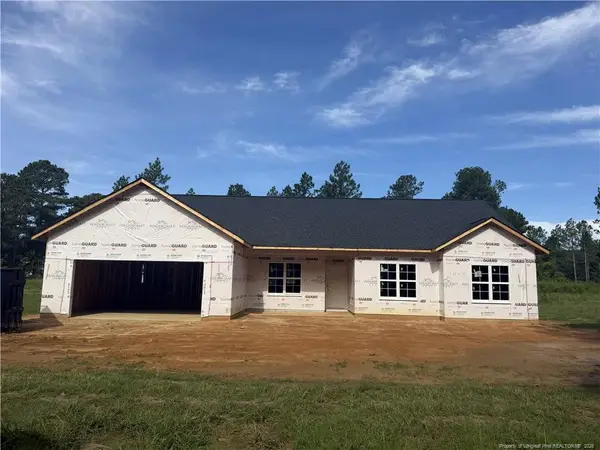 $324,900Active4 beds 2 baths1,781 sq. ft.
2953 S River School Road, Wade, NC 28395
MLS# LP769495Listed by: FRANKLIN JOHNSON COMMERCIAL REAL ESTATE - New
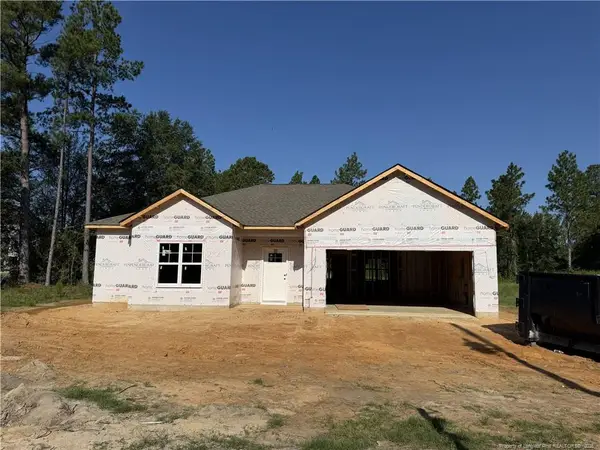 $309,900Active3 beds 2 baths1,688 sq. ft.
2927 S River School Road, Wade, NC 28395
MLS# LP769500Listed by: FRANKLIN JOHNSON COMMERCIAL REAL ESTATE - New
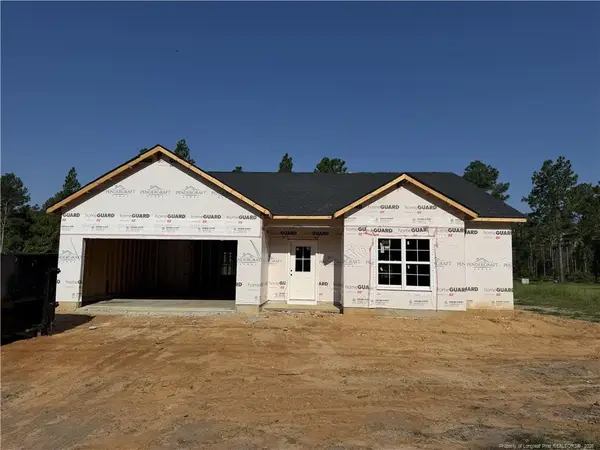 $314,900Active3 beds 2 baths1,688 sq. ft.
3031 S River School Road, Wade, NC
MLS# LP769154Listed by: FRANKLIN JOHNSON COMMERCIAL REAL ESTATE - New
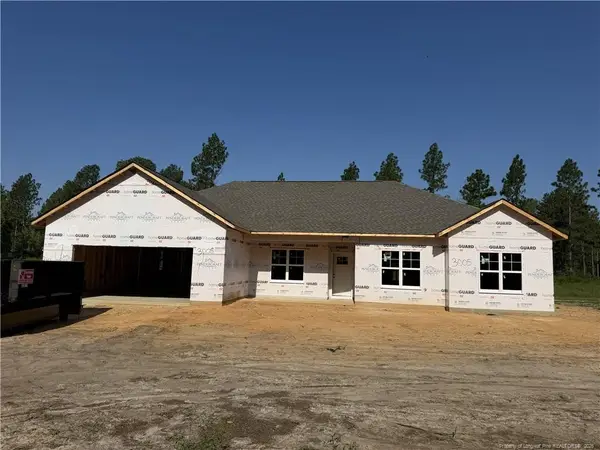 $339,900Active4 beds 2 baths1,877 sq. ft.
3005 S River School Road, Wade, NC 28395
MLS# LP769441Listed by: FRANKLIN JOHNSON COMMERCIAL REAL ESTATE 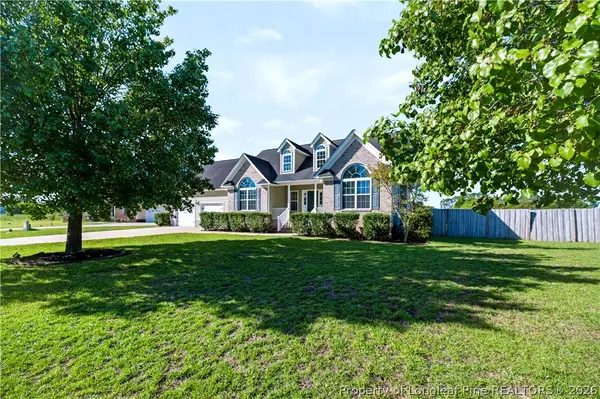 $349,900Pending3 beds 3 baths2,328 sq. ft.
5604 Quiet Acres Lane, Wade, NC 28395
MLS# 769307Listed by: COLDWELL BANKER ADVANTAGE #5 (SANFORD)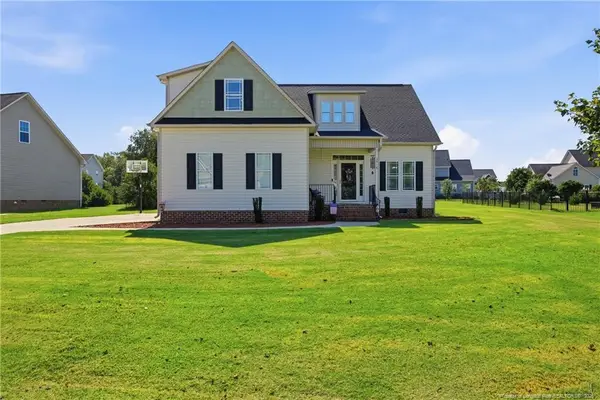 $325,000Active3 beds 3 baths2,025 sq. ft.
3916 Barclay Way, Wade, NC 28395
MLS# LP769113Listed by: ATLAS REAL ESTATE PARTNERS $224,000Pending3 beds 2 baths1,736 sq. ft.
4332 S River School Road, Wade, NC 28395
MLS# LP768903Listed by: LISTWITHFREEDOM.COM $179,999Active3 beds 2 baths1,460 sq. ft.
4052 Lodge Drive, Wade, NC 28395
MLS# LP768547Listed by: BIRCH & BEAM REALTY $179,999Active3 beds 2 baths1,460 sq. ft.
4054 Lodge Drive, Wade, NC 28395
MLS# LP768548Listed by: BIRCH & BEAM REALTY


Protect your home and budget from life's surprises with an Assurant Home Warranty, backed by a partner that supports you through every step of homeownership. Explore Plans.
© 2023 - 2026 ERA Franchise Systems LLC. All rights reserved. ERA Franchise Systems LLC fully supports the principles of the Fair Housing Act and the Equal Opportunity Act. ERA, ERA Real Estate powered, and their respective logos are registered service marks of ERA Franchise Systems LLC. Each office is independently owned and operated.