
212 Bennett Street, Wadesboro, NC 28170
Local realty services provided by:ERA Sunburst Realty
Listed by: connor bradley
Office: bradley real estate and development
MLS#:4426179
Source:CH
212 Bennett Street,Wadesboro, NC 28170
$199,999
- 3 Beds
- 2 Baths
- 1,232 sq. ft.
- Single family
- Active
Price summary
- Price:$199,999
- Price per sq. ft.:$162.34
About this home
Welcome to one of the newest neighborhoods in Anson County, offering brand-new construction in a convenient Wadesboro location with **NO HOA**. This beautifully designed 3-bedroom, 2-full-bath home offers 1,232 heated sq ft with 9-foot ceilings, an open-concept floor plan, and a spacious kitchen featuring custom cabinetry and granite countertops. LVP flooring runs throughout the home, while the spacious bedrooms and primary bedroom with a walk-in closet provide plenty of comfortable living space. Enjoy the covered front porch, concrete patio, and large concrete driveway. Conveniently located with easy access to US-74 and close to downtown Wadesboro, shopping, dining, and local amenities. Modern construction, quality finishes, and no HOA make this a great opportunity for homeowners or investors alike.
Contact an agent
Home facts
- Year built:2026
- Subdivision & Development:Bennett Heights
- Listing ID #:4426179
- Updated:September 18, 2026 at 03:12 PM
Rooms and interior
- Bedrooms:3
- Total bathrooms:2
- Full bathrooms:2
- Kitchen Description:Dishwasher
- Living area:1,232 sq. ft.
Heating and cooling
- Central air:Yes
Structure and exterior
- Year built:2026
- Building area:1,232 sq. ft.
- Lot area:0.23 Acres
- Construction Materials:Vinyl
- Foundation Description:Slab
Schools
- High school:Unspecified
- Elementary school:Unspecified
Utilities
- Sewer:Public Sewer
Finances and disclosures
- Price:$199,999
- Price per sq. ft.:$162.34
Parking
- Parking description:Driveway
 Listings courtesy of Canopy MLS as distributed by MLS GRID. Copyright 2021 Canopy MLS. All rights reserved. Canopy MLS, provides content displayed here (“provided content”) on an “as is” basis and makes no representations or warranties regarding the provided content, including, but not limited to those of non-infringement, timeliness, accuracy, or completeness. Individuals and companies using information presented are responsible for verification and validation of information they utilize and present to their customers and clients. Canopy MLS will not be liable for any damage or loss resulting from use of the provided content or the products available through Portals, IDX, VOW, and/or Syndication. Recipients of this information shall not resell, redistribute, reproduce, modify, or otherwise copy any portion thereof without the expressed written consent of Canopy MLS.
New listings near 212 Bennett Street
- New
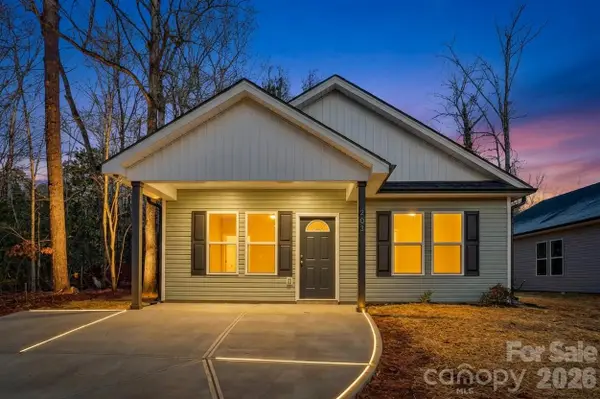 $199,999Active3 beds 2 baths1,232 sq. ft.
210 Bennett Street, Wadesboro, NC 28170
MLS# 4426182Listed by: BRADLEY REAL ESTATE AND DEVELOPMENT  $359,999Pending4 beds 2 baths1,700 sq. ft.
205 Williamsburg Lane, Wadesboro, NC 28170
MLS# 4418160Listed by: BRADLEY REAL ESTATE AND DEVELOPMENT- New
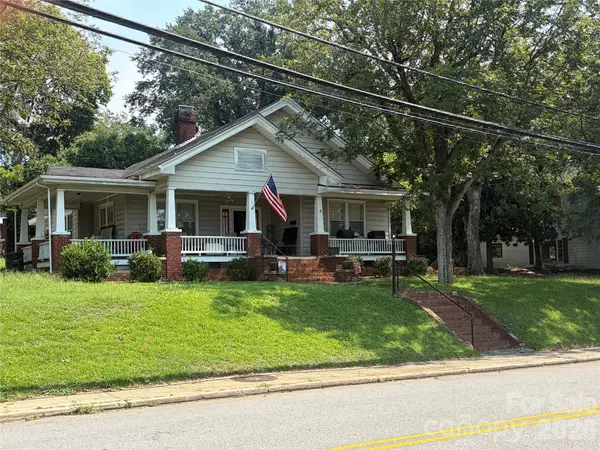 $179,500Active3 beds 1 baths2,200 sq. ft.
411 Morven Road, Wadesboro, NC 28170
MLS# 4422702Listed by: DW REALTY TEAM INC - New
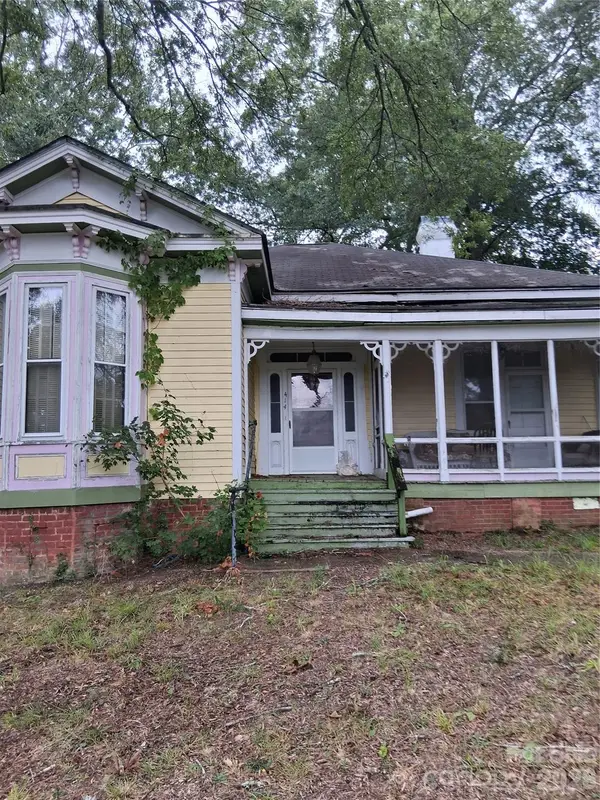 $199,000Active4 beds 2 baths2,800 sq. ft.
414 Lee Avenue, Wadesboro, NC 28170
MLS# 4422221Listed by: KELLER WILLIAMS BALLANTYNE AREA  $97,000Active2 beds 1 baths1,260 sq. ft.
97 Lewis Street, Wadesboro, NC 28170
MLS# 100600491Listed by: COLDWELL BANKER SEA COAST ADVANTAGE-MIDTOWN $39,900Pending2 beds 1 baths930 sq. ft.
924 Old Lilesville Road, Wadesboro, NC 28170
MLS# 100599448Listed by: RE/MAX SOUTHERN REALTY $105,000Active2 beds 1 baths1,112 sq. ft.
77 Franklin Street, Wadesboro, NC 28170
MLS# 4415003Listed by: DAZCON PROPERTIES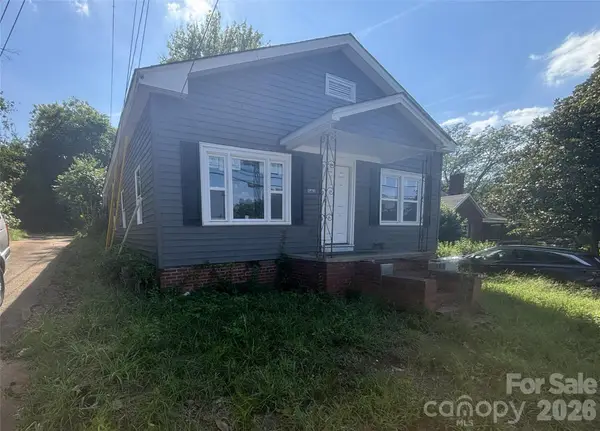 $100,000Active4 beds 2 baths1,500 sq. ft.
543 Salisbury Street, Wadesboro, NC 28170
MLS# 4417522Listed by: PREMIER REAL ESTATE TEAM INC.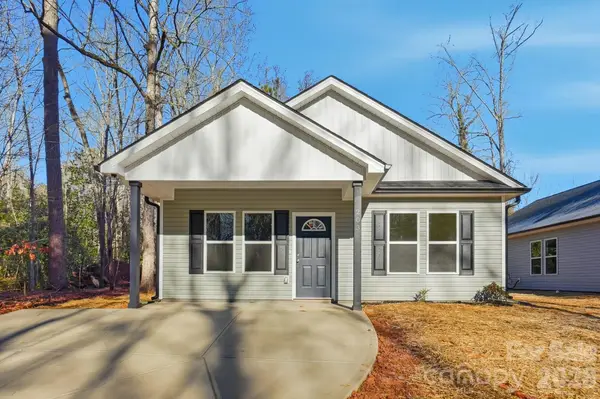 $209,999Pending3 beds 2 baths1,232 sq. ft.
36 W Lewis Street, Wadesboro, NC 28170
MLS# 4417884Listed by: BRADLEY REAL ESTATE AND DEVELOPMENT


Protect your home and budget from life's surprises with an Assurant Home Warranty, backed by a partner that supports you through every step of homeownership. Explore Plans.
© 2023 - 2026 ERA Franchise Systems LLC. All rights reserved. ERA Franchise Systems LLC fully supports the principles of the Fair Housing Act and the Equal Opportunity Act. ERA, ERA Real Estate powered, and their respective logos are registered service marks of ERA Franchise Systems LLC. Each office is independently owned and operated.