
2776 Red Hill Mount Vernon Road, Wadesboro, NC 28170
Local realty services provided by:ERA Live Moore
Listed by: jeremy taylor
Office: plank road realty
MLS#:4443603
Source:CH
Price summary
- Price:$519,000
- Price per sq. ft.:$246.79
About this home
Enjoy country living with room to spread out in this spacious brick home situated on 4.2 acres and surrounded by beautiful farmland! Offering 3 bedrooms, 3 full baths and a half bath in the basement, this property has plenty of space both inside and out. Recent updates include a new shingle roof, new flooring, fresh paint, updated lighting and plumbing fixtures, new countertops, and new appliances. The home features both a living room and family room with a masonry fireplace, along with a covered front porch and a concrete walkway. A double garage provides convenient parking and includes an additional storage room. One of the property’s standout features is the full basement, offering over 2,000 square feet of additional space with both interior and exterior access, plus a roll-up door. Whether you need a workshop, hobby area, or simply plenty of extra storage, the possibilities are endless! Enjoy the peaceful country setting, open surroundings, and your own pond, all while having plenty of room to make this property your own!...
Contact an agent
Home facts
- Year built:1980
- Subdivision & Development:None
- Listing ID #:4443603
- Updated:November 17, 2026 at 12:40 PM
Rooms and interior
- Bedrooms:3
- Total bathrooms:3
- Full bathrooms:3
- Flooring:Vinyl
- Kitchen Description:Dishwasher, Oven, Refrigerator
- Basement:Yes
- Basement Description:Garage Door
- Living area:2,103 sq. ft.
Heating and cooling
- Cooling:Central Air, Heat Pump
- Heating:Heat Pump
- Central air:Yes
Structure and exterior
- Year built:1980
- Building area:2,103 sq. ft.
- Lot area:4.2 Acres
- Foundation Description:Basement
Schools
- High school:Unspecified
- Elementary school:Unspecified
Utilities
- Water:County Water, Well
- Sewer:Septic (At Site)
Finances and disclosures
- Price:$519,000
- Price per sq. ft.:$246.79
Features and amenities
- Laundry features:Main Level
Parking
- Parking description:Attached Garage
- Garage:Yes
- Garage spaces:2
 Listings courtesy of Canopy MLS as distributed by MLS GRID. Copyright 2021 Canopy MLS. All rights reserved. Canopy MLS, provides content displayed here (“provided content”) on an “as is” basis and makes no representations or warranties regarding the provided content, including, but not limited to those of non-infringement, timeliness, accuracy, or completeness. Individuals and companies using information presented are responsible for verification and validation of information they utilize and present to their customers and clients. Canopy MLS will not be liable for any damage or loss resulting from use of the provided content or the products available through Portals, IDX, VOW, and/or Syndication. Recipients of this information shall not resell, redistribute, reproduce, modify, or otherwise copy any portion thereof without the expressed written consent of Canopy MLS.
New listings near 2776 Red Hill Mount Vernon Road
- Coming Soon
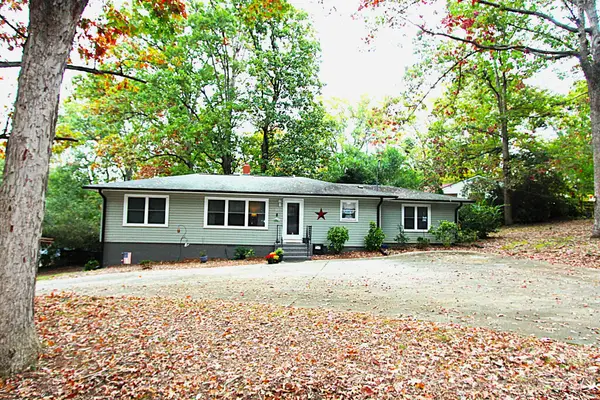 $226,900Coming Soon3 beds 2 baths1,886 sq. ft.
311 Breslin Street, Wadesboro, NC 28170
MLS# 4439985Listed by: PLANK ROAD REALTY - New
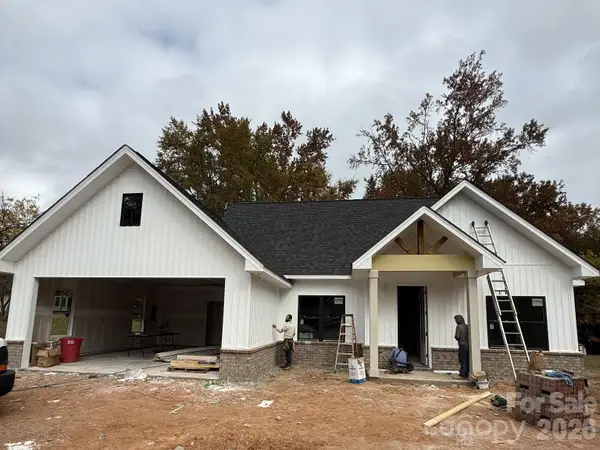 $369,999Active3 beds 2 baths1,800 sq. ft.
304 Nottingham Way, Wadesboro, NC 28170
MLS# 4443445Listed by: BRADLEY REAL ESTATE AND DEVELOPMENT - New
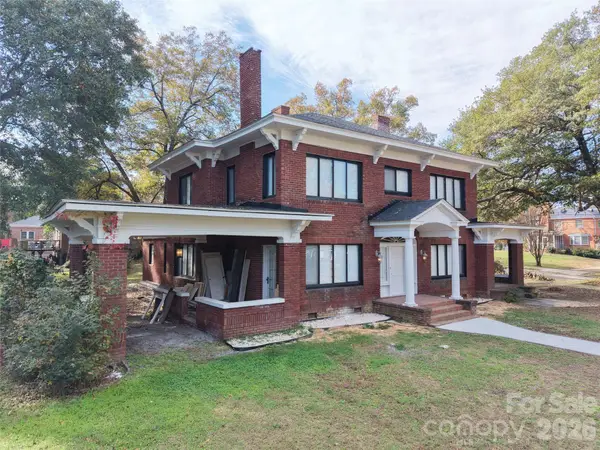 $479,000Active5 beds 4 baths3,222 sq. ft.
302 East View Street, Wadesboro, NC 28170
MLS# 4442623Listed by: ANDERSON REAL ESTATE - New
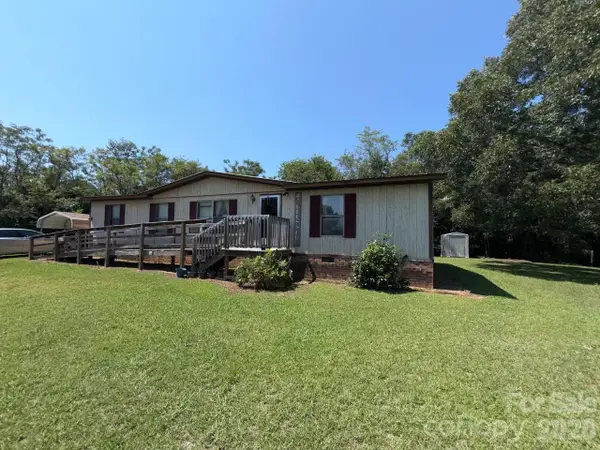 $159,999Active3 beds 2 baths1,248 sq. ft.
3692 Country Club Road, Wadesboro, NC 28170
MLS# 4442007Listed by: BRADLEY REAL ESTATE AND DEVELOPMENT 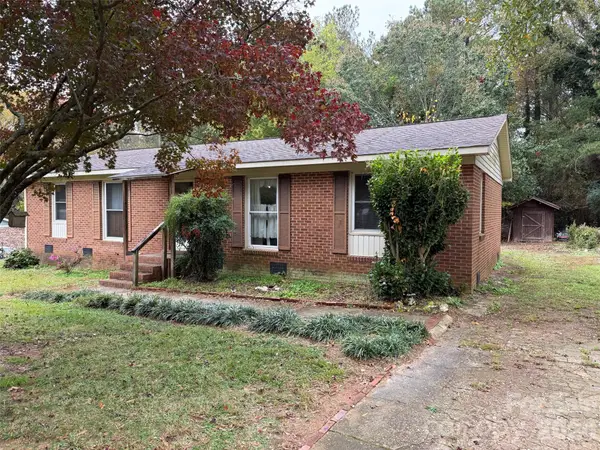 $115,000Active2 beds 2 baths1,274 sq. ft.
188 Birchwood Drive, Wadesboro, NC 28170
MLS# 4440978Listed by: PLANK ROAD REALTY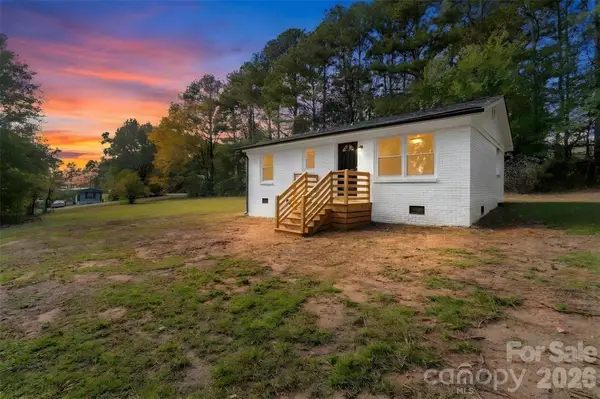 $184,999Active2 beds 1 baths844 sq. ft.
90 Faulkner Mhp Road, Wadesboro, NC 28170
MLS# 4439405Listed by: HOWARD HANNA ALLEN TATE SOUTHLAND HOMES + REALTY LLC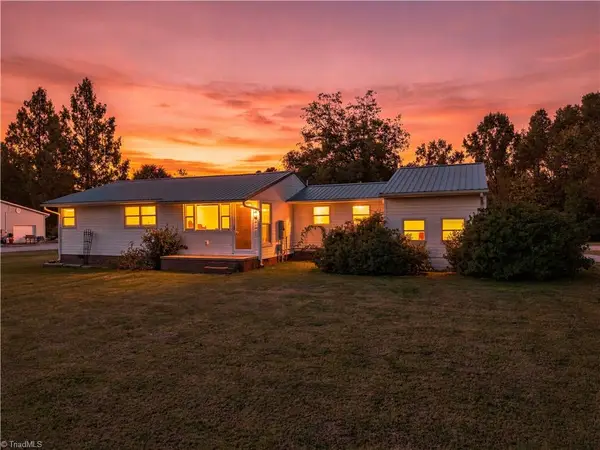 $178,500Active2 beds 2 baths1,375 sq. ft.
335 Plank Road, Wadesboro, NC 28170
MLS# 1240740Listed by: TRUE NORTH REALTY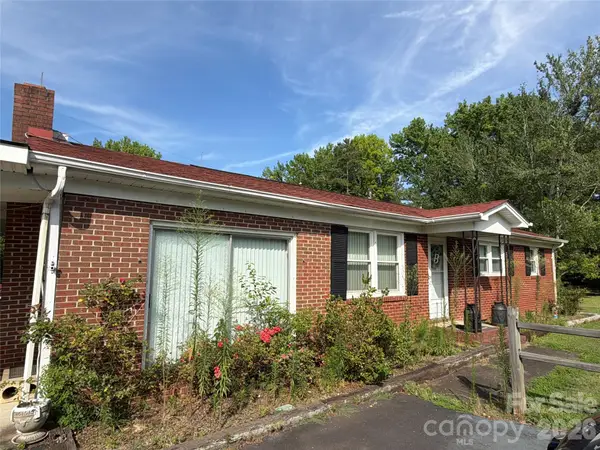 $110,000Active2 beds 2 baths1,350 sq. ft.
1292 Harrington Road, Wadesboro, NC 28170
MLS# 4438799Listed by: HOPE REALTY $164,900Active2 beds 1 baths975 sq. ft.
1108 Center Street, Wadesboro, NC 28170
MLS# 4434187Listed by: PLANK ROAD REALTY


Protect your home and budget from life's surprises with an Assurant Home Warranty, backed by a partner that supports you through every step of homeownership. Explore Plans.
© 2023 - 2026 ERA Franchise Systems LLC. All rights reserved. ERA Franchise Systems LLC fully supports the principles of the Fair Housing Act and the Equal Opportunity Act. ERA, ERA Real Estate powered, and their respective logos are registered service marks of ERA Franchise Systems LLC. Each office is independently owned and operated.