
29801 Peach Orchard Road, Wagram, NC 28396
Local realty services provided by:ERA Strother Real Estate
29801 Peach Orchard Road,Wagram, NC 28396
$429,900
- 4 Beds
- 3 Baths
- 2,423 sq. ft.
- Single family
- Active
Listed by: lynn richards group
Office: the lynn richards group
MLS#:769317
Source:NC_FRAR
Price summary
- Price:$429,900
- Price per sq. ft.:$177.42
- Monthly HOA dues:$46.83
About this home
Welcome Home to 29801 Peach Orchard Rd - Wagram, NC **Seller offering up to $10,000 in BUYER Closing Costs**
Tucked away in the sought-after Deercroft Golf community, this spacious 4-bedroom, 3-bath home offers 2,423 square feet of comfortable living on a sprawling 2.1-acre lot — plenty of room to spread out, both inside and out.
Custom touches give this home standout character, including shiplap accent walls in both the master suite and living room, adding warmth and a designer feel throughout.
Step into a kitchen built for both everyday living and entertaining, featuring durable quartz countertops, a farmhouse-style sink, and a built-in wine/beverage fridge tucked into the island — the perfect touch for hosting friends and family. A versatile bonus room adds flexible space for a home office, playroom, or media room to fit your lifestyle.
Car and hobby enthusiasts will appreciate the garage's 20-amp circuits, ready to power serious tools and projects. Out back, a large fenced yard offers privacy and security, while a scenic cart path winds through the woods, connecting you directly to the Deercroft golf course — an incredible perk for golfers and nature lovers alike.
Beyond your doorstep, Deercroft delivers a true resort-style lifestyle. Residents enjoy access to a private lake with a sandy beach — ideal for swimming, paddleboarding, and kayaking — plus a community swimming pool, pickleball and tennis courts, a playground, and a clubhouse for gathering with neighbors and friends.
With its unbeatable combination of custom character, thoughtful upgrades, and an amenity-rich golf community, this property is a rare find. To view ALL the community Amenities go to deercrofthoa.org & select Community Amenities....
Contact an agent
Home facts
- Year built:2023
- Subdivision & Development:DEERCROFT
- Listing ID #:769317
- Added:58 day(s) ago
- Updated:November 12, 2026 at 05:45 PM
Rooms and interior
- Bedrooms:4
- Total bathrooms:3
- Full bathrooms:3
- Rooms Total:8
- Flooring:Carpet, Ceramic Tile, Luxury Vinyl Plank
- Dining Description:Kitchen/Dining Combo, Living/Dining Room
- Bathrooms Description:Double Vanity, Garden Tub/Roman Tub, Separate Shower, Walk-in Shower
- Kitchen Description:Cooktop, Dishwasher, Kitchen Exhaust Fan, Kitchen/Dining Combo, Microwave, Range Hood, Refrigerator
- Bedroom Description:Walk-in Closets
- Living area:2,423 sq. ft.
Heating and cooling
- Cooling:Electric
- Heating:Heat Pump
Structure and exterior
- Year built:2023
- Building area:2,423 sq. ft.
- Lot area:2.1 Acres
- Lot Features:Partially Cleared
- Architectural Style:Ranch
- Construction Materials:Brick Veneer, Vinyl Siding
- Exterior Features:Front Porch, Playground, Porch, Rear Porch
Schools
- High school:Scotland County Schools
- Middle school:Scotland County Schools
- Elementary school:Scotland County Schools
Utilities
- Water:Public
- Sewer:Septic Tank
Finances and disclosures
- Price:$429,900
- Price per sq. ft.:$177.42
Features and amenities
- Appliances:Cooktop, Dishwasher, Microwave, Range Hood, Refrigerator
- Laundry features:Dryer Hookup, In Unit, Main Level, Washer Hookup
- Amenities:Ceiling Fans, Gated Community, Granite Counters, Smoke Detectors
Parking
- Parking description:Attached, Garage
- Garage:Yes
- Garage spaces:2
New listings near 29801 Peach Orchard Road
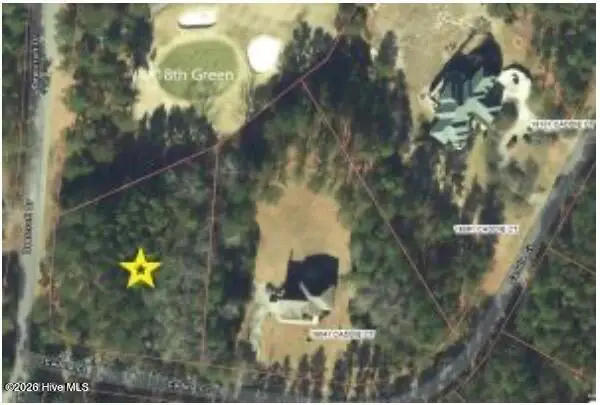 $32,900Active0.88 Acres
18 Caddie Court, Wagram, NC 28396
MLS# 100613285Listed by: WEICHERT, REALTORS ASSOCIATED GROUP $650,000Active2 beds 3 baths1,486 sq. ft.
28705 N Turnpike Road, Wagram, NC 28396
MLS# 100611148Listed by: EMPIRE REALTY & DESIGN, LLC $32,500Active0.56 Acres
1 E Lake Drive, Wagram, NC 28396
MLS# 100611109Listed by: PREMIER REAL ESTATE OF THE SANDHILLS LLC $25,000Active0.69 Acres
14 Eagle Court, Wagram, NC 28396
MLS# 100610375Listed by: HASTY REALTY $15,000Pending0.97 Acres
1 Riverton Road, Wagram, NC 28396
MLS# 100609652Listed by: HASTY REALTY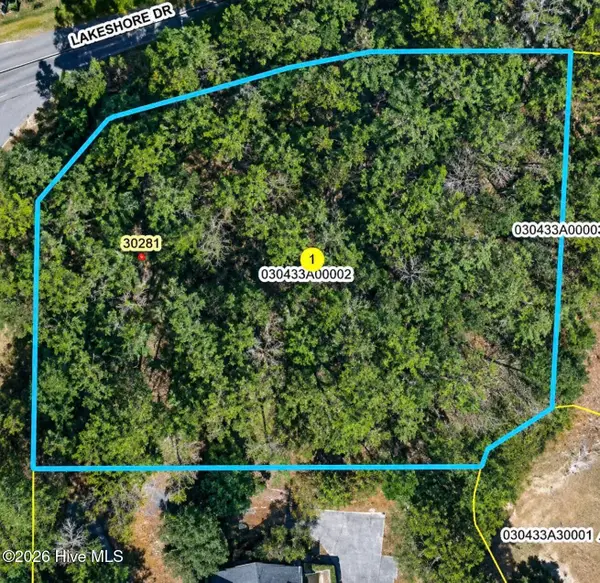 $32,500Active0.65 Acres
2 Lakeshore Drive, Wagram, NC 28396
MLS# 100609129Listed by: HASTY REALTY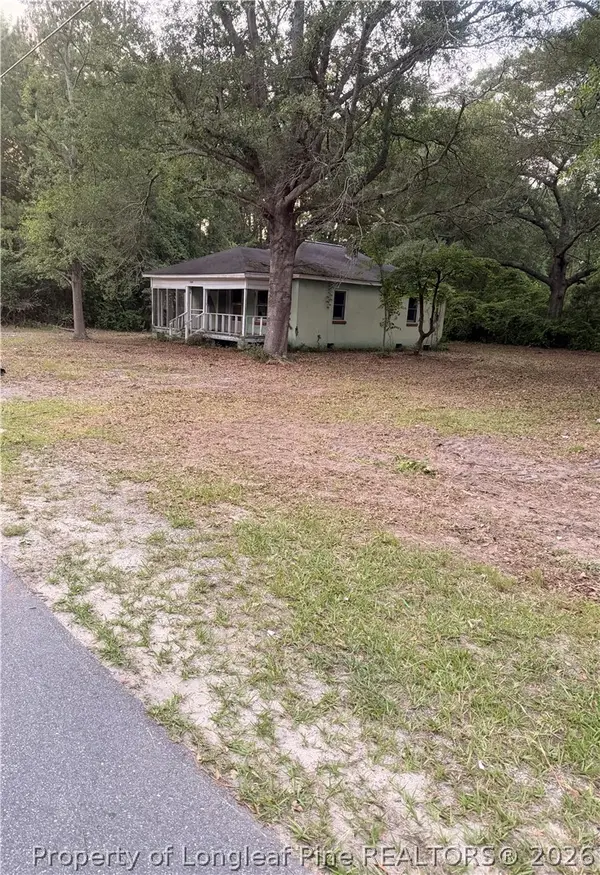 $107,000Active2 beds 1 baths872 sq. ft.
23661 Bundy Street, Wagram, NC 28369
MLS# 770355Listed by: LUCASMOORE REALTY INC.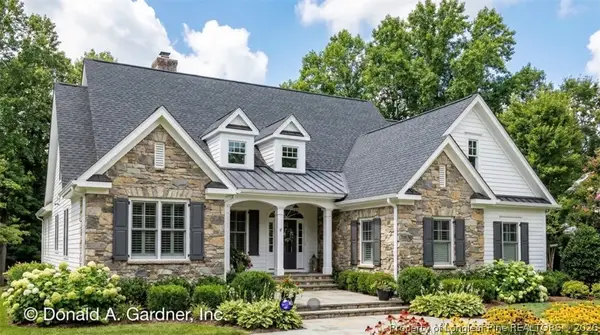 $520,000Active3 beds 3 baths2,458 sq. ft.
00000 Bee Tree Lane, Wagram, NC 28396
MLS# 770153Listed by: COLDWELL BANKER ADVANTAGE - FAYETTEVILLE $414,900Active4 beds 2 baths2,003 sq. ft.
15841 Wildlife Lane, Wagram, NC 28396
MLS# 769496Listed by: COLDWELL BANKER ADVANTAGE - FAYETTEVILLE


Protect your home and budget from life's surprises with an Assurant Home Warranty, backed by a partner that supports you through every step of homeownership. Explore Plans.
© 2023 - 2026 ERA Franchise Systems LLC. All rights reserved. ERA Franchise Systems LLC fully supports the principles of the Fair Housing Act and the Equal Opportunity Act. ERA, ERA Real Estate powered, and their respective logos are registered service marks of ERA Franchise Systems LLC. Each office is independently owned and operated.