
10205 Carter Street, Wake Forest, NC 27587
Local realty services provided by:ERA Parrish Realty Legacy Group
10205 Carter Street,Wake Forest, NC 27587
$365,000
- 3 Beds
- 2 Baths
- 1,358 sq. ft.
- Multi-family
- Active
Listed by: rob werneken
Office: relevate real estate inc.
MLS#:10179815
Source:RD
Price summary
- Price:$365,000
- Price per sq. ft.:$268.78
About this home
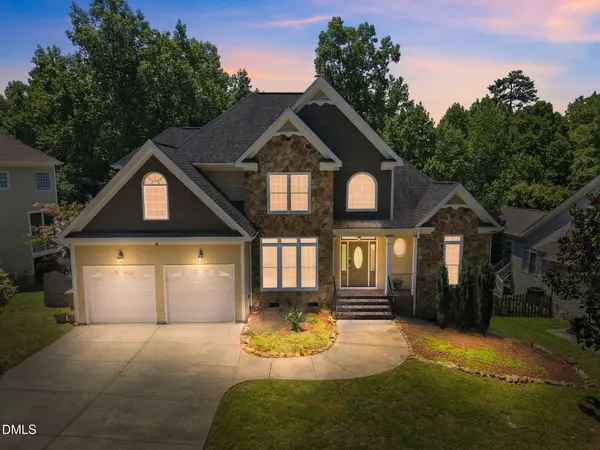
Welcome to this beautifully maintained ranch home nestled on a spacious 0.34-acre lot in the heart of Wake Forest with no HOA. Full of warmth and character, this move-in-ready home features soaring cathedral ceilings with exposed wood beams, a stunning brick fireplace, and an inviting living room filled with natural light. The updated kitchen offers quartz countertops, freshly painted cabinetry, and modern finishes, while the spacious deck overlooks a private backyard surrounded by mature trees. Two detached storage buildings provide exceptional space for storage, hobbies, or a workshop. Thoughtfully cared for, this home includes numerous recent improvements, such as crawlspace encapsulation, new ductwork, and HVAC, offering both charm and peace of mind. Conveniently located just minutes from Downtown Wake Forest, shopping, dining, parks, and major commuter routes, this home offers the perfect balance of privacy and convenience. Don't miss your opportunity to make it yours!
Contact an agent
Home facts
- Year built:1985
- Listing ID #:10179815
- Added:1 day(s) ago
- Updated:July 14, 2026 at 04:07 AM
Rooms and interior
- Bedrooms:3
- Total bathrooms:2
- Full bathrooms:2
- Rooms Total:4
- Flooring:Ceramic Tile, Hardwood
- Dining Description:Kitchen/Dining Room Combination
- Bathrooms Description:Bathtub/Shower Combination
- Kitchen Description:Electric Range, Range Hood, Refrigerator, Stainless Steel Appliance(s)
- Living area:1,358 sq. ft.
Heating and cooling
- Cooling:Ceiling Fan(s), Central Air
- Heating:Fireplace(s), Forced Air, Gas Pack, Natural Gas
- Central air:Yes
Structure and exterior
- Roof:Shingle
- Year built:1985
- Building area:1,358 sq. ft.
- Lot area:0.34 Acres
- Lot Features:Back Yard, Front Yard
- Architectural Style:Ranch
- Construction Materials:Fiber Cement
- Exterior Features:Covered, Deck, Front Porch, Rain Gutters, Storage
- Levels:One
Schools
- High school:Wake - Heritage High School
- Middle school:Wake - Wake Forest Middle School
- Elementary school:Wake - Forest Pines Drive Elementary
Utilities
- Water:Public
- Sewer:Public Sewer
Finances and disclosures
- Price:$365,000
- Price per sq. ft.:$268.78
- Tax amount:$2,839
Parking
- Parking description:Concrete, Driveway, On Site, Paved
 Listings marked with a Doorify MLS icon are provided courtesy of the Doorify MLS, of North Carolina, Internet Data Exchange Database. Brokers make an effort to deliver accurate information, but buyers should independently verify any information on which they will rely in a transaction. The listing broker shall not be responsible for any typographical errors, misinformation, or misprints, and they shall be held totally harmless from any damages arising from reliance upon this data. This data is provided exclusively for consumers’ personal, non-commercial use. Copyright 2026 Doorify MLS of North Carolina. All rights reserved.
New listings near 10205 Carter Street
- Coming Soon
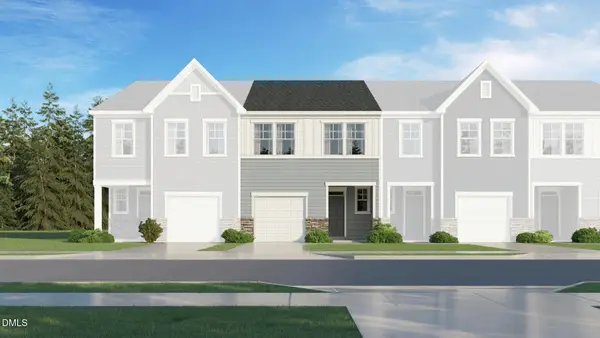 $305,435Coming Soon3 beds 3 baths
1404 Copper John Road, Wake Forest, NC 27587
MLS# 10179821Listed by: LENNAR CAROLINAS LLC - Coming Soon
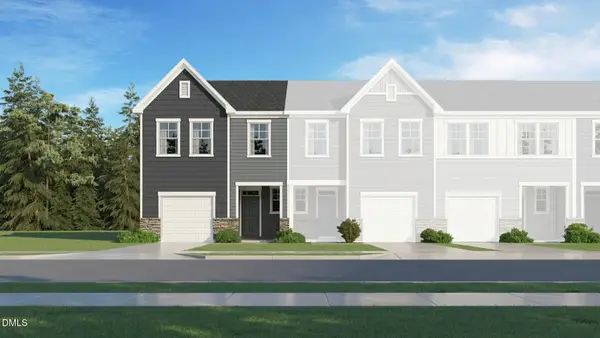 $313,435Coming Soon3 beds 3 baths
1416 Copper John Road, Wake Forest, NC 27587
MLS# 10179757Listed by: LENNAR CAROLINAS LLC - New
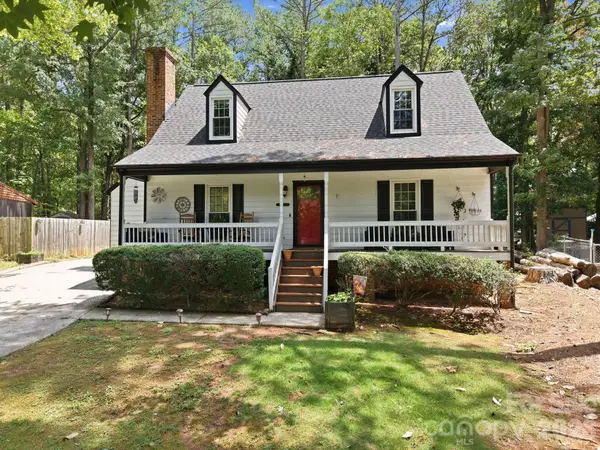 $299,900Active3 beds 2 baths1,330 sq. ft.
127 Abercrombie Road, Wake Forest, NC 27587
MLS# 4403061Listed by: PURVIS REALTY & ASSOCIATES LLC - Coming Soon
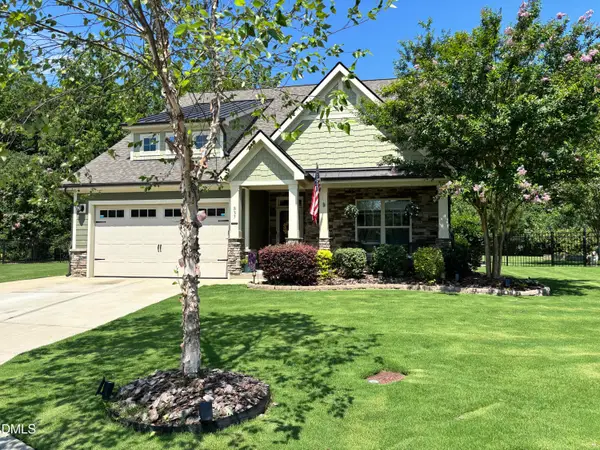 $549,900Coming Soon3 beds 3 baths
837 Stanly House Street, Wake Forest, NC 27587
MLS# 10179581Listed by: EXP REALTY, LLC - C - Open Sat, 12 to 4pmNew
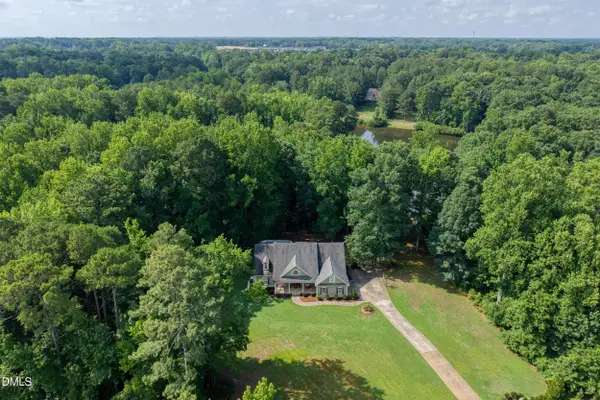 $1,349,900Active4 beds 4 baths4,348 sq. ft.
5300 Mill Dam Road, Wake Forest, NC 27587
MLS# 10179572Listed by: AMG REALTY LLC - New
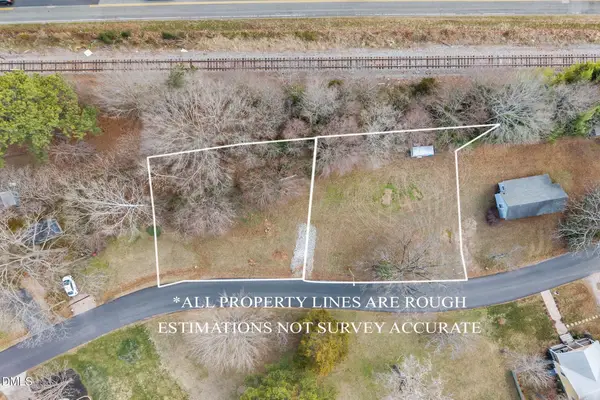 $150,000Active0.41 Acres
620 & 626 Brewer Avenue, Wake Forest, NC 27587
MLS# 10179574Listed by: EXP REALTY LLC - New
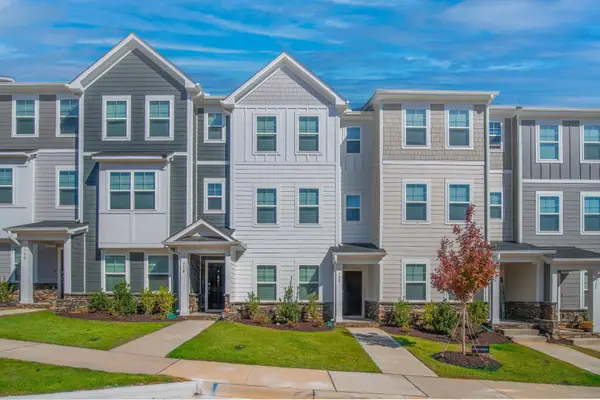 $304,950Active3 beds 4 baths1,800 sq. ft.
728 Cormiche Lane, Wake Forest, NC 27587
MLS# 10179556Listed by: RTP PROPERTIES LLC - New
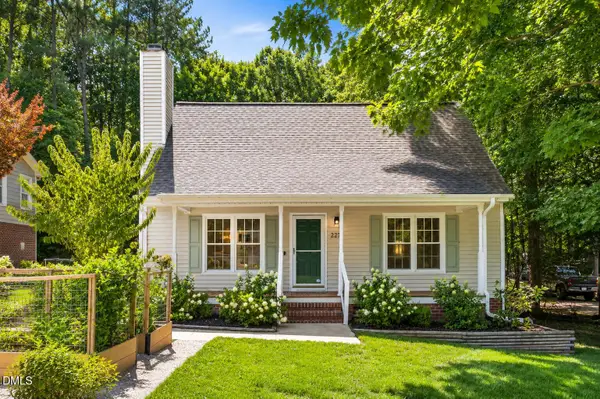 $365,000Active3 beds 2 baths1,366 sq. ft.
227 Evesham Court, Wake Forest, NC 27587
MLS# 10179545Listed by: PROPERTY SPECIFIC, LLC - New
 $575,000Active4 beds 3 baths2,437 sq. ft.
223 Kinvara Court, Wake Forest, NC 27587
MLS# 10179518Listed by: KELLER WILLIAMS REALTY


Protect your home and budget from life's surprises with an Assurant Home Warranty, backed by a partner that supports you through every step of homeownership. Explore Plans.
© 2023 - 2026 ERA Franchise Systems LLC. All rights reserved. ERA Franchise Systems LLC fully supports the principles of the Fair Housing Act and the Equal Opportunity Act. ERA, ERA Real Estate powered, and their respective logos are registered service marks of ERA Franchise Systems LLC. Each office is independently owned and operated.