
1039 Heather Lane, Wake Forest, NC 27587
Local realty services provided by:ERA Live Moore
1039 Heather Lane,Wake Forest, NC 27587
$695,000
- 4 Beds
- 3 Baths
- 2,935 sq. ft.
- Single family
- Pending
Listed by: greg dyer, wendy dyer
Office: drt realty llc.
MLS#:10180136
Source:RD
Price summary
- Price:$695,000
- Price per sq. ft.:$236.8
About this home
Welcome to this thoughtfully designed custom home built by PAKT Construction, a respected local custom builder known for quality craftsmanship and attention to detail. Set on a spacious homesite, this home offers a functional layout that blends everyday comfort with modern style. Engineered hardwood floors run throughout the main living areas, complemented by high-level trim and woodgrain accent details that showcase the builder's finish work. The main level features three bedrooms, including a private owner's suite with a large walk-in closet and luxurious bath. The open-concept living area is designed for both entertaining and daily living, with a spacious family room that flows seamlessly into the kitchen and dining area. The kitchen showcases GE Café appliances, a large center island, and abundant cabinetry. A hidden door, blended seamlessly into the cabinetry, opens to an impressive scullery/butler's pantry with exceptional storage, prep space, and room for an additional refrigerator. A dedicated study offers the perfect spot for a home office, flex room, or quiet retreat, while the practical drop zone and laundry room add convenience to everyday routines. Upstairs, a large media room features a charming children's nook, giving the little ones a space all their own. A separate playroom/bonus room showcases custom built-in bookshelves framing a window seat with cubby storage below, offering flexibility for an exercise room, craft room, or hobby space. An additional bedroom, full bath, and ample walk-in storage complete the second floor, ideal for guests or multi-generational living. Outdoors, a partially covered concrete patio is ideal for relaxing or entertaining, and the front yard is sodded with Bermuda grass for great curb appeal. Below, the encapsulated and conditioned crawl space features spray foam insulation and a full-size walk-in door for easy access. An attached two-car garage completes this exceptional home, conveniently located with easy access to area amenities....
Contact an agent
Home facts
- Year built:2026
- Subdivision & Development:Chesleigh
- Listing ID #:10180136
- Added:103 day(s) ago
- Updated:October 27, 2026 at 08:37 AM
Rooms and interior
- Bedrooms:4
- Total bathrooms:3
- Full bathrooms:3
- Rooms Total:9
- Flooring:Carpet, Hardwood, Tile
- Bathrooms Description:Bathtub/Shower Combination, Walk-In Shower
- Kitchen Description:Dishwasher, Electric Range, Microwave
- Living area:2,935 sq. ft.
Heating and cooling
- Cooling:Central Air, Electric, Heat Pump
- Heating:Forced Air, Heat Pump
- Central air:Yes
Structure and exterior
- Roof:Architectural Shingle
- Year built:2026
- Building area:2,935 sq. ft.
- Lot area:0.92 Acres
- Lot Features:Hardwood Trees
- Architectural Style:Traditional, Transitional
- Construction Materials:Stone Veneer, Vinyl Siding
- Exterior Features:Patio
- Foundation Description:Block
- Levels:Two
Schools
- High school:Granville - South Granville High
- Middle school:Granville - Granville Central Middle School
- Elementary school:Granville - Mount Energy Elementary
Utilities
- Water:Private, Well
- Sewer:Septic Tank
Finances and disclosures
- Price:$695,000
- Price per sq. ft.:$236.8
- Tax amount:$399
Features and amenities
- Laundry features:Laundry Room, Main Level
Parking
- Total parking spaces:2
- Parking description:Concrete, Garage, Garage Door Opener, Garage Faces Front
- Garage:Yes
- Garage spaces:2
 Listings marked with a Doorify MLS icon are provided courtesy of the Doorify MLS, of North Carolina, Internet Data Exchange Database. Brokers make an effort to deliver accurate information, but buyers should independently verify any information on which they will rely in a transaction. The listing broker shall not be responsible for any typographical errors, misinformation, or misprints, and they shall be held totally harmless from any damages arising from reliance upon this data. This data is provided exclusively for consumers’ personal, non-commercial use. Copyright 2026 Doorify MLS of North Carolina. All rights reserved.
New listings near 1039 Heather Lane
- Coming Soon
 $299,900Coming Soon2 beds 3 baths901 sq. ft.
1500 River Mill Drive, Wake Forest, NC 27587
MLS# 10200216Listed by: COLDWELL BANKER HPW - New
 $250,000Active1.11 Acres
7613 Thompson Mill Road, Wake Forest, NC 27587
MLS# 10200221Listed by: COLDWELL BANKER HPW - New
 $250,000Active1.19 Acres
7609 Thompson Mill Road, Wake Forest, NC 27587
MLS# 10200223Listed by: COLDWELL BANKER HPW - New
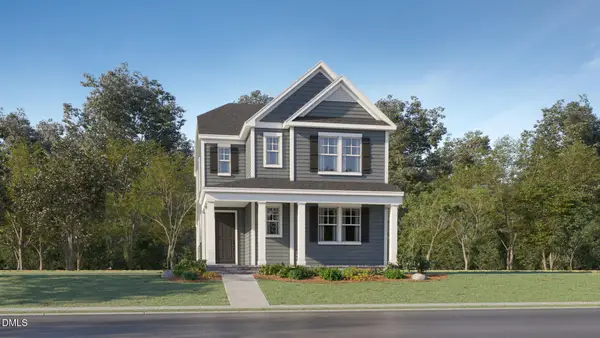 $429,990Active4 beds 3 baths2,411 sq. ft.
2049 Rosedale Ridge Avenue, Wake Forest, NC 27587
MLS# 10200238Listed by: LENNAR CAROLINAS LLC - New
 $384,990Active3 beds 3 baths2,025 sq. ft.
2028 Rosedale Ridge Avenue, Wake Forest, NC 27587
MLS# 10200242Listed by: LENNAR CAROLINAS LLC - New
 $700,000Active4 beds 4 baths3,371 sq. ft.
4700 Studbury Hall Court, Wake Forest, NC 27587
MLS# 10200214Listed by: COLDWELL BANKER ADVANTAGE - New
 $318,000Active4 beds 4 baths2,304 sq. ft.
627 Traditions Grande Boulevard, Wake Forest, NC 27587
MLS# 10199820Listed by: HUMPHREY AND HYATT REALTY GROU - New
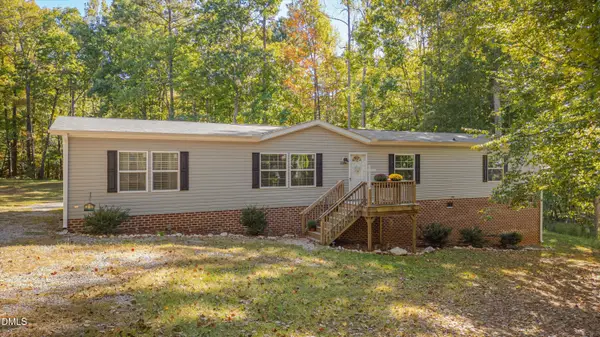 $360,000Active4 beds 2 baths2,100 sq. ft.
3204 Granville Ridge Road, Wake Forest, NC 27587
MLS# 10200088Listed by: HUNT FOR HOMES INC. - New
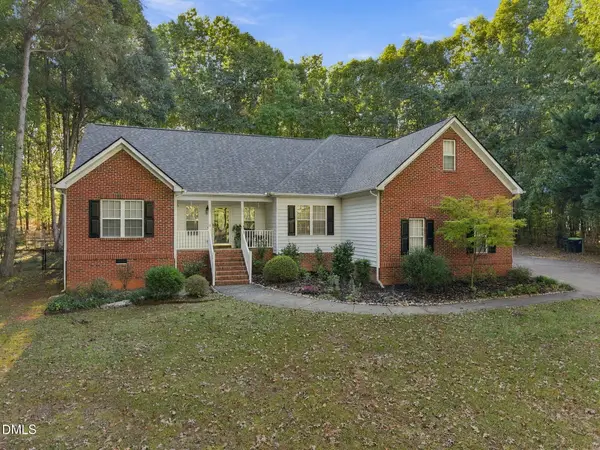 $500,000Active3 beds 3 baths2,437 sq. ft.
3714 Dillon Lane, Wake Forest, NC 27587
MLS# 10200060Listed by: LPT REALTY LLC - New
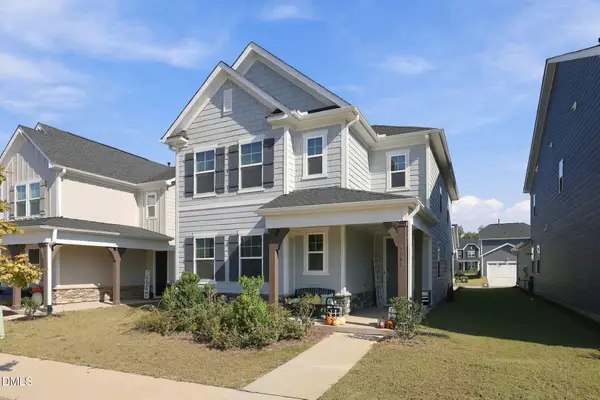 $458,000Active4 beds 3 baths2,514 sq. ft.
1989 Rosedale Ridge Avenue, Wake Forest, NC 27587
MLS# 10200003Listed by: REAL BROKER, LLC


Protect your home and budget from life's surprises with an Assurant Home Warranty, backed by a partner that supports you through every step of homeownership. Explore Plans.
© 2023 - 2026 ERA Franchise Systems LLC. All rights reserved. ERA Franchise Systems LLC fully supports the principles of the Fair Housing Act and the Equal Opportunity Act. ERA, ERA Real Estate powered, and their respective logos are registered service marks of ERA Franchise Systems LLC. Each office is independently owned and operated.