
1177 Treetop Meadow Lane, Wake Forest, NC 27587
Local realty services provided by:ERA Parrish Realty Legacy Group
1177 Treetop Meadow Lane,Wake Forest, NC 27587
$369,999
- 4 Beds
- 3 Baths
- 2,407 sq. ft.
- Multi-family
- Active
Upcoming open houses
- Sat, Aug 0802:00 pm - 04:00 pm
- Sun, Aug 0902:00 pm - 04:00 pm
Listed by: dana louise quinn
Office: howard hanna allen tate raleigh falls of neuse
MLS#:10184576
Source:RD
Price summary
- Price:$369,999
- Price per sq. ft.:$153.72
- Monthly HOA dues:$182
About this home
MOVE IN READY - Stunning Townhome with Primary Suite on Main!!!! This home offers stylish, low-maintenance living in a true resort-style community. This home has elegant 9-foot ceilings, two-piece crown molding, door and window casings, and rich Umber Oak EVP flooring throughout. The 2 car garage provides ample parking and offers total privacy with the entrance from the back paved road. A convenient coat cubby greets you at the front door. The Living Room/Dining Room Combination has plenty of space to set up your sectional and still set a Dining table for 8. The main level features a spacious primary bedroom complete with a double-sink vanity and large walk-in closet. The gourmet kitchen and baths showcase Dallas White granite countertops and Brellin white cabinets, while the master bath features tile floors with Oyster Gray grout. The Kitchen highlights stainless steel appliances and a gas cooktop with plenty of counter space to enjoy cooking a beautiful dinner to entertain your family/friends. Beyond the Kitchen, you will find the perfect spot to drink a nice, hot cup of coffee in your enclosed porch that looks out to the woods. Rod iron spindles add a refined touch to the staircase. At the top of the stairs is a HUGE Bonus room/Loft. You'll find three additional large bedrooms, each with generous closets, plus three more oversized hallway closets, and an unfinished storage space off bedroom #4. Fresh paint, huge closets on both levels, and washer/dryer/refrigerator that convey make this home truly move-in ready. The community elevates everyday living with HOA-maintained resort-style amenities. It includes a community pool, amphitheater, tennis and pickleball courts, sand volleyball, walking and biking trails, and greenway access—all designed for recreation, wellness, and neighborhood connection. Don't miss this exceptional opportunity for comfortable, elegant living with everything you need right at home. 3.5 miles to Wake Forest Crossing for shopping and restaurants. Only 6 minutes to downtown Wake Forest for all kinds of family fun....
Contact an agent
Home facts
- Year built:2019
- Subdivision & Development:The Orchards at Traditions
- Listing ID #:10184576
- Added:1 day(s) ago
- Updated:August 07, 2026 at 04:00 AM
Rooms and interior
- Bedrooms:4
- Total bathrooms:3
- Full bathrooms:2
- Rooms Total:8
- Flooring:Carpet, Luxury Vinyl, Tile
- Dining Description:Living/Dining Room Combination
- Bathrooms Description:Bathtub/Shower Combination, Double Vanity, Separate Shower, Shower Only, Walk-In Shower, Water Closet
- Kitchen Description:Dishwasher, Electric Water Heater, Free-Standing Gas Range, Free-Standing Refrigerator, Gas Cooktop, Ice Maker, Microwave, Range, Refrigerator, Stainless Steel Appliance(s), Washer/Dryer
- Living area:2,407 sq. ft.
Heating and cooling
- Cooling:Ceiling Fan(s), Central Air
- Heating:Forced Air, Natural Gas, Zoned
- Central air:Yes
Structure and exterior
- Roof:Shingle
- Year built:2019
- Building area:2,407 sq. ft.
- Lot area:0.05 Acres
- Lot Features:Interior Lot
- Architectural Style:Traditional
- Construction Materials:Fiber Cement, Shake Siding, Stone
- Exterior Features:Covered, Enclosed, Front Porch, Lighting, Rain Gutters, Rear Porch
- Foundation Description:Slab
- Levels:Two
Schools
- High school:Wake - Wake Forest High School
- Middle school:Wake - Wake Forest Middle School
- Elementary school:Wake - Richland Creek Elementary School
Utilities
- Water:Public
- Sewer:Public Sewer
Finances and disclosures
- Price:$369,999
- Price per sq. ft.:$153.72
- Tax amount:$3,353
Features and amenities
- Laundry features:Electric Dryer Hookup, Laundry Closet, Washer Hookup
Parking
- Total parking spaces:4
- Parking description:Attached, Concrete, Driveway, Garage, Garage Door Opener, Garage Faces Rear
- Garage:Yes
- Garage spaces:2
 Listings marked with a Doorify MLS icon are provided courtesy of the Doorify MLS, of North Carolina, Internet Data Exchange Database. Brokers make an effort to deliver accurate information, but buyers should independently verify any information on which they will rely in a transaction. The listing broker shall not be responsible for any typographical errors, misinformation, or misprints, and they shall be held totally harmless from any damages arising from reliance upon this data. This data is provided exclusively for consumers’ personal, non-commercial use. Copyright 2026 Doorify MLS of North Carolina. All rights reserved.
New listings near 1177 Treetop Meadow Lane
- New
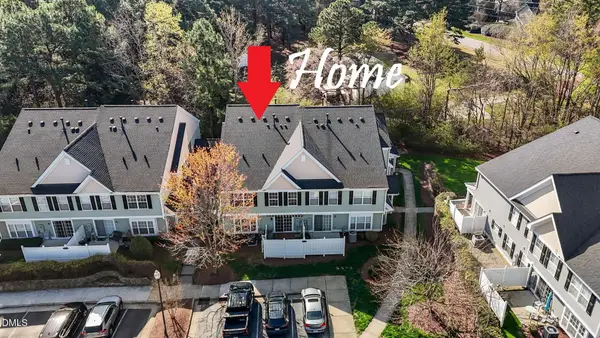 $299,900Active-- beds 2 baths1,764 sq. ft.
1327 Legacy Greene Avenue, Wake Forest, NC 27587
MLS# 10184802Listed by: PREMIER ADVANTAGE REALTY INC - New
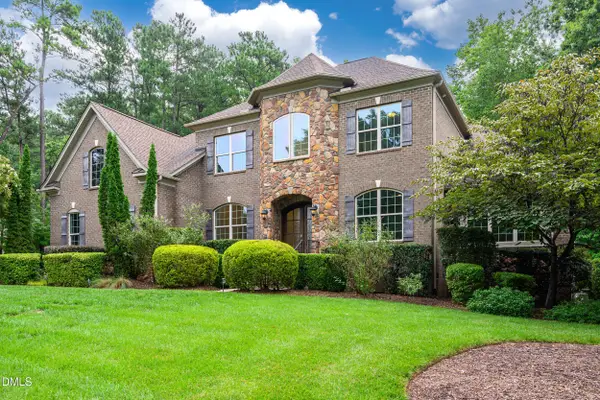 $1,200,000Active4 beds 4 baths4,374 sq. ft.
7540 Hasentree Club Drive, Wake Forest, NC 27587
MLS# 10184778Listed by: KELLER WILLIAMS LEGACY - New
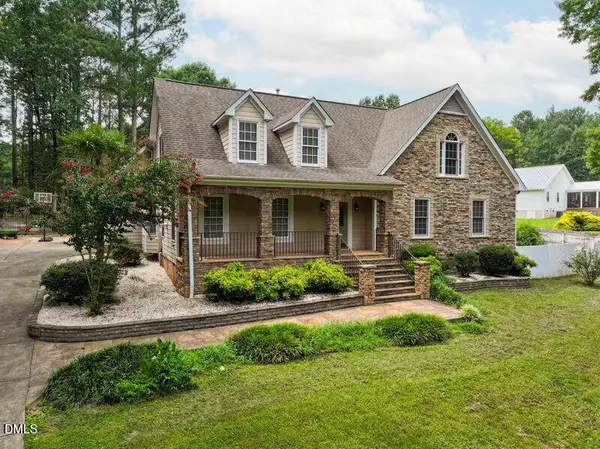 $1,214,999Active5 beds 4 baths4,055 sq. ft.
8429 Wycombe Ridge Way, Wake Forest, NC 27587
MLS# 10184787Listed by: CHOSEN REAL ESTATE GROUP - Open Sun, 1 to 4pmNew
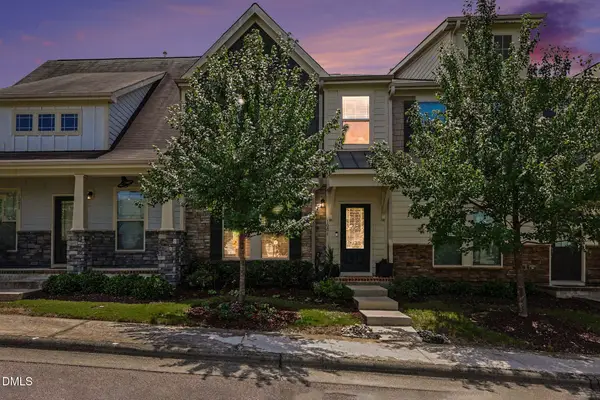 $299,900Active3 beds 3 baths1,599 sq. ft.
1006 Tranquil Creek Way, Wake Forest, NC 27587
MLS# 10184748Listed by: NAVIGATE REALTY - Open Sat, 12 to 2pmNew
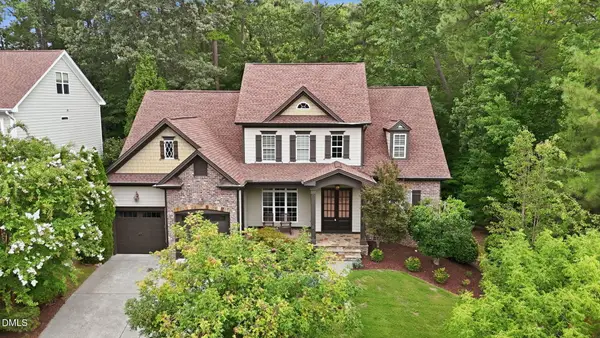 $889,000Active5 beds 4 baths3,534 sq. ft.
4101 Heritage View Trail, Wake Forest, NC 27587
MLS# 10184756Listed by: LPT REALTY LLC - Open Sat, 1 to 3pmNew
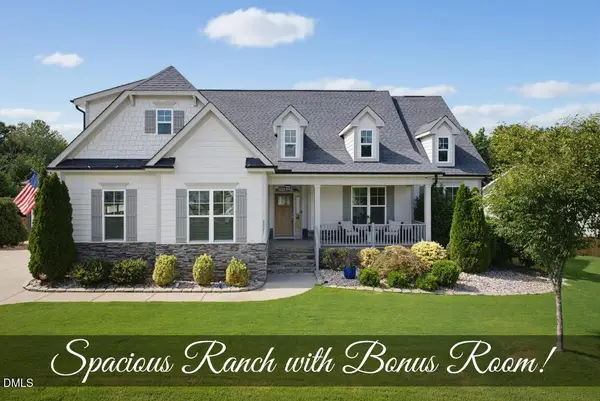 $699,900Active4 beds 3 baths3,154 sq. ft.
2821 Oxford Bluff Drive, Wake Forest, NC 27587
MLS# 10184700Listed by: COLDWELL BANKER HPW - Open Sat, 12 to 2pmNew
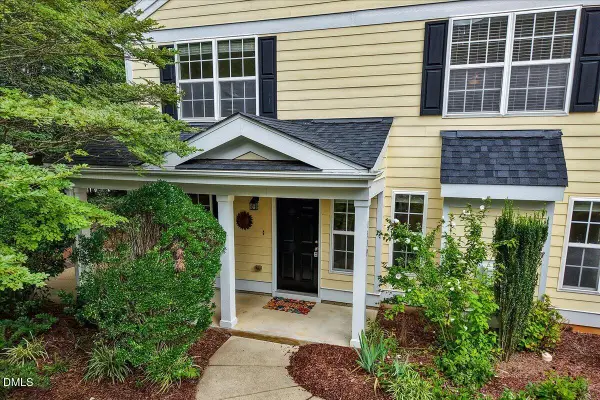 $300,000Active3 beds 3 baths1,909 sq. ft.
1339 Legacy Greene Avenue, Wake Forest, NC 27587
MLS# 10184701Listed by: EXP REALTY LLC - New
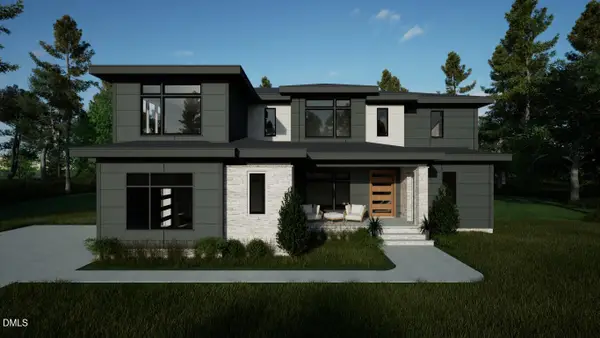 $2,100,000Active4 beds 6 baths4,868 sq. ft.
7924 Wexford Waters Lane, Wake Forest, NC 27587
MLS# 10184681Listed by: COLDWELL BANKER HPW - New
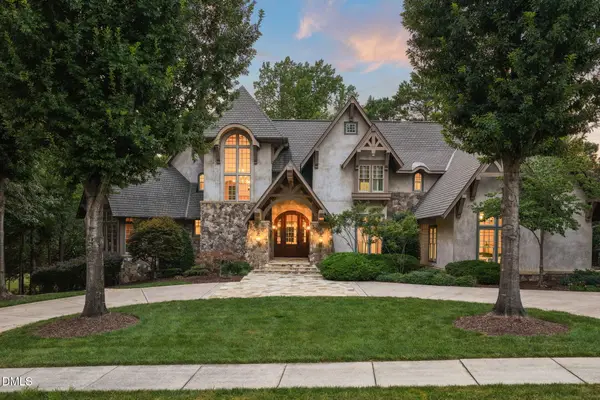 $3,700,000Active5 beds 8 baths9,422 sq. ft.
7413 Hasentree Club Drive, Wake Forest, NC 27587
MLS# 10184693Listed by: COMPASS -- RALEIGH - New
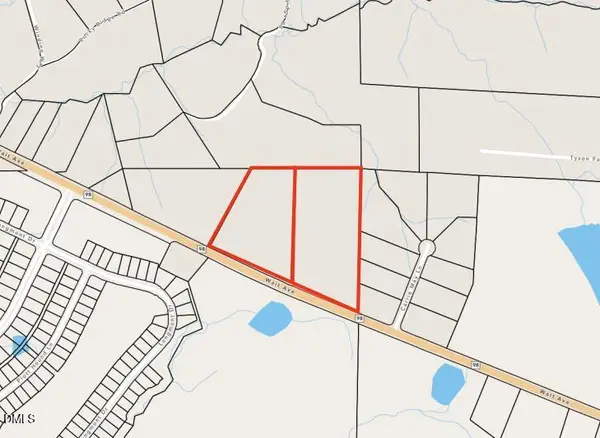 $2,000,000Active12.43 Acres
2033 Wait Avenue, Wake Forest, NC 27587
MLS# 10184630Listed by: ASA PROPERTIES NC, LLC


Protect your home and budget from life's surprises with an Assurant Home Warranty, backed by a partner that supports you through every step of homeownership. Explore Plans.
© 2023 - 2026 ERA Franchise Systems LLC. All rights reserved. ERA Franchise Systems LLC fully supports the principles of the Fair Housing Act and the Equal Opportunity Act. ERA, ERA Real Estate powered, and their respective logos are registered service marks of ERA Franchise Systems LLC. Each office is independently owned and operated.