
1224 Mauldin Circle, Wake Forest, NC 27587
Local realty services provided by:ERA Parrish Realty Legacy Group
1224 Mauldin Circle,Wake Forest, NC 27587
$755,000
- 4 Beds
- 4 Baths
- 3,126 sq. ft.
- Single family
- Active
Listed by: courtney elstad
Office: coast 2 coast real estate conn
MLS#:10186192
Source:RD
Price summary
- Price:$755,000
- Price per sq. ft.:$241.52
- Monthly HOA dues:$16.67
About this home
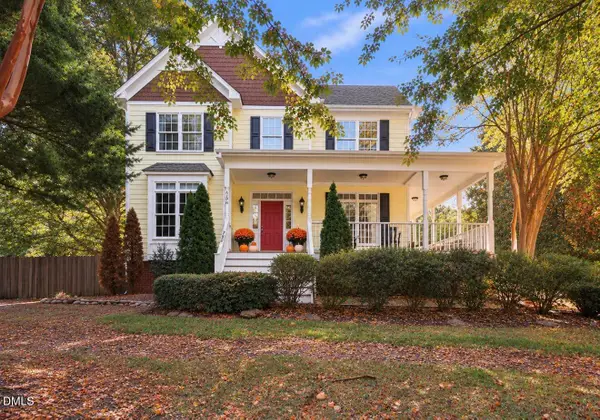
Welcome to this beautiful property nestled on over 2 acres in Wake Forest. The oversized driveway leads to a spacious home with a flexible floor plan and plenty of room to enjoy the outdoors.The main level features a full office, dining room, living room, laundry room, half bathroom, and a bedroom with an ensuite bathroom that can be used as a second primary suite or guest suite. Upstairs, the primary suite is joined by additional bedrooms and a huge bonus room with plenty of flexibility for a home office, media room, playroom, or additional living space. The screened porch provides a great space to relax and enjoy the surrounding acreage. The home also offers over 1,700 square feet of unfinished attic space, providing excellent storage or the opportunity to create additional living space.With over 2 acres, multiple living spaces, a spacious driveway, screened porch, and incredible attic potential, this Wake Forest property offers space, flexibility, and room to make it your own!
Contact an agent
Home facts
- Year built:2007
- Subdivision & Development:Crescent Ridge
- Listing ID #:10186192
- Added:57 day(s) ago
- Updated:October 10, 2026 at 03:31 PM
Rooms and interior
- Bedrooms:4
- Total bathrooms:4
- Full bathrooms:3
- Rooms Total:12
- Flooring:Hardwood, Tile, Wood
- Kitchen Description:Built-In Electric Range, Built-In Range, Dishwasher, Dryer, Electric Range, Free-Standing Refrigerator, Ice Maker, Microwave, Range, Refrigerator, Stainless Steel Appliance(s), Washer, Washer/Dryer
- Basement:Yes
- Basement Description:Crawl Space, Exterior Entry, Walk-Out Access
- Living area:3,126 sq. ft.
Heating and cooling
- Cooling:Ceiling Fan(s), Central Air
- Heating:Central, Fireplace(s)
- Central air:Yes
Structure and exterior
- Roof:Metal, Shingle
- Year built:2007
- Building area:3,126 sq. ft.
- Lot area:2.14 Acres
- Lot Features:Gentle Sloping, Sloped
- Architectural Style:Craftsman, Traditional
- Construction Materials:Fiber Cement, Shake Siding, Stone, Stone Veneer
- Exterior Features:Covered, Deck, Enclosed, Front Porch, Porch, Rain Gutters, Screened, Storage
- Foundation Description:Raised
- Levels:Two
Schools
- High school:Wake - Wakefield High
- Middle school:Wake - Wakefield Middle
- Elementary school:Wake - North Forest Pines Elementary
Utilities
- Water:Community Water
- Sewer:Septic Tank
Finances and disclosures
- Price:$755,000
- Price per sq. ft.:$241.52
- Tax amount:$4,594
Features and amenities
- Laundry features:Inside, Laundry Room, Sink
Parking
- Total parking spaces:10
- Parking description:Attached, Concrete, Driveway, Garage, Garage Door Opener, On Street, Parking Pad
- Garage:Yes
- Garage spaces:2
 Listings marked with a Doorify MLS icon are provided courtesy of the Doorify MLS, of North Carolina, Internet Data Exchange Database. Brokers make an effort to deliver accurate information, but buyers should independently verify any information on which they will rely in a transaction. The listing broker shall not be responsible for any typographical errors, misinformation, or misprints, and they shall be held totally harmless from any damages arising from reliance upon this data. This data is provided exclusively for consumers’ personal, non-commercial use. Copyright 2026 Doorify MLS of North Carolina. All rights reserved.
New listings near 1224 Mauldin Circle
- Coming Soon
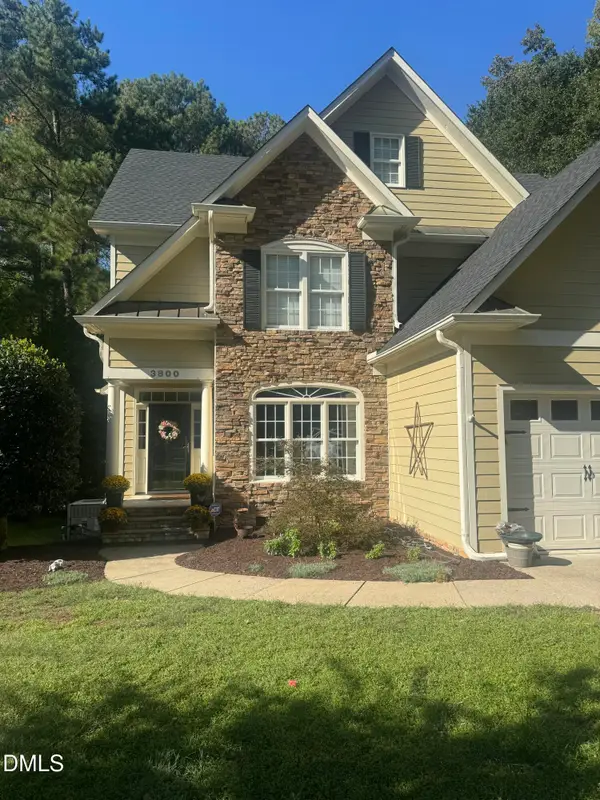 $654,000Coming Soon4 beds 3 baths2,825 sq. ft.
3800 Orange Cosmos Avenue, Wake Forest, NC 27587
MLS# 10197676Listed by: JOHANNA MILLER DESIGNS LLC - Coming Soon
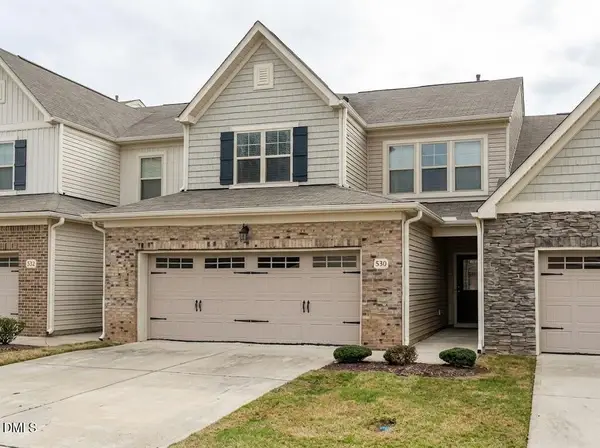 $400,000Coming Soon3 beds 3 baths2,210 sq. ft.
530 Brunello Drive, Wake Forest, NC 27587
MLS# 10196821Listed by: COLDWELL BANKER HPW - New
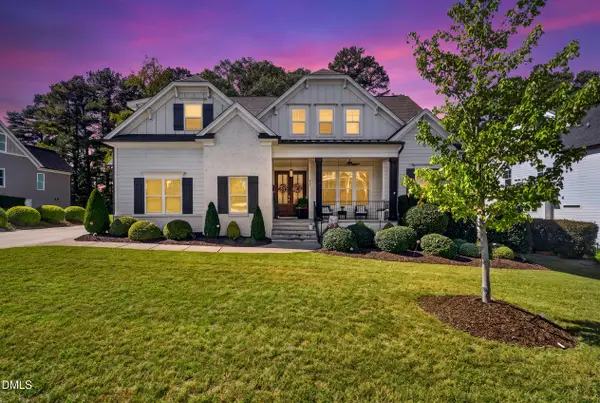 $1,115,000Active4 beds 4 baths3,547 sq. ft.
505 Myrna Lane, Wake Forest, NC 27587
MLS# 10197699Listed by: LPT REALTY, LLC - Open Sat, 12 to 4pmNew
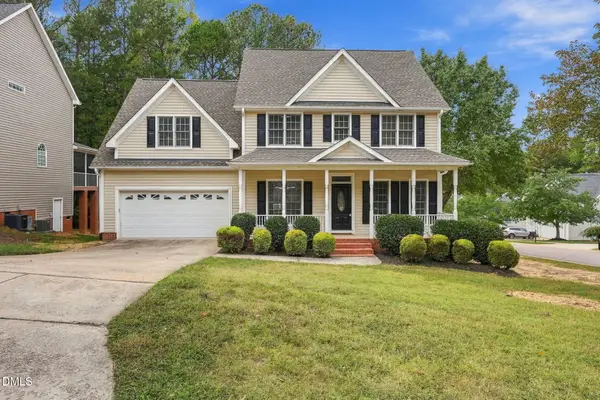 $599,900Active4 beds 4 baths3,228 sq. ft.
1721 Gracechurch Street, Wake Forest, NC 27587
MLS# 10197713Listed by: EPIQUE INC. - New
 $2,085,000Active4 beds 6 baths4,547 sq. ft.
1649 Legacy Ridge Lane, Wake Forest, NC 27587
MLS# 10197633Listed by: COMPASS -- RALEIGH - New
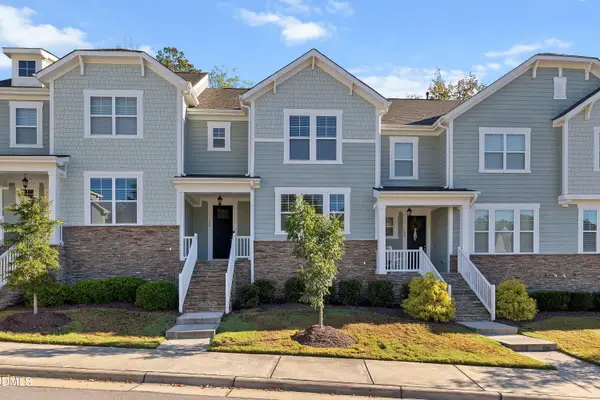 $375,000Active3 beds 2 baths1,772 sq. ft.
704 Carraway Garden Drive, Wake Forest, NC 27587
MLS# 10197507Listed by: FATHOM REALTY NC, LLC - Open Sat, 11am to 2pmNew
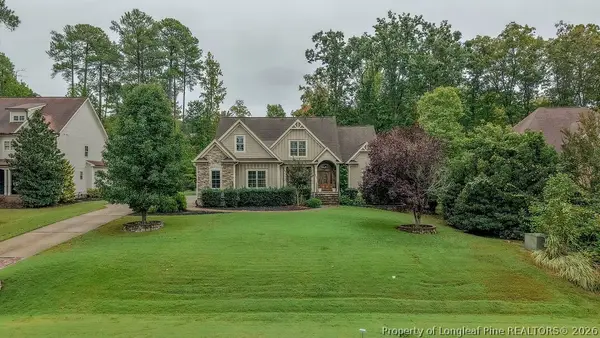 $1,100,000Active4 beds 4 baths4,545 sq. ft.
305 Bishop Falls Road, Wake Forest, NC 27587
MLS# 768251Listed by: COLDWELL BANKER ADVANTAGE - FAYETTEVILLE - New
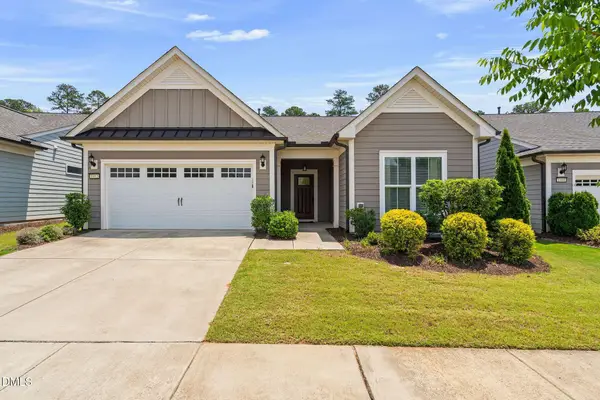 $535,000Active2 beds 2 baths1,794 sq. ft.
1412 Santa Lucia Street, Wake Forest, NC 27587
MLS# 10197473Listed by: KELLER WILLIAMS LEGACY - New
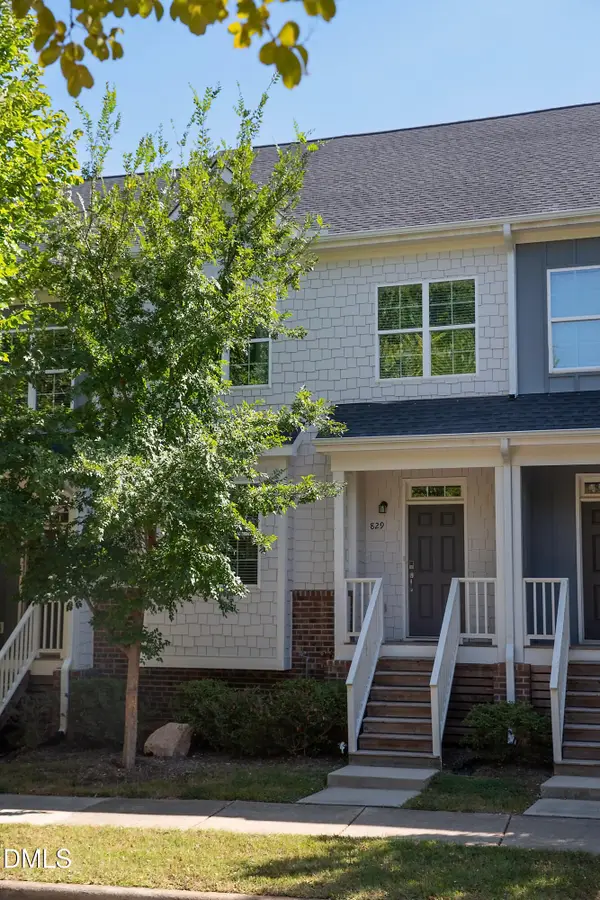 $325,000Active3 beds 3 baths1,861 sq. ft.
829 S Franklin Street, Wake Forest, NC 27587
MLS# 10197434Listed by: WIELAND PROPERTIES, INC. - New
 $844,000Active3 beds 3 baths2,953 sq. ft.
7508 Chouder Lane, Wake Forest, NC 27587
MLS# 10197426Listed by: EXP REALTY, LLC - C


Protect your home and budget from life's surprises with an Assurant Home Warranty, backed by a partner that supports you through every step of homeownership. Explore Plans.
© 2023 - 2026 ERA Franchise Systems LLC. All rights reserved. ERA Franchise Systems LLC fully supports the principles of the Fair Housing Act and the Equal Opportunity Act. ERA, ERA Real Estate powered, and their respective logos are registered service marks of ERA Franchise Systems LLC. Each office is independently owned and operated.