
1228 Perry Bluff Drive, Wake Forest, NC 27587
Local realty services provided by:ERA Live Moore
1228 Perry Bluff Drive,Wake Forest, NC 27587
$1,450,000
- 4 Beds
- 5 Baths
- 3,552 sq. ft.
- Single family
- Active
Listed by: jim allen
Office: coldwell banker hpw
MLS#:10189429
Source:RD
Price summary
- Price:$1,450,000
- Price per sq. ft.:$408.22
- Monthly HOA dues:$106
About this home
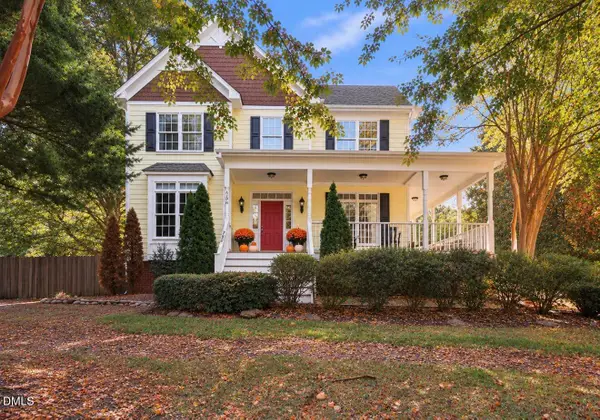
Crafted by Braswell Homes, this stunning custom build is located in the serene pond community of Prescott Manor. Site finished hardwoods, cove crown molding, and 10-foot ceilings span throughout the main living areas. The chef's kitchen features ceiling-height cabinetry, quartz countertops, an oversized center island with barstool seating, a white fireclay farm sink, Jenn-Air gourmet appliances including a 48-inch dual fuel range, microwave-convection oven, and built-in refrigerator, and a spacious hidden scullery for tons of prep space and undercounter fridge. The expansive main-level primary suite is complete with a decorative accent wall and a spa-inspired bath featuring a dual quartz vanity, soaking tub, a luxurious tiled shower with frameless glass and bench seating, and a huge walk-in closet with custom built-ins and private storage closet. Perfect for entertaining, the open family room features stained wood ceiling beams, a stone surround fireplace flanked by custom base cabinets with stained floating shelves, and wide sliding glass doors that open to a screened porch with its own outdoor fireplace -- perfect for year round outdoor living. A main-floor guest suite and separate dedicated study adds ideal flexibility. Upstairs, a massive game room offers endless options for a media or recreation space, a craft room with walk-in closet storage, alongside two generous en-suite bedrooms, and an unfinished storage area. Complete with a sealed and conditioned crawl space and spacious 3-car, side entry garage for seamless parking and additional storage....
Contact an agent
Home facts
- Year built:2026
- Subdivision & Development:Prescott Manor
- Listing ID #:10189429
- Added:42 day(s) ago
- Updated:October 10, 2026 at 03:32 PM
Rooms and interior
- Bedrooms:4
- Total bathrooms:5
- Full bathrooms:4
- Rooms Total:10
- Flooring:Carpet, Hardwood, Tile
- Dining Description:Eat-in Kitchen
- Bathrooms Description:Bathtub/Shower Combination, Double Vanity, Separate Shower, Soaking Tub, Walk-In Shower, Water Closet
- Kitchen Description:Dishwasher, Gas Range, Microwave, Plumbed For Ice Maker, Tankless Water Heater, Wall Oven
- Living area:3,552 sq. ft.
Heating and cooling
- Cooling:Heat Pump, Zoned
- Heating:Forced Air, Heat Pump
Structure and exterior
- Roof:Architectural Shingle, Metal
- Year built:2026
- Building area:3,552 sq. ft.
- Lot area:0.76 Acres
- Lot Features:Landscaped
- Architectural Style:Traditional, Transitional
- Construction Materials:Board & Batten Siding, Brick Veneer, Fiber Cement
- Exterior Features:Covered, Front Porch, Rain Gutters, Rear Porch, Screened
- Levels:Two
Schools
- High school:Wake - Wakefield High
- Middle school:Wake - Wakefield Middle
- Elementary school:Wake - North Forest Pines Elementary
Utilities
- Water:Community Water
- Sewer:Septic Tank
Finances and disclosures
- Price:$1,450,000
- Price per sq. ft.:$408.22
Features and amenities
- Laundry features:Electric Dryer Hookup, Laundry Room, Main Level, Sink, Washer Hookup
Parking
- Total parking spaces:7
- Parking description:Attached, Concrete, Driveway, Garage, Garage Door Opener, Garage Faces Side
- Garage:Yes
- Garage spaces:3
 Listings marked with a Doorify MLS icon are provided courtesy of the Doorify MLS, of North Carolina, Internet Data Exchange Database. Brokers make an effort to deliver accurate information, but buyers should independently verify any information on which they will rely in a transaction. The listing broker shall not be responsible for any typographical errors, misinformation, or misprints, and they shall be held totally harmless from any damages arising from reliance upon this data. This data is provided exclusively for consumers’ personal, non-commercial use. Copyright 2026 Doorify MLS of North Carolina. All rights reserved.
New listings near 1228 Perry Bluff Drive
- Coming Soon
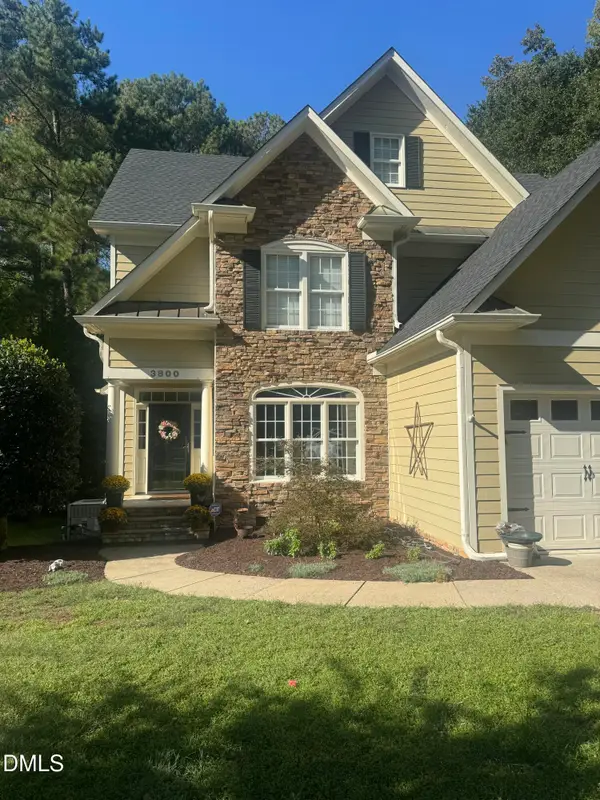 $654,000Coming Soon4 beds 3 baths2,825 sq. ft.
3800 Orange Cosmos Avenue, Wake Forest, NC 27587
MLS# 10197676Listed by: JOHANNA MILLER DESIGNS LLC - Coming Soon
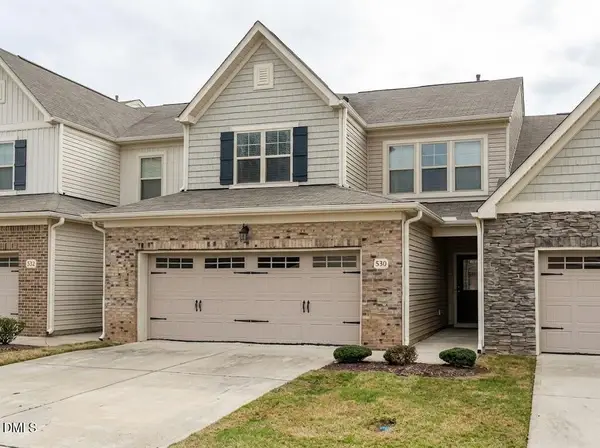 $400,000Coming Soon3 beds 3 baths2,210 sq. ft.
530 Brunello Drive, Wake Forest, NC 27587
MLS# 10196821Listed by: COLDWELL BANKER HPW - New
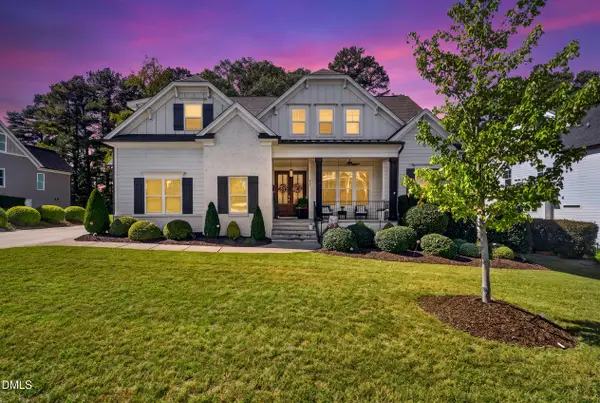 $1,115,000Active4 beds 4 baths3,547 sq. ft.
505 Myrna Lane, Wake Forest, NC 27587
MLS# 10197699Listed by: LPT REALTY, LLC - Open Sat, 12 to 4pmNew
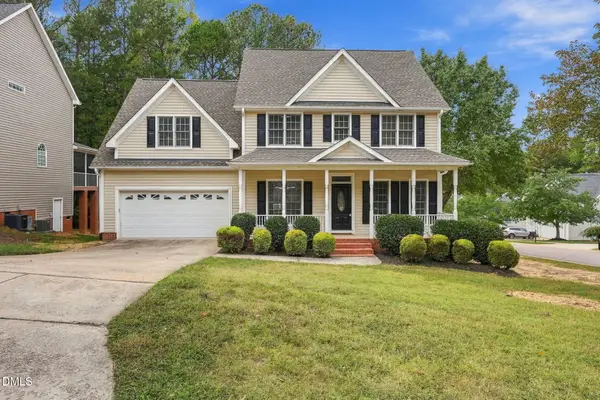 $599,900Active4 beds 4 baths3,228 sq. ft.
1721 Gracechurch Street, Wake Forest, NC 27587
MLS# 10197713Listed by: EPIQUE INC. - New
 $2,085,000Active4 beds 6 baths4,547 sq. ft.
1649 Legacy Ridge Lane, Wake Forest, NC 27587
MLS# 10197633Listed by: COMPASS -- RALEIGH - New
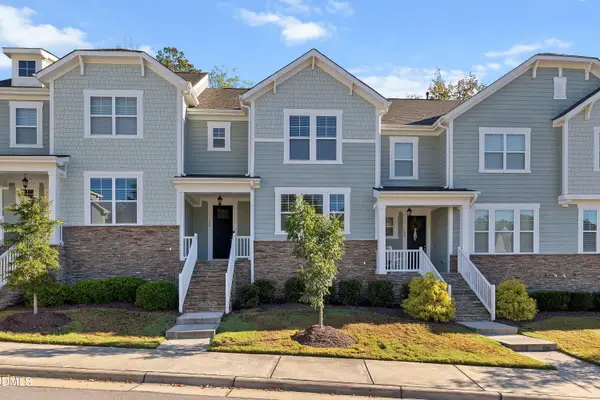 $375,000Active3 beds 2 baths1,772 sq. ft.
704 Carraway Garden Drive, Wake Forest, NC 27587
MLS# 10197507Listed by: FATHOM REALTY NC, LLC - Open Sat, 11am to 2pmNew
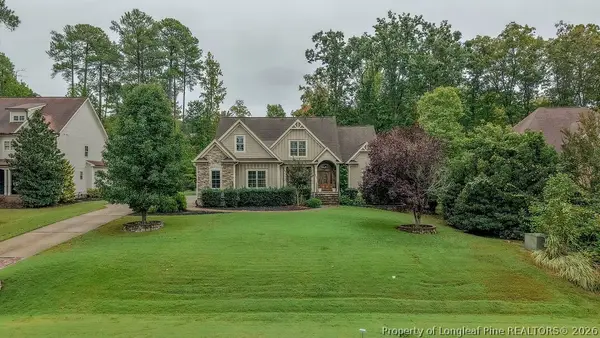 $1,100,000Active4 beds 4 baths4,545 sq. ft.
305 Bishop Falls Road, Wake Forest, NC 27587
MLS# 768251Listed by: COLDWELL BANKER ADVANTAGE - FAYETTEVILLE - New
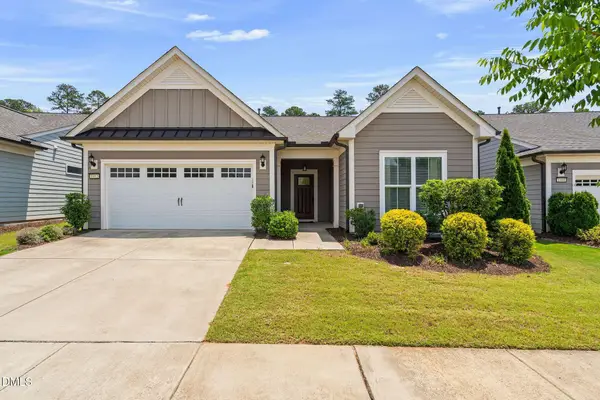 $535,000Active2 beds 2 baths1,794 sq. ft.
1412 Santa Lucia Street, Wake Forest, NC 27587
MLS# 10197473Listed by: KELLER WILLIAMS LEGACY - New
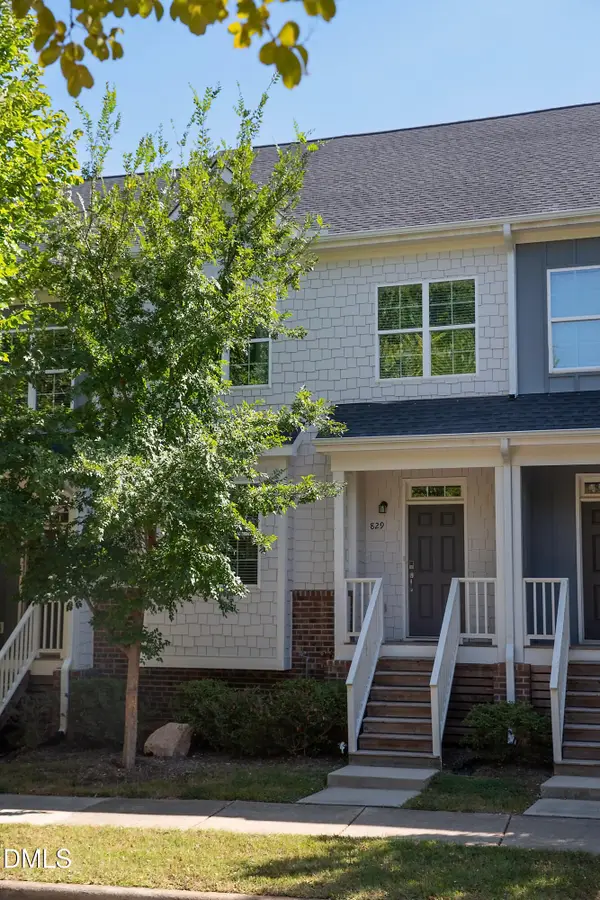 $325,000Active3 beds 3 baths1,861 sq. ft.
829 S Franklin Street, Wake Forest, NC 27587
MLS# 10197434Listed by: WIELAND PROPERTIES, INC. - New
 $844,000Active3 beds 3 baths2,953 sq. ft.
7508 Chouder Lane, Wake Forest, NC 27587
MLS# 10197426Listed by: EXP REALTY, LLC - C


Protect your home and budget from life's surprises with an Assurant Home Warranty, backed by a partner that supports you through every step of homeownership. Explore Plans.
© 2023 - 2026 ERA Franchise Systems LLC. All rights reserved. ERA Franchise Systems LLC fully supports the principles of the Fair Housing Act and the Equal Opportunity Act. ERA, ERA Real Estate powered, and their respective logos are registered service marks of ERA Franchise Systems LLC. Each office is independently owned and operated.