
1231 Fairview Club Drive, Wake Forest, NC 27587
Local realty services provided by:ERA Parrish Realty Legacy Group
1231 Fairview Club Drive,Wake Forest, NC 27587
$455,000
- 3 Beds
- 4 Baths
- 1,761 sq. ft.
- Multi-family
- Active
Upcoming open houses
- Sat, Aug 2212:00 pm - 02:00 pm
Listed by: jennifer l jones
Office: keller williams legacy
MLS#:10186814
Source:RD
Price summary
- Price:$455,000
- Price per sq. ft.:$258.38
- Monthly HOA dues:$270
About this home
Welcome to **1231 Fairview Club Drive**, a beautifully and completely renovated home in the desirable golf course community of Heritage. Thoughtfully updated from top to bottom, this home blends timeless style with high-end finishes and modern functionality. The stunning kitchen is designed for both everyday living and entertaining, featuring chef-level appliances, gorgeous finishes, and an elevated, custom feel. Refinished hardwood floors flow throughout, while every bathroom has been beautifully renovated with stylish, upscale selections. The impressive updates continue outdoors, where the backyard has been transformed into a private retreat with beautiful hardscaping, thoughtfully designed landscaping, and custom landscape lighting that creates a spectacular setting after sunset. With extensive renovations inside and out, this exceptional home offers the rare opportunity to enjoy a truly move-in-ready property along with the lifestyle and amenities of Heritage Wake Forest. Close to multiple grocery stores, restaurants, trails, schools and shops, you will NEVER be bored!...
Contact an agent
Home facts
- Year built:2003
- Subdivision & Development:Heritage Fairview
- Listing ID #:10186814
- Added:2 day(s) ago
- Updated:August 20, 2026 at 04:44 PM
Rooms and interior
- Bedrooms:3
- Total bathrooms:4
- Full bathrooms:3
- Rooms Total:10
- Flooring:Carpet, Tile, Wood
- Bathrooms Description:Bathtub/Shower Combination, Double Vanity, Walk-In Shower
- Kitchen Description:Built-In Electric Range, Built-In Range, Dishwasher, Disposal, Dryer, ENERGY STAR Qualified Appliances, Electric Range, Free-Standing Refrigerator, Gas Range, Microwave, Range, Refrigerator, Stainless Steel Appliance(s), Washer, Washer/Dryer
- Basement:Yes
- Basement Description:Crawl Space
- Living area:1,761 sq. ft.
Heating and cooling
- Cooling:Ceiling Fan(s), Central Air
- Heating:Fireplace(s), Forced Air, Natural Gas
- Central air:Yes
Structure and exterior
- Roof:Shingle
- Year built:2003
- Building area:1,761 sq. ft.
- Lot area:0.06 Acres
- Lot Features:Back Yard, Landscaped, Near Golf Course
- Architectural Style:Traditional, Transitional
- Construction Materials:Fiber Cement
- Exterior Features:Fenced Yard, Front Porch, Lighting, Patio, Private Yard, Rain Gutters, Smart Lock(s)
- Foundation Description:Block, Brick/Mortar, Permanent
- Levels:Three Or More, Two
Schools
- High school:Wake - Heritage High School
- Middle school:Wake - Heritage Middle
- Elementary school:Wake - Heritage Elementary
Utilities
- Water:Public
- Sewer:Public Sewer
Finances and disclosures
- Price:$455,000
- Price per sq. ft.:$258.38
- Tax amount:$2,879
Features and amenities
- Laundry features:Inside, Laundry Room, Main Level
Parking
- Total parking spaces:2
- Parking description:Attached, Concrete, Detached, Driveway, Garage, Garage Door Opener, Garage Faces Rear, On Street
- Garage:Yes
- Garage spaces:1
 Listings marked with a Doorify MLS icon are provided courtesy of the Doorify MLS, of North Carolina, Internet Data Exchange Database. Brokers make an effort to deliver accurate information, but buyers should independently verify any information on which they will rely in a transaction. The listing broker shall not be responsible for any typographical errors, misinformation, or misprints, and they shall be held totally harmless from any damages arising from reliance upon this data. This data is provided exclusively for consumers’ personal, non-commercial use. Copyright 2026 Doorify MLS of North Carolina. All rights reserved.
New listings near 1231 Fairview Club Drive
- Coming SoonOpen Fri, 5 to 7pm
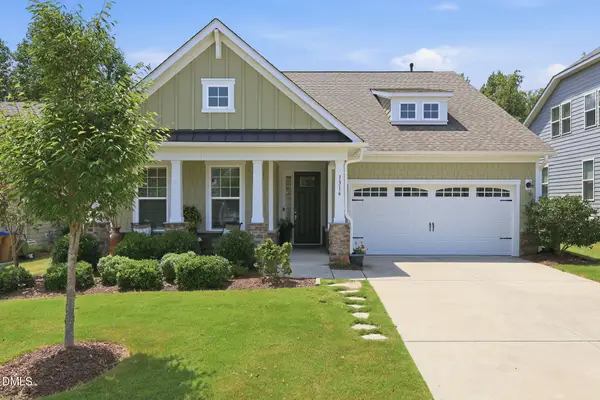 $605,000Coming Soon3 beds 3 baths2,959 sq. ft.
1316 Copper Trace Court, Wake Forest, NC 27587
MLS# 10186516Listed by: EXP REALTY LLC - New
 $680,000Active4 beds 4 baths3,127 sq. ft.
4200 Alpine Clover Drive, Wake Forest, NC 27587
MLS# 10187545Listed by: EXP REALTY LLC - Open Sat, 12 to 2pmNew
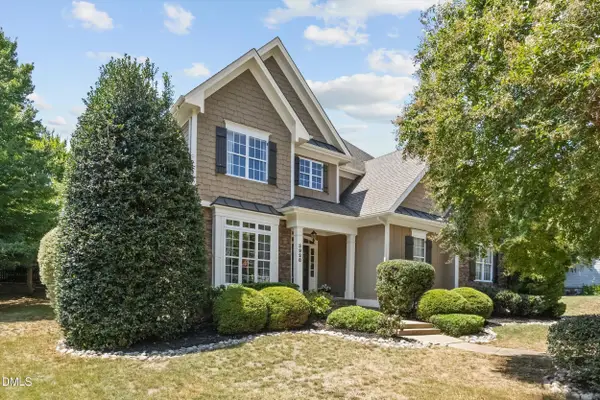 $725,000Active4 beds 3 baths3,042 sq. ft.
3928 Heritage View Trail, Wake Forest, NC 27587
MLS# 10187454Listed by: CAPITAL TO COAST REALTY COMPANY - New
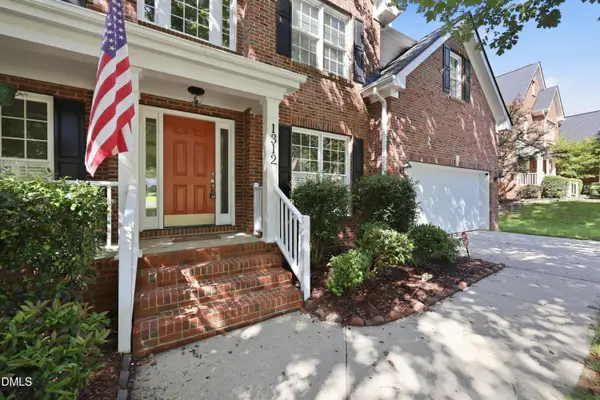 $550,000Active4 beds 3 baths3,024 sq. ft.
1312 Loghouse Street, Wake Forest, NC 27587
MLS# 10187455Listed by: EXP REALTY, LLC - C - Open Sat, 2 to 5pmNew
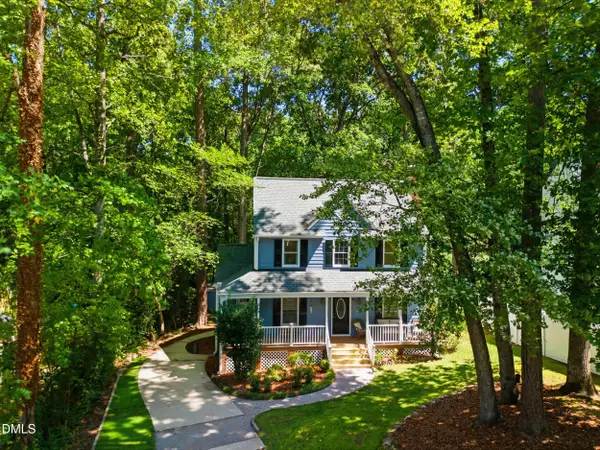 $368,000Active3 beds 3 baths1,577 sq. ft.
358 Amherst Creek Drive, Wake Forest, NC 27587
MLS# 10187407Listed by: HOWARD HANNA ALLEN TATE BURLINGTON - New
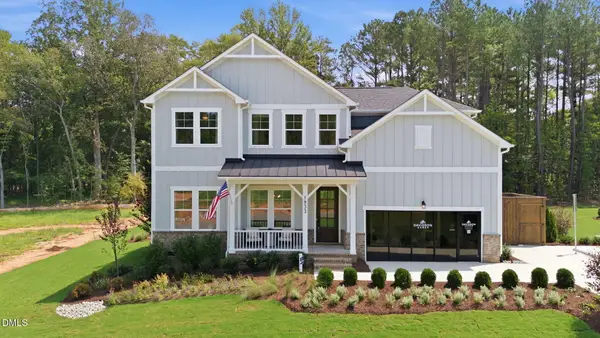 $1,049,000Active4 beds 4 baths3,561 sq. ft.
1933 Stockton Springs Drive, Wake Forest, NC 27587
MLS# 10187280Listed by: DAVIDSON HOMES REALTY, LLC - New
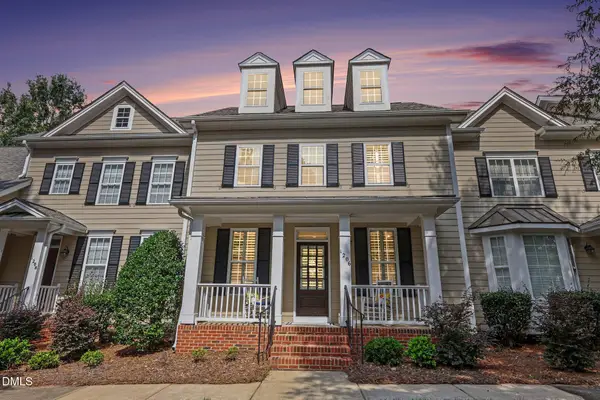 $379,999Active3 beds 3 baths1,873 sq. ft.
1206 Colonial Club Road, Wake Forest, NC 27587
MLS# 10187270Listed by: NAVIGATE REALTY - New
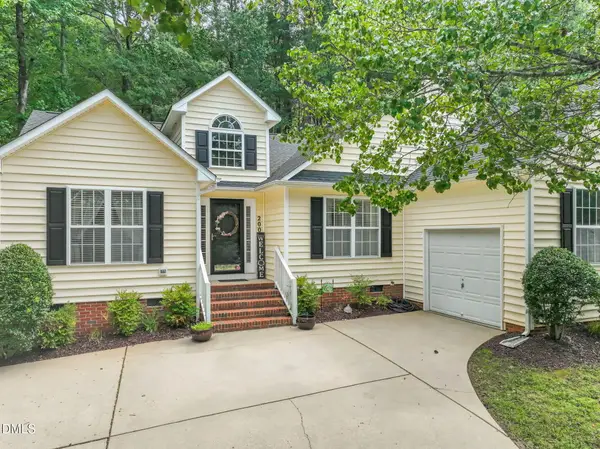 $389,000Active3 beds 2 baths1,654 sq. ft.
200 Melksham Road, Wake Forest, NC 27587
MLS# 10187207Listed by: LINDA CRAFT TEAM, REALTORS - Open Sat, 1 to 3pmNew
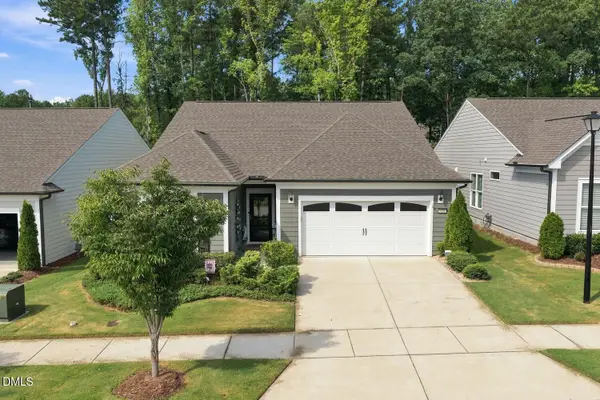 $675,000Active3 beds 3 baths2,094 sq. ft.
956 Coast Grade Street, Wake Forest, NC 27587
MLS# 10187193Listed by: EXP REALTY LLC - New
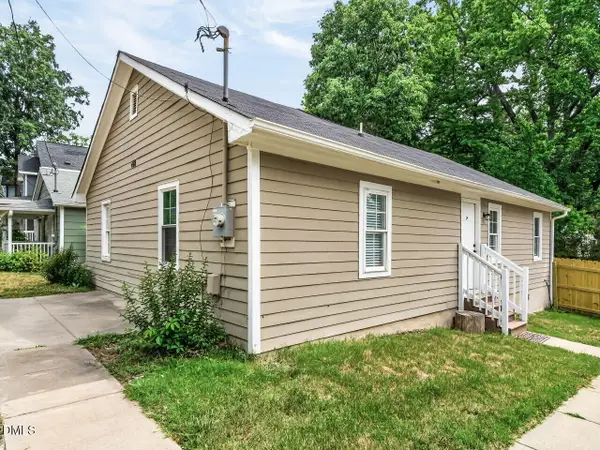 $269,000Active3 beds 2 baths1,156 sq. ft.
418 N Allen Road, Wake Forest, NC 27587
MLS# 10187184Listed by: COLDWELL BANKER HPW


Protect your home and budget from life's surprises with an Assurant Home Warranty, backed by a partner that supports you through every step of homeownership. Explore Plans.
© 2023 - 2026 ERA Franchise Systems LLC. All rights reserved. ERA Franchise Systems LLC fully supports the principles of the Fair Housing Act and the Equal Opportunity Act. ERA, ERA Real Estate powered, and their respective logos are registered service marks of ERA Franchise Systems LLC. Each office is independently owned and operated.