
1341 Piper Hill Lane, Wake Forest, NC 27587
Local realty services provided by:ERA Strother Real Estate
1341 Piper Hill Lane,Wake Forest, NC 27587
$439,000
- 3 Beds
- 3 Baths
- 1,870 sq. ft.
- Multi-family
- Active
Upcoming open houses
- Sat, Aug 2212:00 pm - 01:30 pm
Listed by: johnny chappell
Office: compass -- raleigh
MLS#:10187678
Source:RD
Price summary
- Price:$439,000
- Price per sq. ft.:$234.76
- Monthly HOA dues:$131.67
About this home
Presenting 1341 Piper Hill Lane, a "might-as-well be new" 3 bed, 2 ½ bath home spanning 1,870 sq ft, built on Garman Homes' sought-after Double Dutch plan. This is a rare opportunity to claim a front-row seat to one of Wake Forest's most talked-about neighborhoods, and the moment you reach the porch, you'll understand why. Holding Village was built on the footprint of a historic dairy farm, and that heritage still shapes a community designed around thirty-five acres of green space, to roam, to play, and to simply be outside. A place with real roots paired with thoughtful new design, is what gives this home its character, and its unbeatable setting. Perched to take in sweeping views of sky, neighboring rooftops, and the tree line beyond. Imagine starting your morning right there on the porch, coffee in hand, watching the sun hit the Silo's as they wake up with you. Wide-plank flooring leads you across a gracious main level, where a kitchen finished in white shaker cabinetry, quartz countertops, grounds the every day, an island for morning meetings, homework spread out after school, and dinners that spill out onto the porch. When you need a corner to yourself, a versatile flex space is there to become a home office, a studio, or a playroom for some fun. Come evening, retreat upstairs to a primary suite that carries those same views, with a tiled walk-in shower and a generous walk-in closet. When the weather turns warm, the private deck out back becomes the obvious answer to "where should we eat tonight," overlooking a fully fenced yard that gives little paws plenty of room to run while you relax. The craftsmanship continues well beyond what's visible. A sealed crawlspace foundation delivers thoughtful, lasting efficiency, and an extended driveway leads to a detached two-car garage offering both shelter and ease. And when you're ready to venture beyond your own doorstep, Holding Village keeps the options coming. Spend a summer afternoon at Holding Lake, fifteen acres of water perfect for kayaking, paddleboarding, or casting a line off the dock. Cool off at the Pavilion pool, or gather with neighbors at the Resident Clubhouse for a birthday, a holiday. Miles of trails connect straight into the Wake Forest Greenway system, linking to Dunn Creek Greenway and Smith Creek Soccer Center for an easy run, a leisurely stroll, or a breath of fresh air. Closer to home, Lookout Park offers a spot to catch the sunset, the Gathering Place doubles as the neighborhood's daily meeting point for mail and dog walks, and pocket parks are tucked throughout, so a patch of green is never more than a few steps away. Outside the community, the convenience only grows. Historic downtown Wake Forest, with its local shops, restaurants, and year-round festivals and farmers markets, sits just minutes away. Everyday errands are easy too, with Wegmans, Publix, and Target close by. This is a home for those who want both: a setting with real history, and a life built entirely new, with amenities to match. Come experience what that combination feels like....
Contact an agent
Home facts
- Year built:2024
- Subdivision & Development:Holding Village
- Listing ID #:10187678
- Added:1 day(s) ago
- Updated:August 21, 2026 at 07:09 PM
Rooms and interior
- Bedrooms:3
- Total bathrooms:3
- Full bathrooms:2
- Rooms Total:7
- Flooring:Carpet, Hardwood, Luxury Vinyl, Tile
- Dining Description:Eat-in Kitchen
- Bathrooms Description:Bathtub/Shower Combination, Double Vanity, Separate Shower, Shower Only, Walk-In Shower
- Kitchen Description:Dishwasher, Disposal, Free-Standing Electric Range, Microwave, Plumbed For Ice Maker, Self Cleaning Oven, Stainless Steel Appliance(s), Water Heater
- Living area:1,870 sq. ft.
Heating and cooling
- Cooling:Central Air
- Heating:Central, Forced Air
- Central air:Yes
Structure and exterior
- Roof:Architectural Shingle
- Year built:2024
- Building area:1,870 sq. ft.
- Lot area:0.1 Acres
- Lot Features:Gentle Sloping, Interior Lot, Landscaped, Views
- Architectural Style:Craftsman
- Construction Materials:Fiber Cement
- Exterior Features:Covered, Deck, Fenced Yard, Front Porch, Private Yard, Rain Gutters
- Foundation Description:Permanent
- Levels:Two
Schools
- High school:Wake - Wake Forest High School
- Middle school:Wake - Wake Forest Middle School
- Elementary school:Wake - Wake Forest Elementary
Utilities
- Water:Public
- Sewer:Public Sewer
Finances and disclosures
- Price:$439,000
- Price per sq. ft.:$234.76
- Tax amount:$3,979
Features and amenities
- Laundry features:Electric Dryer Hookup, In Hall, Laundry Closet, Upper Level, Washer Hookup
Parking
- Parking description:Concrete, Detached, Driveway, Garage Faces Rear, Off Street
- Garage:Yes
- Garage spaces:2
 Listings marked with a Doorify MLS icon are provided courtesy of the Doorify MLS, of North Carolina, Internet Data Exchange Database. Brokers make an effort to deliver accurate information, but buyers should independently verify any information on which they will rely in a transaction. The listing broker shall not be responsible for any typographical errors, misinformation, or misprints, and they shall be held totally harmless from any damages arising from reliance upon this data. This data is provided exclusively for consumers’ personal, non-commercial use. Copyright 2026 Doorify MLS of North Carolina. All rights reserved.
New listings near 1341 Piper Hill Lane
- New
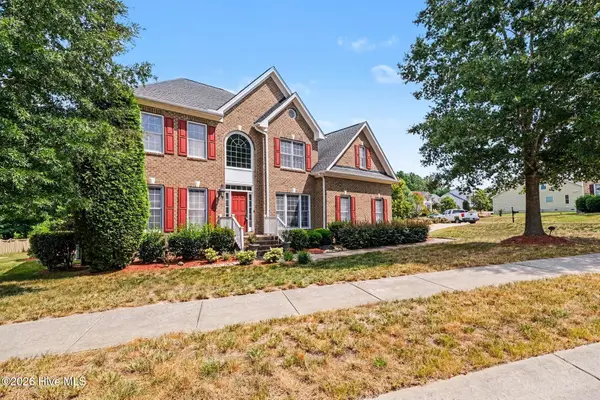 $535,000Active5 beds 3 baths2,874 sq. ft.
5997 Jones Farm Road, Wake Forest, NC 27587
MLS# 100597968Listed by: MARK SPAIN REAL ESTATE - Open Sat, 12 to 2pmNew
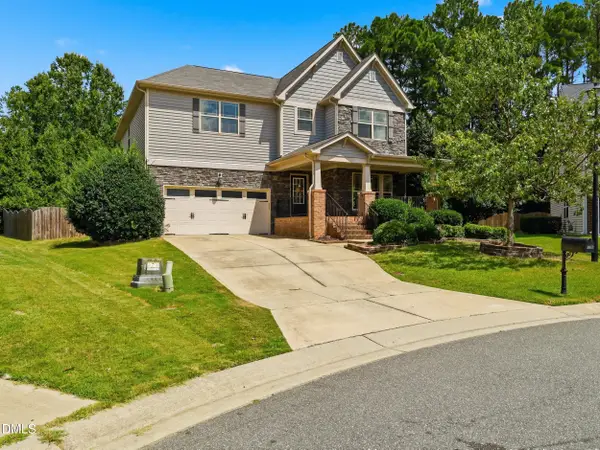 $560,000Active4 beds 3 baths3,318 sq. ft.
2472 Everstone Road, Wake Forest, NC 27587
MLS# 10187802Listed by: NAVIGATE REALTY - Open Sat, 12 to 2pmNew
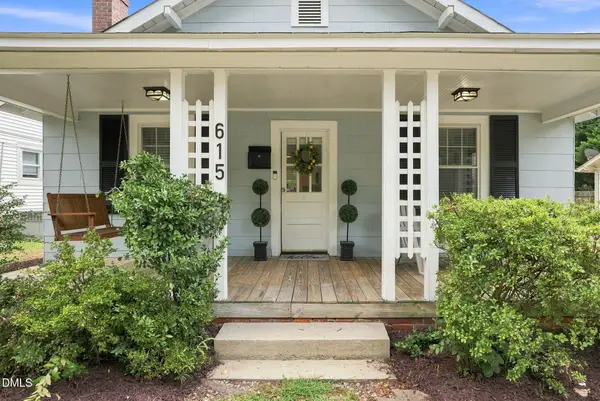 $275,000Active2 beds 1 baths942 sq. ft.
615 S Main Street, Wake Forest, NC 27587
MLS# 10187774Listed by: EXP REALTY LLC - New
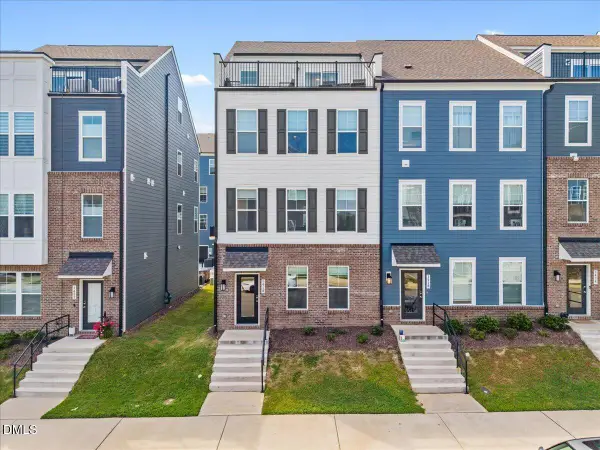 $495,000Active4 beds 5 baths2,443 sq. ft.
1418 Grove Village Road, Wake Forest, NC 27587
MLS# 10187729Listed by: EXP REALTY, LLC - C - New
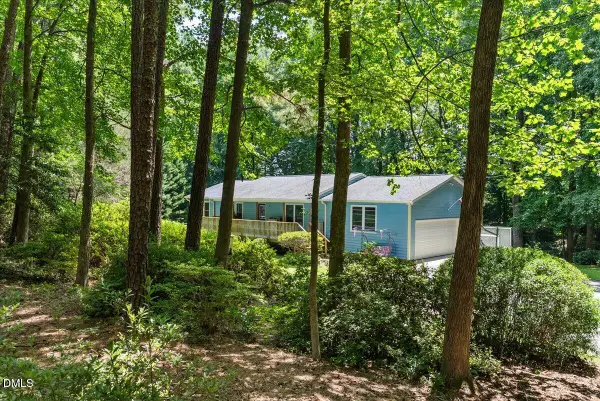 $735,000Active3 beds 3 baths2,458 sq. ft.
14033 Bold Run Hill Road, Wake Forest, NC 27587
MLS# 10187663Listed by: RE/MAX LEGACY - New
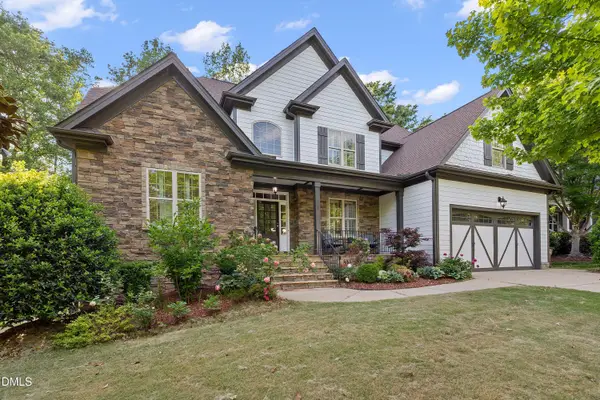 $798,000Active5 beds 4 baths3,462 sq. ft.
308 Stearns Way, Wake Forest, NC 27587
MLS# 10187573Listed by: COLDWELL BANKER ADVANTAGE - Open Sat, 1 to 3pmNew
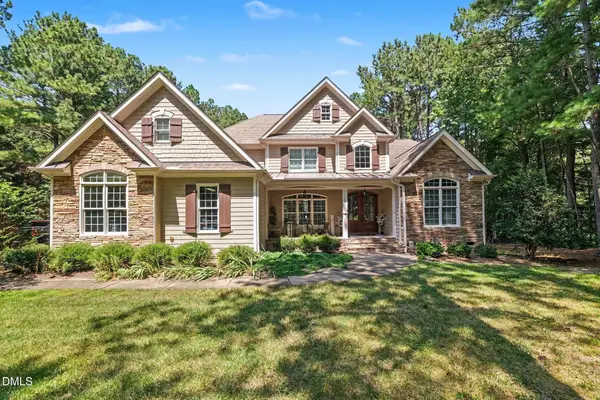 $1,150,000Active4 beds 4 baths4,705 sq. ft.
5340 Mill Dam Road, Wake Forest, NC 27587
MLS# 10187579Listed by: MARK SPAIN REAL ESTATE - Open Sat, 12 to 2pmNew
 $680,000Active4 beds 4 baths3,127 sq. ft.
4200 Alpine Clover Drive, Wake Forest, NC 27587
MLS# 10187545Listed by: EXP REALTY LLC - Open Sat, 12 to 2pmNew
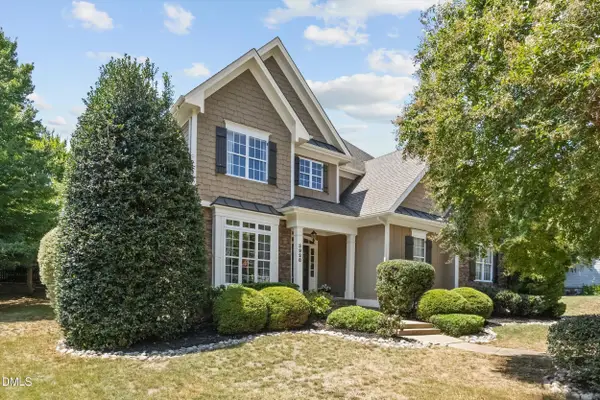 $725,000Active4 beds 3 baths3,042 sq. ft.
3928 Heritage View Trail, Wake Forest, NC 27587
MLS# 10187454Listed by: CAPITAL TO COAST REALTY COMPANY


Protect your home and budget from life's surprises with an Assurant Home Warranty, backed by a partner that supports you through every step of homeownership. Explore Plans.
© 2023 - 2026 ERA Franchise Systems LLC. All rights reserved. ERA Franchise Systems LLC fully supports the principles of the Fair Housing Act and the Equal Opportunity Act. ERA, ERA Real Estate powered, and their respective logos are registered service marks of ERA Franchise Systems LLC. Each office is independently owned and operated.