
1417 Santa Cruz Street, Wake Forest, NC 27587
Local realty services provided by:ERA Parrish Realty Legacy Group
1417 Santa Cruz Street,Wake Forest, NC 27587
$541,000
- 2 Beds
- 2 Baths
- 1,824 sq. ft.
- Single family
- Active
Listed by: thomas ladane shoupe
Office: opendoor brokerage llc.
MLS#:10201132
Source:RD
Price summary
- Price:$541,000
- Price per sq. ft.:$296.6
- Monthly HOA dues:$272
About this home
1417 Santa Cruz St is a one-story Wake Forest home built in 2021 with a functional floor plan. The kitchen features granite countertops, cabinetry, and hardwood flooring, creating a well-equipped space for cooking and entertaining. Hardwood flooring continues through the main living area, dining room, and additional flexible rooms, and a laundry room has tile flooring. The primary bedroom and second bedroom both have soft flooring, and both bathrooms include tile flooring. A fully fenced backyard creates ample room for relaxation and entertaining. An attached two-car garage completes this well-maintained residence with practical amenities and comfortable living spaces throughout every room.
Contact an agent
Home facts
- Year built:2021
- Subdivision & Development:Del Webb at Traditions
- Listing ID #:10201132
- Added:3 day(s) ago
- Updated:November 03, 2026 at 10:12 PM
Rooms and interior
- Bedrooms:2
- Total bathrooms:2
- Full bathrooms:2
- Rooms Total:7
- Flooring:Carpet, Hardwood
- Living area:1,824 sq. ft.
Heating and cooling
- Cooling:Central Air
- Heating:Central
- Central air:Yes
Structure and exterior
- Roof:Composition, Shingle
- Year built:2021
- Building area:1,824 sq. ft.
- Lot area:0.15 Acres
- Architectural Style:Ranch
- Construction Materials:HardiPlank Type
- Foundation Description:Slab
- Levels:One
Schools
- High school:Franklin - Franklinton High
- Middle school:Franklin - Cedar Creek Middle
- Elementary school:Franklin - Youngsville Elementary
Utilities
- Water:Public
- Sewer:Public Sewer
Finances and disclosures
- Price:$541,000
- Price per sq. ft.:$296.6
- Tax amount:$4,956
Parking
- Total parking spaces:4
- Parking description:Garage
- Garage:Yes
- Garage spaces:2
 Listings marked with a Doorify MLS icon are provided courtesy of the Doorify MLS, of North Carolina, Internet Data Exchange Database. Brokers make an effort to deliver accurate information, but buyers should independently verify any information on which they will rely in a transaction. The listing broker shall not be responsible for any typographical errors, misinformation, or misprints, and they shall be held totally harmless from any damages arising from reliance upon this data. This data is provided exclusively for consumers’ personal, non-commercial use. Copyright 2026 Doorify MLS of North Carolina. All rights reserved.
New listings near 1417 Santa Cruz Street
- Coming Soon
 $754,900Coming Soon4 beds 4 baths3,796 sq. ft.
8724 Balbirnie Court, Wake Forest, NC 27587
MLS# 10200942Listed by: KELLER WILLIAMS REALTY - Coming Soon
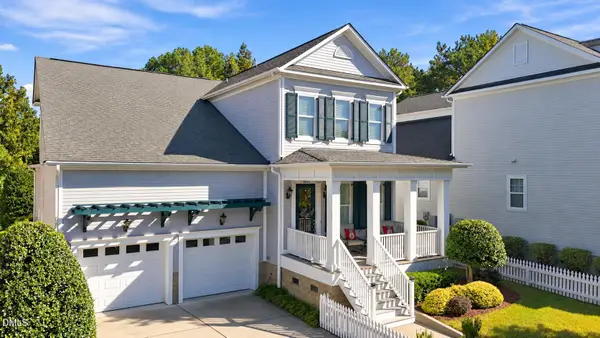 $760,000Coming Soon4 beds 4 baths3,317 sq. ft.
1513 Heritage Reserve Court, Wake Forest, NC 27587
MLS# 10200756Listed by: EXP REALTY LLC - Coming Soon
 $469,999Coming Soon3 beds 3 baths2,467 sq. ft.
426 Piazza Way, Wake Forest, NC 27587
MLS# 10200410Listed by: THE SOLD IT AGAIN TEAM, INC. - New
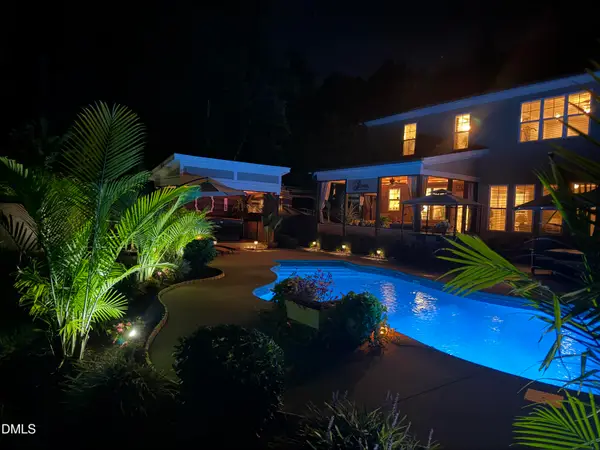 $999,000Active4 beds 4 baths3,468 sq. ft.
16021 New Light Road, Wake Forest, NC 27587
MLS# 10201574Listed by: THE NORTH CAROLINA REAL ESTATE GROUP LLC - New
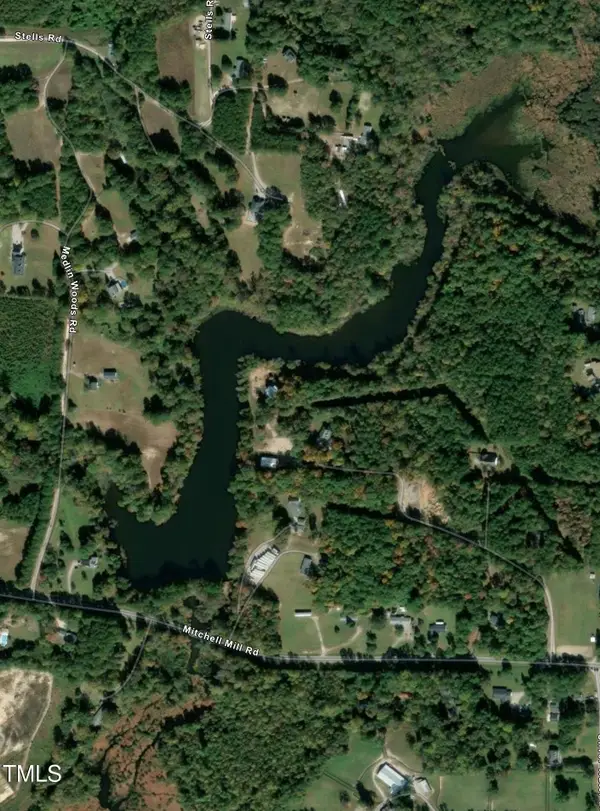 $275,000Active37.02 Acres
4505 Mitchell Mill Road, Wake Forest, NC 27587
MLS# 10201527Listed by: COLDWELL BANKER HPW - New
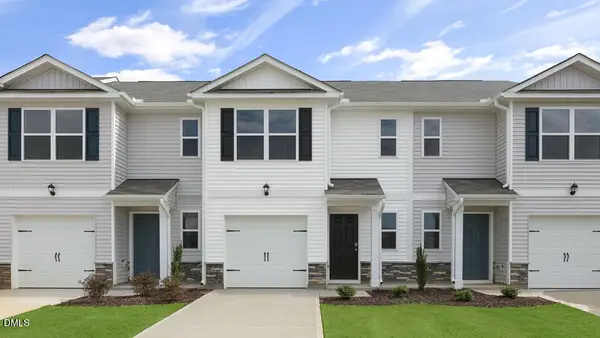 $277,990Active3 beds 3 baths1,418 sq. ft.
349 Freestall Drive, Wake Forest, NC 27587
MLS# 10201532Listed by: D.R. HORTON, INC. - New
 $125,000Active0.43 Acres
00 Carroll Street, Wake Forest, NC 27587
MLS# 100614179Listed by: EXP REALTY - New
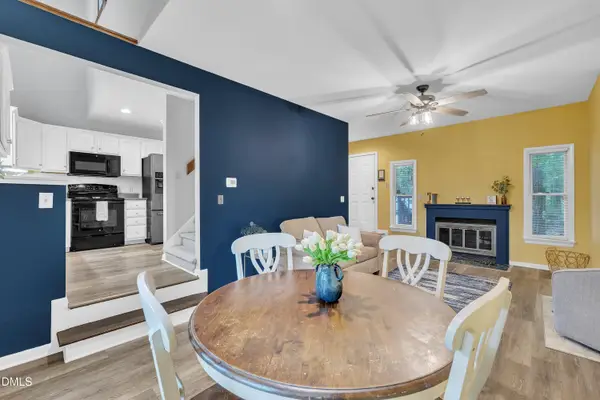 $259,900Active2 beds 3 baths1,559 sq. ft.
411 W Oak Avenue, Wake Forest, NC 27587
MLS# 10201344Listed by: PROPERTY SPECIFIC, LLC - New
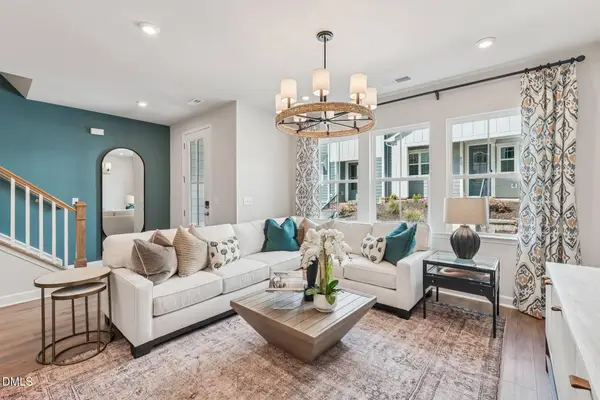 $349,990Active3 beds 3 baths1,720 sq. ft.
206 Poppy Belle Alley, Wake Forest, NC 27587
MLS# 10201234Listed by: TRI POINTE HOMES INC


Protect your home and budget from life's surprises with an Assurant Home Warranty, backed by a partner that supports you through every step of homeownership. Explore Plans.
© 2023 - 2026 ERA Franchise Systems LLC. All rights reserved. ERA Franchise Systems LLC fully supports the principles of the Fair Housing Act and the Equal Opportunity Act. ERA, ERA Real Estate powered, and their respective logos are registered service marks of ERA Franchise Systems LLC. Each office is independently owned and operated.